Skip main navigation
Closed
  • $390,000

    5647 144th St W, Apple Valley, MN 55124

    4beds
    1,773sqft
    Single Family
    Built in 1987
    10,323.72 Square Feet Lot
    $393,100 Zestimate®
    $220/sqft
    $2,634 Estimated rent

    Home value

    $393,100

    $366,000 - $421,000

    $2,634/mo

    Zestimate® history
    Loading
    Loading...

    Owner options

    List your home for rent

    $2,634/mo

    Rent Zestimate®

    Find your next renter with Zillow Rental Manager. Plus, with online applications, you can quickly screen prospective tenants – for free.

    Learn more

    $2,634/mo

    Rent Zestimate®

    Refinance and save

    $2,421/mo

    Est. payment

    Refinancing to a lower rate could help reduce your monthly payments and save thousands over the life of the loan.

    See today's rates

    $2,421/mo

    Est. payment

    Explore your selling options

    Work with a Zillow partner agent

    Leverage their expertise and Zillow's premium Showcase listings to get your home seen by more buyers.

    Get started

    List with your own agent

    Get your home in front of millions of buyers by listing it on Zillow.

    Learn how to do it

    Sell it yourself

    Take full control of how buyers see your home on Zillow by listing For Sale by Owner (FSBO).

    List your home

    What's special

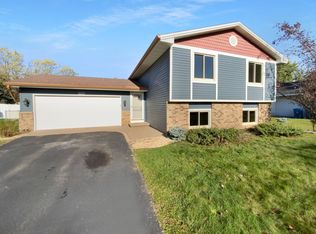
    CHARMING 3-LEVEL SPLIT IN GREAT APPLE VALLEY LOCATION! This nicely updated 4-bedroom, 2-bath home offers a comfortable and functional layout with three bedrooms on one level, a separate formal dining room, and a fully fenced backyard—perfect for everyday living and entertaining. Recent updates provide peace of mind and modern style, including a new roof (2023), bathroom renovations (2022), an updated kitchen (2022), and fresh interior paint throughout the home (2026). The lower level features a spacious family room, the fourth bedroom, and a convenient second bathroom, creating a great space for guests, a home office, or additional living area. Step outside to enjoy the freshly painted deck, ideal for relaxing or hosting gatherings. Located in a prime Apple Valley location, this home offers easy access to shopping, dining, and entertainment and is within the highly sought-after Rosemount–Apple Valley–Eagan Independent School District 196 (Highland Elementary, Scott Highlands Middle School and Eastview High School). This move-in ready home blends modern updates with classic charm—don’t miss the opportunity to make it yours!

    Zillow last checked:

    Listing updated:

    Listed by:

    Minnesota Homes 651-238-4848,

    Keller Williams Select Realty

    Bought with:

    Rosario Molina Robles

    National Realty Guild

    Source: NorthstarMLS as distributed by MLS GRID,MLS#: 7029406MLS Logo

    Facts & features

    Interior

    Bedrooms & bathrooms
    • Bedrooms: 4
    • Bathrooms: 2
    • Full bathrooms: 1
    • 3/4 bathrooms: 1
    Bedroom
    • Level: Upper
    • Area: 180 Square Feet
    • Dimensions: 15 X 12
    Bedroom 2
    • Level: Upper
    • Area: 120 Square Feet
    • Dimensions: 12 X 10
    Bedroom 3
    • Level: Upper
    • Area: 144 Square Feet
    • Dimensions: 12 X 12
    Bedroom 4
    • Level: Lower
    • Area: 168 Square Feet
    • Dimensions: 14 X 12
    Deck
    • Level: Main
    • Area: 208 Square Feet
    • Dimensions: 16 X 13
    Dining room
    • Level: Main
    • Area: 187 Square Feet
    • Dimensions: 17 X 11
    Family room
    • Level: Lower
    • Area: 228 Square Feet
    • Dimensions: 19 X 12
    Kitchen
    • Level: Main
    • Area: 156 Square Feet
    • Dimensions: 13 X 12
    Living room
    • Level: Upper
    • Area: 156 Square Feet
    • Dimensions: 13 X 12
    Porch
    • Level: Main
    • Area: 35 Square Feet
    • Dimensions: 7 X 5
    Utility room
    • Level: Lower
    • Area: 176 Square Feet
    • Dimensions: 16 X 11
    Heating
    • Forced Air
    Cooling
    • Central Air
    Appliances
    • Included: Dishwasher, Dryer, Microwave, Range, Refrigerator, Stainless Steel Appliance(s), Washer, Water Softener Owned
    • Laundry: Lower Level
    Features
    • Basement: Daylight,Full
    • Has fireplace: No
    Interior area
    • Total structure area: 1,773
    • Total interior livable area: 1,773 sqft
    • Finished area above ground: 1,164
    • Finished area below ground: 609

    Property

    Parking
    • Total spaces: 2
    • Parking features: Attached, Garage Door Opener
    • Attached garage spaces: 2
    • Has uncovered spaces: Yes
    • Details: Garage Dimensions (21 X 19)
    Accessibility
    • Accessibility features: None
    Features
    • Levels: Three Level Split
    • Patio & porch: Deck, Porch
    • Fencing: Chain Link,Full
    Lot
    • Size: 10,323 sqft
    • Dimensions: 75 x 127 x 95 x 118
    Details
    • Foundation area: 1203
    • Parcel number: 016670007150
    • Zoning description: Residential-Single Family

    Construction

    Type & style
    • Home type: SingleFamily
    • Property subtype: Single Family
    Materials
    • Roof: Age 8 Years or Less
    Condition
    • New construction: No
    • Year built: 1987

    Utilities & green energy

    • Gas: Natural Gas
    • Sewer: City Sewer/Connected
    • Water: City Water/Connected

    Community & neighborhood

    Location
    • Region: Apple Valley
    • Subdivision: Scottsbriar 1st

    HOA & financial

    HOA
    • Has HOA: No

    Price history

    DateEventPrice
    4/29/2026Sold$390,000+4%$220/sqft
    Source: NorthstarMLS as distributed by MLS GRID #7029406 Report a problem
    3/15/2026Pending sale$375,000$212/sqft
    Source: NorthstarMLS as distributed by MLS GRID #7029406 Report a problem
    3/12/2026Listed for sale$375,000+5.6%$212/sqft
    Source: NorthstarMLS as distributed by MLS GRID #7029406 Report a problem
    1/6/2022Sold$355,000-0.6%$200/sqft
    Source: NorthstarMLS as distributed by MLS GRID #6092098 Report a problem
    12/13/2021Pending sale$357,000$201/sqft
    Source: NorthstarMLS as distributed by MLS GRID #6092098 Report a problem
    11/19/2021Price change$357,000-1.4%$201/sqft
    Source: NorthstarMLS as distributed by MLS GRID #6092098 Report a problem
    10/1/2021Price change$362,000-1.4%$204/sqft
    Source: NorthstarMLS as distributed by MLS GRID #6092098 Report a problem
    9/17/2021Price change$367,000-2.1%$207/sqft
    Source: NorthstarMLS as distributed by MLS GRID #6092098 Report a problem
    8/30/2021Listed for sale$375,000+68.2%$212/sqft
    Source: NorthstarMLS as distributed by MLS GRID #6092098 Report a problem
    11/18/2004Sold$222,900$126/sqft
    Source: Public Record Report a problem

    Public tax history

    YearProperty taxesTax assessment
    2024$3,920 +2.9%$324,900 -2.4%
    2023$3,810 +13.7%$332,800 +5.6%
    2022$3,352 +8.3%$315,100 +14.7%
    2021$3,096 +4.5%$274,800 +12.2%
    2020$2,964 -12%$244,852 -4.7%
    2019$3,370 $256,800 +5.2%
    2018$3,370 +9%$244,100 +9.4%
    2017$3,093 -6.3%$223,200 +5.3%
    2016$3,300 +2.2%$211,900 +21.8%
    2015$3,228 +9.1%$174,002 +2.2%
    2014$2,958 +0.7%$170,187 +5.8%
    2013$2,938 +1226.8%$160,922
    2012$221 -91.4%--
    2011$2,589 +3.8%--
    2010$2,495 +5.2%--
    2009$2,371 -0.1%--
    2008$2,375 -0.2%--
    2007$2,378 +0.6%--
    2006$2,365 +31%--
    2004$1,806 +6%--
    2003$1,704 +6%--
    2002$1,608 -0.2%--
    2001$1,612 --

    Find assessor info on the county website

    Neighborhood: Johnny Cake

    Nearby schools

    GreatSchools rating
    Get a cash offer in 3 minutes
    Find out how much your home could sell for in as little as 3 minutes with a no-obligation cash offer.
    Estimated market value
    $393,100
    Get a cash offer in 3 minutes
    Find out how much your home could sell for in as little as 3 minutes with a no-obligation cash offer.
    Estimated market value
    $393,100