Move right into this beautifully updated 3 bedroom, 2 bathroom home featuring fresh paint and refinished hardwood floors throughout the main level. The bright and inviting living room is filled with natural light from large windows, while the updated kitchen boasts new LVT flooring, new cabinets, countertops, stainless steel appliances, and a stylish tile backsplash. The main level also includes three bedrooms and a fully renovated bathroom with new LVT flooring, a new vanity, tile surround, and updated fixtures. The finished lower level offers a spacious family room, a fourth non-conforming bedroom, and a beautifully renovated 3/4 bathroom. Completing the property is a large detached 2.5-stall garage, providing plenty of room for vehicles, storage, or a workshop.
Active
Price cut: $5K (7/23)
$339,900
2355 Nokomis Ave, Saint Paul, MN 55119
3beds
1,601sqft
:
Get pre-qualified$2,175/mo
Single Family
Built in 1956
0.33 Acres Lot
$338,200 Zestimate®
$212/sqft
$-- HOA
What's special
- 28 days |
- 919 |
- 66 |
Zillow last checked:
Listing updated:
Listed by:
Anthony Nguyen 763-807-7550,
HOMESTEAD ROAD
Source: NorthstarMLS as distributed by MLS GRID,MLS#: 7100966
Facts & features
Interior
Bedrooms & bathrooms
- Bedrooms: 3
- Bathrooms: 2
- Full bathrooms: 1
- 3/4 bathrooms: 1
Bedroom
- Level: Main
- Area: 150 Square Feet
- Dimensions: 15x10
Bedroom 2
- Level: Main
- Area: 110 Square Feet
- Dimensions: 11x10
Bedroom 3
- Level: Main
- Area: 108 Square Feet
- Dimensions: 12x9
Bedroom 4
- Level: Lower
- Area: 312 Square Feet
- Dimensions: 24x13
Bathroom
- Level: Main
- Area: 40 Square Feet
- Dimensions: 8x5
Kitchen
- Level: Main
- Area: 153 Square Feet
- Dimensions: 17x9
Living room
- Level: Main
- Area: 247 Square Feet
- Dimensions: 19x13
Recreation room
- Level: Lower
- Area: 288 Square Feet
- Dimensions: 18x16
Heating
- Forced Air
Cooling
- Central Air
Appliances
- Included: Dishwasher, Dryer, Exhaust Fan, Microwave, Range, Refrigerator, Stainless Steel Appliance(s), Washer
- Laundry: In Basement
Features
- Basement: Finished,Full,Walk-Out Access
- Has fireplace: No
Interior area
- Total structure area: 1,798
- Total interior livable area: 1,601 sqft
- Finished area above ground: 937
- Finished area below ground: 664
Property
Parking
- Total spaces: 2.5
- Parking features: Detached Garage
- Garage spaces: 2.5
Accessibility
- Accessibility features: None
Features
- Levels: One
- Stories: 1
Lot
- Size: 0.33 Acres
- Dimensions: 68' x 150' x 75' x 48' x 150'
Details
- Foundation area: 937
- Parcel number: 262922120051
- Zoning description: Residential-Single Family
Construction
Type & style
- Home type: SingleFamily
- Property subtype: Single Family
Condition
- New construction: No
- Year built: 1956
Utilities & green energy
- Gas: Natural Gas
- Sewer: City Sewer/Connected
- Water: City Water/Connected
Community & HOA
Community
- Subdivision: Parranto Bros Add 1
HOA
- Has HOA: No
Location
- Region: Saint Paul
Financial & listing details
- Price per square foot: $212/sqft
- Tax assessed value: $274,400
- Annual tax amount: $7,904
- Date on market: 7/1/2026
Estimated market value
$338,200
$321,000 - $355,000
$2,366/mo
Price history
| Date | Event | Price |
|---|---|---|
| 7/23/2026 | Price change | $339,900-1.4%$212/sqft |
Source:  NorthstarMLS as distributed by MLS GRID #7100966 Report a problem NorthstarMLS as distributed by MLS GRID #7100966 Report a problem | ||
| 7/16/2026 | Price change | $344,900-1.4%$215/sqft |
Source: NorthstarMLS as distributed by MLS GRID #7100966 Report a problem | ||
| 7/2/2026 | Listed for sale | $349,900+148.2%$219/sqft |
Source: NorthstarMLS as distributed by MLS GRID #7100966 Report a problem | ||
| 4/24/2026 | Sold | $141,000$88/sqft |
Source: Public Record Report a problem | ||
| 10/21/2025 | Sold | $141,000-48.4%$88/sqft |
Source: Public Record Report a problem | ||
| 6/17/2019 | Sold | $273,500+54.3%$171/sqft |
Source: Public Record Report a problem | ||
| 10/11/2016 | Sold | $177,212+3%$111/sqft |
Source: Public Record Report a problem | ||
| 6/17/2016 | Sold | $172,000+1.2%$107/sqft |
Source: NorthstarMLS as distributed by MLS GRID #4702119 Report a problem | ||
| 4/27/2016 | Pending sale | $169,900$106/sqft |
Source: RE/MAX Results #4702119 Report a problem | ||
| 4/15/2016 | Listed for sale | $169,900+65%$106/sqft |
Source: Re/Max Results #4702119 Report a problem | ||
| 2/9/2009 | Sold | $103,000-40.4%$64/sqft |
Source:  Lake Superior Area Realtors as distributed by MLS GRID #1074704 Report a problem Lake Superior Area Realtors as distributed by MLS GRID #1074704 Report a problem | ||
| 1/28/2003 | Sold | $172,900+1052.7%$108/sqft |
Source: Public Record Report a problem | ||
| 2/2/2000 | Sold | $15,000$9/sqft |
Source: Public Record Report a problem | ||
Public tax history
| Year | Property taxes | Tax assessment |
|---|---|---|
| 2025 | $7,904 +61.7% | $274,400 +1.5% |
| 2024 | $4,888 +5.4% | $270,300 +7.5% |
| 2023 | $4,638 +42.2% | $251,400 -4.2% |
| 2022 | $3,262 -3.2% | $262,300 +22.3% |
| 2021 | $3,370 +22.7% | $214,400 +0% |
| 2020 | $2,746 +11.4% | $214,300 +21.5% |
| 2019 | $2,465 | $176,400 |
| 2018 | $2,465 -3.2% | $176,400 +3.7% |
| 2017 | $2,548 | $170,100 |
| 2016 | $2,548 +7.7% | -- |
| 2015 | $2,366 +47.7% | $150,500 |
| 2014 | $1,602 -3.8% | -- |
| 2013 | $1,666 +4.6% | -- |
| 2012 | $1,592 +1% | -- |
| 2011 | $1,576 | -- |
| 2010 | -- | -- |
| 2009 | $2,268 -6% | -- |
| 2008 | $2,414 +10.1% | -- |
| 2007 | $2,192 +6.8% | -- |
| 2006 | $2,052 +0.5% | -- |
| 2005 | $2,042 +22.7% | -- |
| 2004 | $1,664 +10.5% | -- |
| 2003 | $1,506 +28.1% | -- |
| 2002 | $1,176 -20.6% | -- |
| 2001 | $1,482 +28.1% | -- |
| 2000 | $1,157 | -- |
Find assessor info on the county website
Monthly payment
Est. payment
Payment breakdown
Explore the cost of this home by adjusting the details. Changes won't be saved.Climate risks
Neighborhood: Greater Eastside
Nearby schools
GreatSchools rating
- 1/10Hazel Park Preparatory AcademyGrades: PK-8Distance: 0.6 mi
- 2/10Johnson Senior High SchoolGrades: 9-12Distance: 2.7 mi
- 2/10Battle Creek Middle SchoolGrades: 6-8Distance: 2.1 mi
- $309,7004 bd2 ba1.8k sqft2361 Nokomis Ave, Saint Paul, MN 55119Off Market
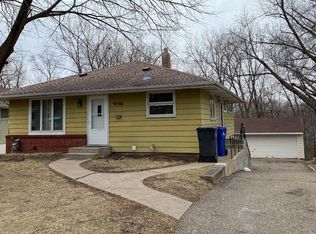
- $285,8003 bd2 ba1.1k sqft2367 Nokomis Ave, Saint Paul, MN 55119Off Market
- $342,7003 bd2 ba2.1k sqft2351 Nokomis Ave, Saint Paul, MN 55119Off Market

- $246,1002 bd1 ba1.1k sqft2373 Nokomis Ave, Saint Paul, MN 55119Off Market

- $233,4003 bd1 ba864 sqft2095 Geranium Ave E, Saint Paul, MN 55119Off Market
- $283,5003 bd2 ba1.9k sqft2377 Nokomis Ave, Saint Paul, MN 55119Sold
- $293,3003 bd1 ba1k sqft2347 Nokomis Ave, Saint Paul, MN 55119Off Market
- $265,3002 bd2 ba864 sqft2340 Nokomis Ave, Saint Paul, MN 55119Off Market
A local agent can set up tours, give advice and negotiate with sellers.
Similar homes
- $315,0003 bd2 ba1.4k sqft2231 Maryland Ave E, Saint Paul, MN 55119For Sale
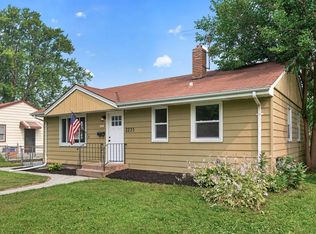
 MLS ID #7109311, Emmett Collins, Lakes Sotheby's International Realty. NorthstarMLS as distributed by MLS GRID
 - $370,0003 bd2 ba1.8k sqft2210 Matterhorn Ln, Saint Paul, MN 55119For Sale
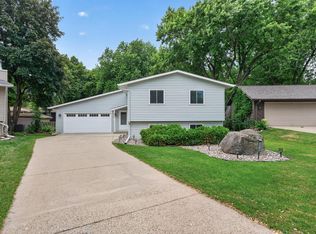 MLS ID #7110713, Wendie Taylor, Edina Realty, Inc.. NorthstarMLS as distributed by MLS GRID
 - $359,9003 bd3 ba1.8k sqft2253 Geneva Ave N, Oakdale, MN 55128For Sale
 MLS ID #7093345, Anthony Nguyen, HOMESTEAD ROAD. NorthstarMLS as distributed by MLS GRID
 - $350,0004 bd1 ba1.8k sqft1791 Atlantic St, Saint Paul, MN 55109For Sale
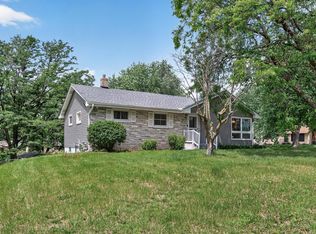 MLS ID #7103542, Artemisa Boston, eXp Realty. NorthstarMLS as distributed by MLS GRID
 - $265,0002 bd2 ba1.2k sqft2007 Reaney Ave E, Saint Paul, MN 55119For SaleMLS ID #7109374, Dylan Kulesa, Keller Williams Premier Realty. NorthstarMLS as distributed by MLS GRID
- $319,9003 bd2 ba1.7k sqft1607 Clarence St, Saint Paul, MN 55106For SaleMLS ID #7089603, Cristy Elizabeth Oldman, HOMESTEAD ROAD. NorthstarMLS as distributed by MLS GRID
- $365,0004 bd2 ba2k sqft1700 Howard St N, Maplewood, MN 55109For SaleMLS ID #7041773, Dayln Sebietz, Bridge Realty, LLC. NorthstarMLS as distributed by MLS GRID
- $425,0005 bd2 ba2.1k sqft1010 Ferndale St N, Maplewood, MN 55119For SaleMLS ID #7084733, Sheri M Rude, Edina Realty, Inc.. NorthstarMLS as distributed by MLS GRID
- $269,9003 bd2 ba1.7k sqft1181 Duluth St, Saint Paul, MN 55106For SaleMLS ID #7113228, Jamie Bolinger, Keller Williams Realty Integrity Lakes. NorthstarMLS as distributed by MLS GRID
- $344,9003 bd2 ba1.4k sqft799 Watson Ave, Saint Paul, MN 55102For SaleMLS ID #7105688, Mac Lockner, RE/MAX Results. NorthstarMLS as distributed by MLS GRID
- $334,9005 bd2 ba1.8k sqft54 King St W, Saint Paul, MN 55107For SaleMLS ID #7087671, Charity Ashpole, National Realty Guild. NorthstarMLS as distributed by MLS GRID
- $389,9994 bd2 ba1.8k sqft2709 Holloway Ave E, North Saint Paul, MN 55109For SaleMLS ID #7108252, Bill Bergeson, RE/MAX Synergy. NorthstarMLS as distributed by MLS GRID
- $290,0006 bd2 ba2.3k sqft736 Plum St, Saint Paul, MN 55106For SaleMLS ID #7096033, Taylor Matzoll, Coldwell Banker Realty. NorthstarMLS as distributed by MLS GRID
- $279,9004 bd2 ba1.7k sqft705 Sims Ave, Saint Paul, MN 55106For SaleMLS ID #7098612, Jamie Bolinger, Keller Williams Realty Integrity Lakes. NorthstarMLS as distributed by MLS GRID
- $344,9003 bd2 ba1.7k sqft5029 53rd Ave N, Crystal, MN 55429For SaleMLS ID #7114435, Jason P Stockwell, eXp Realty. NorthstarMLS as distributed by MLS GRID
- $335,0002 bd2 ba1.2k sqft1061 Ohio St, West Saint Paul, MN 55118For SaleMLS ID #7092008, Nelson Soto, Bridge Realty, LLC. NorthstarMLS as distributed by MLS GRID
- $299,9004 bd2 ba1.7k sqft220 Sidney St E, Saint Paul, MN 55107For SaleMLS ID #7070129, The Snyder Team, eXp Realty. NorthstarMLS as distributed by MLS GRID
- $344,9003 bd2 ba1.6k sqft5358 Altura Rd NE, Fridley, MN 55421For SaleMLS ID #7105559, Patricia Millard, GRI, Coldwell Banker Realty. NorthstarMLS as distributed by MLS GRID
- $330,0004 bd2 ba2.1k sqft715 Logan Ave N, Minneapolis, MN 55411For SaleMLS ID #7095710, Matthew Justin Meek, Homefield Realty. NorthstarMLS as distributed by MLS GRID
- $335,0003 bd2 ba1.3k sqft7614 Chicago Ave S, Richfield, MN 55423For SaleMLS ID #7106448, Haile Ido, RES Realty. NorthstarMLS as distributed by MLS GRID
