Exquisitely renovated and move-in ready.
Nestled just minutes from Beaver Lake, 2231 Maryland Ave offers three bedrooms plus a versatile den or office, and two elegantly appointed baths. Rich, refinished hardwood floors and a designer-inspired kitchen with all-new cabinetry and countertops set the tone for refined everyday living. All-new windows flood the home with natural light while enhancing efficiency throughout.
The finished lower level offers a stunning extension of the living space, featuring a brand-new bathroom and a flexible den or office ideal for remote work, a guest suite, or additional bedroom.
Surrounded by parks, trails, and lakeside charm, this home delivers a rare blend of style, comfort, and location. Schedule your private showing today.
Active
$300,000
2231 Maryland Ave E, Saint Paul, MN 55119
4beds
1,468sqft
:
Get pre-qualified$1,920/mo
Single Family
Built in 1953
8,232 Square Feet Lot
$299,900 Zestimate®
$204/sqft
$-- HOA
What's special
Rich refinished hardwood floorsTwo elegantly appointed baths
- 1 day |
- 253 |
- 17 |
Zillow last checked:
Listing updated:
Listed by:
Emmett Collins 651-815-8940,
Lakes Sotheby's International Realty
Source: NorthstarMLS as distributed by MLS GRID,MLS#: 7126300
Facts & features
Interior
Bedrooms & bathrooms
- Bedrooms: 4
- Bathrooms: 2
- Full bathrooms: 1
- 3/4 bathrooms: 1
Bedroom
- Level: Main
- Area: 156 Square Feet
- Dimensions: 13x12
Bedroom 2
- Level: Main
- Area: 96 Square Feet
- Dimensions: 12x08
Bedroom 3
- Level: Main
- Area: 108 Square Feet
- Dimensions: 12x09
Bathroom
- Level: Main
- Area: 56 Square Feet
- Dimensions: 08x07
Bathroom
- Level: Basement
- Area: 45 Square Feet
- Dimensions: 09x05
Den
- Level: Basement
- Area: 104 Square Feet
- Dimensions: 13x08
Dining room
- Level: Main
- Area: 72 Square Feet
- Dimensions: 12x06
Kitchen
- Level: Main
- Area: 64 Square Feet
- Dimensions: 08x08
Living room
- Level: Main
- Area: 240 Square Feet
- Dimensions: 20x12
Recreation room
- Level: Basement
- Area: 357 Square Feet
- Dimensions: 21x17
Storage
- Level: Basement
- Area: 154 Square Feet
- Dimensions: 14x11
Utility room
- Level: Basement
- Area: 187 Square Feet
- Dimensions: 17x11
Walk in closet
- Level: Basement
- Area: 27 Square Feet
- Dimensions: 09x03
Heating
- Forced Air
Cooling
- Window Unit(s)
Appliances
- Included: Dishwasher, Dryer, Microwave, Range, Refrigerator, Stainless Steel Appliance(s), Washer
- Laundry: In Basement, Sink, Washer Hookup
Features
- Basement: Block,Finished,Sump Basket,Sump Pump
- Has fireplace: No
Interior area
- Total structure area: 1,874
- Total interior livable area: 1,468 sqft
- Finished area above ground: 937
- Finished area below ground: 531
Property
Parking
- Total spaces: 1
- Parking features: Detached Garage
- Garage spaces: 1
Accessibility
- Accessibility features: Other
Features
- Levels: One
- Stories: 1
- Patio & porch: Patio
- Pool features: None
- Fencing: Chain Link,Full
Lot
- Size: 8,232 Square Feet
- Dimensions: 55 x 150
Details
- Additional structures: Garage(s)
- Foundation area: 937
- Parcel number: 232922440123
- Zoning description: Residential-Single Family
Construction
Type & style
- Home type: SingleFamily
- Property subtype: Single Family
Materials
- Roof: Age Over 8 Years,Asphalt
Condition
- New construction: No
- Year built: 1953
Utilities & green energy
- Electric: 100 Amp Service
- Gas: Natural Gas
- Sewer: City Sewer/Connected, City Sewer - In Street
- Water: City Water/Connected, City Water - In Street
Community & HOA
Community
- Subdivision: Murray Lane Add
HOA
- Has HOA: No
Location
- Region: Saint Paul
Financial & listing details
- Price per square foot: $204/sqft
- Tax assessed value: $216,800
- Annual tax amount: $3,362
- Date on market: 8/12/2026
- Cumulative days on market: 22 days
Estimated market value
$299,900
$285,000 - $315,000
$2,349/mo
Price history
| Date | Event | Price |
|---|---|---|
| 8/12/2026 | Listed for sale | $300,000-1.6%$204/sqft |
Source:  NorthstarMLS as distributed by MLS GRID #7126300 Report a problem NorthstarMLS as distributed by MLS GRID #7126300 Report a problem | ||
| 8/12/2026 | Listing removed | $305,000$208/sqft |
Source: NorthstarMLS as distributed by MLS GRID #7109311 Report a problem | ||
| 8/4/2026 | Price change | $305,000-3.2%$208/sqft |
Source: NorthstarMLS as distributed by MLS GRID #7109311 Report a problem | ||
| 7/22/2026 | Listed for sale | $315,000+57.5%$215/sqft |
Source: NorthstarMLS as distributed by MLS GRID #7109311 Report a problem | ||
| 2/12/2026 | Sold | $200,000$136/sqft |
Source: NorthstarMLS as distributed by MLS GRID #6809672 Report a problem | ||
| 1/26/2026 | Pending sale | $200,000$136/sqft |
Source: NorthstarMLS as distributed by MLS GRID #6809672 Report a problem | ||
| 1/19/2026 | Price change | $200,000-9.1%$136/sqft |
Source: NorthstarMLS as distributed by MLS GRID #6809672 Report a problem | ||
| 1/9/2026 | Listed for sale | $220,000-40.5%$150/sqft |
Source: NorthstarMLS as distributed by MLS GRID #6809672 Report a problem | ||
| 12/16/2022 | Sold | $370,000+105.6%$252/sqft |
Source: Public Record Report a problem | ||
| 11/7/2022 | Sold | $180,000-58.1%$123/sqft |
Source: Public Record Report a problem | ||
| 3/21/2022 | Sold | $430,000+126.4%$293/sqft |
Source: Public Record Report a problem | ||
| 10/14/2020 | Sold | $189,900$129/sqft |
Source: Public Record Report a problem | ||
Public tax history
| Year | Property taxes | Tax assessment |
|---|---|---|
| 2025 | $4,290 +4.1% | $216,800 +2.6% |
| 2024 | $4,122 -4% | $211,300 +1.1% |
| 2023 | $4,292 +1.5% | $209,100 -4.3% |
| 2022 | $4,228 +44% | $218,400 +21.8% |
| 2021 | $2,936 +40.1% | $179,300 +7% |
| 2020 | $2,095 +3.3% | $167,500 +12% |
| 2019 | $2,028 | $149,500 |
| 2018 | $2,028 -14.2% | $149,500 +2.7% |
| 2017 | $2,364 | $145,500 |
| 2016 | $2,364 +8.7% | -- |
| 2015 | $2,174 +41.4% | $122,400 |
| 2014 | $1,538 -6.8% | -- |
| 2013 | $1,650 -7.3% | -- |
| 2012 | $1,780 | -- |
| 2011 | $1,780 | -- |
| 2010 | -- | -- |
| 2009 | $1,882 -12.1% | -- |
| 2008 | $2,142 -0.4% | -- |
| 2007 | $2,150 +17.6% | -- |
| 2006 | $1,828 +16.3% | -- |
| 2005 | $1,572 +15.9% | -- |
| 2004 | $1,356 +9.9% | -- |
| 2003 | $1,234 +14.9% | -- |
| 2002 | $1,074 -10.1% | -- |
| 2001 | $1,194 +34.9% | -- |
| 2000 | $885 | -- |
Find assessor info on the county website
Monthly payment
Est. payment
Payment breakdown
Explore the cost of this home by adjusting the details. Changes won't be saved.Climate risks
Neighborhood: Greater Eastside
Nearby schools
GreatSchools rating
- 1/10Hazel Park Preparatory AcademyGrades: PK-8Distance: 0.9 mi
- 2/10Johnson Senior High SchoolGrades: 9-12Distance: 3 mi
- 2/10Battle Creek Middle SchoolGrades: 6-8Distance: 2.2 mi
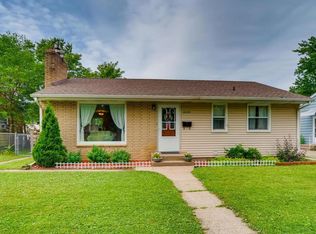
- $307,3003 bd2 ba1.3k sqft2235 Maryland Ave E, Saint Paul, MN 55119Off Market
- $155,0003 bd1 ba900 sqft2227 Maryland Ave E, Saint Paul, MN 55119Sold
- $289,0003 bd2 ba1.7k sqft2239 Maryland Ave E, Saint Paul, MN 55119Off Market

- $305,0003 bd1 ba900 sqft2223 Maryland Ave E, Saint Paul, MN 55119Sold
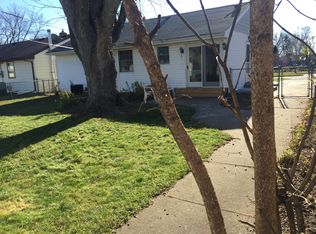
- $246,0003 bd1 ba929 sqft2530 Nokomis Ave, Saint Paul, MN 55119Off Market
- $283,1003 bd1 ba1.1k sqft2532 Nokomis Ave, Saint Paul, MN 55119Off Market
- $295,6003 bd1 ba900 sqft2243 Maryland Ave E, Saint Paul, MN 55119Off Market
- $266,8003 bd1 ba900 sqft2219 Maryland Ave E, Saint Paul, MN 55119Off Market
A local agent can set up tours, give advice and negotiate with sellers.
Similar homes
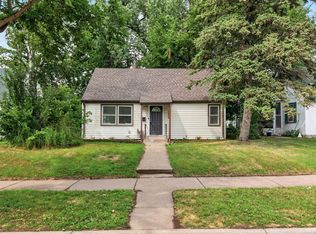
- $319,0004 bd2 ba1.8k sqft1859 Hoyt Ave E, Saint Paul, MN 55119For Sale
 MLS ID #7121337, Huy Le, eXp Realty. NorthstarMLS as distributed by MLS GRID
 - $258,0004 bd2 ba1.6k sqft2319 Nokomis Ave, Saint Paul, MN 55119For Sale
 MLS ID #7095717, Georgia Eckhart, Engel & Volkers Blaine. NorthstarMLS as distributed by MLS GRID
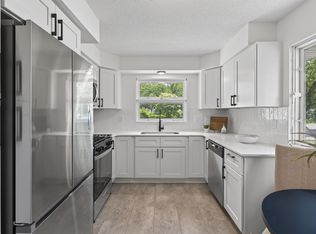
 - $339,9003 bd2 ba1.6k sqft2355 Nokomis Ave, Saint Paul, MN 55119For Sale
 MLS ID #7100966, Anthony Nguyen, HOMESTEAD ROAD. NorthstarMLS as distributed by MLS GRID
 - $279,9003 bd1 ba1.2k sqft1991 Nevada Ave E, Saint Paul, MN 55119For Sale
 MLS ID #7121714, James M Waters, James M. Waters. NorthstarMLS as distributed by MLS GRID
 - $265,0003 bd2 ba1.1k sqft1873 Hawthorne Ave E, Saint Paul, MN 55119For SaleMLS ID #7115166, Mitchel Herian, Kris Lindahl Real Estate. NorthstarMLS as distributed by MLS GRID
- $270,0003 bd1 ba1.5k sqft2193 Waukon Ave, Saint Paul, MN 55119For SaleMLS ID #7095129, Anna Dunaiski, Property Executives Realty. NorthstarMLS as distributed by MLS GRID
- $285,0002 bd3 ba1.6k sqft900 Wakefield Ave, Saint Paul, MN 55106For SaleMLS ID #7107626, Kevin R Norwood, Edina Realty, Inc.. NorthstarMLS as distributed by MLS GRID
- $289,9003 bd2 ba1.5k sqft1406 Price Ave, Saint Paul, MN 55109For SaleMLS ID #7097110, Joshua Nelson, Keller Williams Classic Rlty NW. NorthstarMLS as distributed by MLS GRID
- $310,0003 bd1 ba1.4k sqft1716 County Road C E, Maplewood, MN 55109For SaleMLS ID #7113605, Krista Marie Forsberg, Keller Williams Realty Integrity. NorthstarMLS as distributed by MLS GRID
- $269,9003 bd2 ba1.7k sqft1181 Duluth St, Saint Paul, MN 55106For SaleMLS ID #7113228, Jamie Bolinger, Keller Williams Realty Integrity Lakes. NorthstarMLS as distributed by MLS GRID
- $319,9003 bd2 ba1.7k sqft1607 Clarence St, Saint Paul, MN 55106For SaleMLS ID #7089603, Cristy Elizabeth Oldman, HOMESTEAD ROAD. NorthstarMLS as distributed by MLS GRID
- $299,0003 bd2 ba1.3k sqft410 Superior St, Saint Paul, MN 55102For SaleMLS ID #7084130, Jerome S Moscowitz, RE/MAX Results. NorthstarMLS as distributed by MLS GRID
- $299,9004 bd2 ba1.7k sqft220 Sidney St E, Saint Paul, MN 55107For SaleMLS ID #7070129, The Snyder Team, eXp Realty. NorthstarMLS as distributed by MLS GRID
- $269,9004 bd2 ba1.7k sqft705 Sims Ave, Saint Paul, MN 55106For SaleMLS ID #7098612, Jamie Bolinger, Keller Williams Realty Integrity Lakes. NorthstarMLS as distributed by MLS GRID
- $300,0004 bd2 ba2.1k sqft792 Charles Ave, Saint Paul, MN 55104For SaleMLS ID #7103708, Amber Lange, Keller Williams Classic Rlty NW. NorthstarMLS as distributed by MLS GRID
- $279,9004 bd2 ba1.5k sqft1070 Dale St N, Saint Paul, MN 55117For SaleMLS ID #7073050, Mac Lockner, RE/MAX Results. NorthstarMLS as distributed by MLS GRID
- $359,9003 bd3 ba1.8k sqft2253 Geneva Ave N, Oakdale, MN 55128For SaleMLS ID #7093345, Anthony Nguyen, HOMESTEAD ROAD. NorthstarMLS as distributed by MLS GRID
- $375,0003 bd2 ba1.5k sqft2309 Dorothy Ave, White Bear Lake, MN 55110For SaleMLS ID #7122333, Stacie L Hunt Vickerman, Maple Lane Realty LLC. NorthstarMLS as distributed by MLS GRID
- $399,9004 bd2 ba1.7k sqft4524 Morningside Ave, Vadnais Heights, MN 55127For SaleMLS ID #7106024, Andrew Klinkner, RE/MAX Results. NorthstarMLS as distributed by MLS GRID
- $299,9004 bd2 ba1.7k sqft5148 Logan Ave N, Minneapolis, MN 55430For SaleMLS ID #7121452, Tyler Diedrich, Fuze Real Estate. NorthstarMLS as distributed by MLS GRID
