Charming and updated 1.5 story home situated on a spacious 1.2 acre lot with no neighbors directly behind, offering added privacy and room to enjoy the outdoors and relax on the rear deck. Fresh paint throughout complements the refinished hardwood floors in the living room, dining room, and main-level bedroom. The main level also features a four-season porch with new LVP flooring, an updated 3/4 bathroom with a new vanity and fixtures, and a beautifully renovated kitchen with new cabinetry, quartz countertops, and stainless steel appliances. Upstairs you'll find a bedroom, half bathroom, and a versatile flex room ideal for a home office or nursery. The walkout lower level offers a non-conforming bedroom or flex space, a family room with direct backyard access, a full bathroom, and additional storage. Completing the property is a detached two-stall garage and plenty of outdoor space to make your own.
Active with contingency
Price cut: $15K (7/1)
$359,900
2253 Geneva Ave N, Oakdale, MN 55128
3beds
1,853sqft
:
Get pre-qualified$2,232/mo
Single Family
Built in 1940
1.21 Acres Lot
$359,100 Zestimate®
$194/sqft
$-- HOA
What's special
- 48 days |
- 2,617 |
- 198 |
Zillow last checked:
Listing updated:
Listed by:
Anthony Nguyen 763-807-7550,
HOMESTEAD ROAD
Source: NorthstarMLS as distributed by MLS GRID,MLS#: 7093345
Facts & features
Interior
Bedrooms & bathrooms
- Bedrooms: 3
- Bathrooms: 3
- Full bathrooms: 1
- 3/4 bathrooms: 1
- 1/2 bathrooms: 1
Bedroom
- Level: Upper
- Area: 176 Square Feet
- Dimensions: 16x11
Bedroom 2
- Level: Upper
- Area: 108 Square Feet
- Dimensions: 12x9
Bedroom 3
- Level: Main
- Area: 110 Square Feet
- Dimensions: 11x10
Bedroom 4
- Level: Lower
- Area: 143 Square Feet
- Dimensions: 13x11
Bathroom
- Level: Lower
- Area: 91 Square Feet
- Dimensions: 13x7
Dining room
- Level: Main
- Area: 110 Square Feet
- Dimensions: 11x10
Kitchen
- Level: Main
- Area: 132 Square Feet
- Dimensions: 12x11
Living room
- Level: Main
- Area: 204 Square Feet
- Dimensions: 17x12
Sun room
- Level: Main
- Area: 132 Square Feet
- Dimensions: 12x11
Heating
- Forced Air
Cooling
- Central Air
Appliances
- Included: Cooktop, Dishwasher, Dryer, Exhaust Fan, Freezer, Microwave, Refrigerator, Stainless Steel Appliance(s), Washer
- Laundry: In Basement
Features
- Basement: Walk-Out Access
- Has fireplace: No
Interior area
- Total structure area: 2,028
- Total interior livable area: 1,853 sqft
- Finished area above ground: 1,243
- Finished area below ground: 610
Property
Parking
- Total spaces: 2
- Parking features: Detached Garage, Gravel
- Garage spaces: 2
Accessibility
- Accessibility features: None
Features
- Levels: One and One Half
- Stories: 1.5
- Patio & porch: Deck, Side Porch
Lot
- Size: 1.21 Acres
- Dimensions: 153' x 388' x 144' x 399'
Details
- Foundation area: 857
- Parcel number: 1902921320032
- Zoning description: Residential-Single Family
Construction
Type & style
- Home type: SingleFamily
- Property subtype: Single Family
Condition
- New construction: No
- Year built: 1940
Utilities & green energy
- Gas: Natural Gas
- Sewer: City Sewer - In Street
- Water: City Water/Connected
Community & HOA
Community
- Subdivision: Fairchilds Garden
HOA
- Has HOA: No
Location
- Region: Oakdale
Financial & listing details
- Price per square foot: $194/sqft
- Tax assessed value: $351,200
- Annual tax amount: $4,002
- Date on market: 6/16/2026
- Cumulative days on market: 47 days
Estimated market value
$359,100
$341,000 - $377,000
$2,653/mo
Price history
| Date | Event | Price |
|---|---|---|
| 7/1/2026 | Price change | $359,900-4%$194/sqft |
Source:  NorthstarMLS as distributed by MLS GRID #7093345 Report a problem NorthstarMLS as distributed by MLS GRID #7093345 Report a problem | ||
| 6/18/2026 | Listed for sale | $374,900+82.1%$202/sqft |
Source: NorthstarMLS as distributed by MLS GRID #7093345 Report a problem | ||
| 1/13/2026 | Sold | $205,900-30.2%$111/sqft |
Source: Public Record Report a problem | ||
| 10/13/2025 | Listing removed | $294,900$159/sqft |
Source: NorthstarMLS as distributed by MLS GRID #6783565 Report a problem | ||
| 9/26/2025 | Price change | $294,900-1.7%$159/sqft |
Source: NorthstarMLS as distributed by MLS GRID #6783565 Report a problem | ||
| 9/11/2025 | Listed for sale | $299,900-5.4%$162/sqft |
Source: NorthstarMLS as distributed by MLS GRID #6783565 Report a problem | ||
| 3/14/2022 | Sold | $317,000+72.3%$171/sqft |
Source: Public Record Report a problem | ||
| 7/16/2015 | Sold | $184,000$99/sqft |
Source: Public Record Report a problem | ||
| 6/10/2015 | Sold | $184,000-3.1%$99/sqft |
Source: NorthstarMLS as distributed by MLS GRID #4586531 Report a problem | ||
| 5/1/2015 | Pending sale | $189,900$102/sqft |
Source: Edina Realty, Inc., a Berkshire Hathaway affiliate #4586531 Report a problem | ||
| 4/17/2015 | Listed for sale | $189,900+3.2%$102/sqft |
Source: Edina Realty, Inc., a Berkshire Hathaway affiliate #4586531 Report a problem | ||
| 1/1/2015 | Sold | $184,000+0.5%$99/sqft |
Source: Agent Provided Report a problem | ||
| 10/3/2013 | Listing removed | $183,000$99/sqft |
Source: Coldwell Banker Burnet - Crocus Hill #4387817 Report a problem | ||
| 9/7/2013 | Price change | $183,000-3.6%$99/sqft |
Source: Coldwell Banker Burnet - Crocus Hill #4387817 Report a problem | ||
| 7/25/2013 | Price change | $189,900-4.6%$102/sqft |
Source: Coldwell Banker Burnet - Crocus Hill #4387817 Report a problem | ||
| 7/9/2013 | Listed for sale | $199,000+0.5%$107/sqft |
Source: Coldwell Banker Burnet - Crocus Hill #4387817 Report a problem | ||
| 8/3/2005 | Sold | $198,000$107/sqft |
Source: Public Record Report a problem | ||
| 3/14/2005 | Sold | $198,000+32%$107/sqft |
Source: Agent Provided Report a problem | ||
| 2/9/2005 | Sold | $150,000$81/sqft |
Source: Public Record Report a problem | ||
Public tax history
| Year | Property taxes | Tax assessment |
|---|---|---|
| 2025 | $4,500 +27.3% | $336,300 +8.4% |
| 2024 | $3,536 +9.3% | $310,100 +8.7% |
| 2023 | $3,236 +8% | $285,400 +15.9% |
| 2022 | $2,996 +6% | $246,200 |
| 2021 | $2,826 +6.2% | $246,200 +15.7% |
| 2020 | $2,662 | $212,800 |
| 2019 | $2,662 | $212,800 +8.1% |
| 2018 | $2,662 +8.5% | $196,900 +4.6% |
| 2017 | $2,454 +2.9% | $188,200 -1% |
| 2016 | $2,384 -5.8% | $190,100 +3.2% |
| 2015 | $2,530 | $184,200 +15.9% |
| 2013 | $2,530 +38.7% | $158,900 +7.9% |
| 2012 | $1,824 | $147,200 +0.5% |
| 2011 | $1,824 -0.1% | $146,500 -22.4% |
| 2010 | $1,826 -4.3% | $188,900 |
| 2009 | $1,908 +7.9% | -- |
| 2008 | $1,768 +4.1% | -- |
| 2007 | $1,698 +4.2% | -- |
| 2006 | $1,630 -2.7% | -- |
| 2005 | $1,675 +29.5% | -- |
| 2004 | $1,293 | -- |
| 2003 | $1,293 +47.9% | -- |
| 2002 | $874 -23.9% | -- |
| 2001 | $1,148 | -- |
Find assessor info on the county website
Monthly payment
Est. payment
Payment breakdown
Explore the cost of this home by adjusting the details. Changes won't be saved.Climate risks
Neighborhood: 55128
Nearby schools
GreatSchools rating
- 2/10Justice Alan Page Elementary SchoolGrades: PK-5Distance: 1.3 mi
- 4/10Skyview Community Middle SchoolGrades: 6-8Distance: 2.1 mi
- 5/10Tartan Senior High SchoolGrades: 9-12Distance: 1.5 mi
- $352,6003 bd2 ba888 sqft2229 Geneva Ave N, Oakdale, MN 55128Off Market
- $353,8003 bd2 ba1.3k sqft2279 Geneva Ave N, Oakdale, MN 55128Off Market
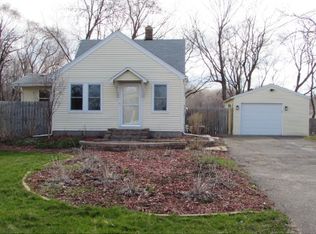
- $387,6004 bd2 ba1.1k sqft2219 Geneva Ave N, Oakdale, MN 55128Off Market
- $461,6003 bd3 ba1.2k sqft2307 Geneva Ave N, Oakdale, MN 55128Off Market

- $358,2002 bd2 ba956 sqft6020 22nd St N, Oakdale, MN 55128Off Market
- $491,8005 bd3 ba1.7k sqft2208 Gentry Ave N, Oakdale, MN 55128Off Market
- $403,9007 bd2 ba2k sqft1286 Mayhill Rd N, Maplewood, MN 55119Off Market
- $333,5003 bd2 ba1.7k sqft6040 22nd St N, Oakdale, MN 55128Sold
A local agent can set up tours, give advice and negotiate with sellers.
Similar homes
- $369,9004 bd2 ba1.9k sqft6937 Stillwater Blvd N, Saint Paul, MN 55128For Sale

 MLS ID #7108158, Timothy Hanson, Bridge Realty, LLC. NorthstarMLS as distributed by MLS GRID
 - $339,9003 bd2 ba1.6k sqft2355 Nokomis Ave, Saint Paul, MN 55119For Sale
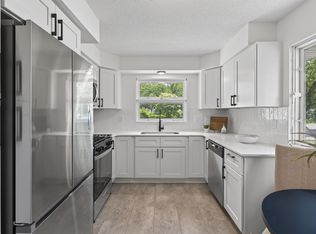 MLS ID #7100966, Anthony Nguyen, HOMESTEAD ROAD. NorthstarMLS as distributed by MLS GRID
 - $395,0004 bd2 ba1.7k sqft2481 19th Ave E, North Saint Paul, MN 55109For Sale
 MLS ID #7118735, Kellie Cardinal, National Realty Guild. NorthstarMLS as distributed by MLS GRID
 - $315,0003 bd2 ba1.4k sqft2231 Maryland Ave E, Saint Paul, MN 55119For Sale
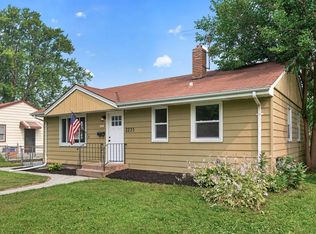 MLS ID #7109311, Emmett Collins, Lakes Sotheby's International Realty. NorthstarMLS as distributed by MLS GRID
 - $389,9994 bd2 ba1.8k sqft2709 Holloway Ave E, North Saint Paul, MN 55109For SaleMLS ID #7108252, Bill Bergeson, RE/MAX Synergy. NorthstarMLS as distributed by MLS GRID
- $349,9003 bd2 ba1.8k sqft31 Demont Ave E, Little Canada, MN 55117For SaleMLS ID #7112879, Kerby & Cristina Real Estate Experts, RE/MAX Results. NorthstarMLS as distributed by MLS GRID
- $369,0004 bd2 ba2.3k sqft445 Lark Ave E, Maplewood, MN 55117For SaleMLS ID #7104952, Nam Hoang Nguyen, Pemberton RE. NorthstarMLS as distributed by MLS GRID
- $328,0004 bd2 ba1.7k sqft760 Nebraska Ave E, Saint Paul, MN 55106For SaleMLS ID #7114587, Penni Christianson, HomeSmart Sapphire Realty. NorthstarMLS as distributed by MLS GRID
- $325,0004 bd2 ba1.7k sqft753 Hall Ave, Saint Paul, MN 55107For SaleMLS ID #7119685, Nicoli Holm, Keller Williams Realty Integrity. NorthstarMLS as distributed by MLS GRID
- $389,9003 bd2 ba1.9k sqft2607 Valley View Pl, White Bear Lake, MN 55110For SaleMLS ID #7110303, Mark Nelson, Timber Ghost Realty, LLC. NorthstarMLS as distributed by MLS GRID
- $345,0004 bd2 ba2.2k sqft4825 Hodgson Connection, Shoreview, MN 55126For SaleMLS ID #7103598, Kerby & Cristina Real Estate Experts, RE/MAX Results. NorthstarMLS as distributed by MLS GRID
- $450,0004 bd3 ba2.1k sqft1450 Ripley Ave, Saint Paul, MN 55109For SaleMLS ID #7099919, Megan Harty Kolstad, Coldwell Banker Realty. NorthstarMLS as distributed by MLS GRID
- $319,9003 bd2 ba1.7k sqft1607 Clarence St, Saint Paul, MN 55106For SaleMLS ID #7089603, Cristy Elizabeth Oldman, HOMESTEAD ROAD. NorthstarMLS as distributed by MLS GRID
- $350,0003 bd3 ba1.9k sqft829 1st St, Saint Paul Park, MN 55071For SaleMLS ID #7098527, David G Meyer, RE/MAX Advantage Plus. NorthstarMLS as distributed by MLS GRID
- $449,9994 bd2 ba2k sqft9170 Jamaca Ct N, Lake Elmo, MN 55042For SaleMLS ID #7101990, Bill Bergeson, RE/MAX Synergy. NorthstarMLS as distributed by MLS GRID
- $515,0003 bd2 ba2k sqft725 Birchwood Ave, White Bear Lake, MN 55110For SaleMLS ID #7111530, Lianna Colestock, LPT Realty, LLC. NorthstarMLS as distributed by MLS GRID
- $389,9004 bd3 ba2.3k sqft10928 London Dr, Burnsville, MN 55337For SaleMLS ID #7117121, Lee J Arntz, RE/MAX Results. NorthstarMLS as distributed by MLS GRID
- $269,9003 bd2 ba1.7k sqft1181 Duluth St, Saint Paul, MN 55106For SaleMLS ID #7113228, Jamie Bolinger, Keller Williams Realty Integrity Lakes. NorthstarMLS as distributed by MLS GRID
- $325,0003 bd2 ba1.7k sqft672 80th Ave NE, Spring Lake Park, MN 55432For SaleMLS ID #7118569, Jeremy R. Chubb, Leading Edge Realty. NorthstarMLS as distributed by MLS GRID
- $320,0003 bd2 ba1.5k sqft3547 Oliver Ave N, Minneapolis, MN 55412For SaleMLS ID #7120503, Jimmy Whitehead, Call It Closed International Realty. NorthstarMLS as distributed by MLS GRID
