Welcome home to this beautifully renovated 4-bedroom, 2-bathroom home offering 1,760 square feet of stylish, move-in ready living space in one of North St. Paul's most desirable neighborhoods. Every detail has been thoughtfully updated, blending modern finishes with comfortable everyday living. Enjoy the fully fenced back yard with a bonfire pit and newly refinished entertainment-sized deck with solar-powered deck lights.
The freshly renovated interior features bright, inviting living spaces, an updated kitchen with new stainless steel appliances and quartz countertop, refreshed bathrooms, and quality finishes throughout, allowing you to move in and enjoy from day one.
Additional improvements include the roof, gutters, entertainment sized deck, appliances, water heater and carpet in 2024-2026 and all new windows, egress window and drain tile in 2020.
Located on a quiet residential street just two blocks from Silver Lake Beach and Park, you'll have easy access to walking trails, playgrounds, swimming, fishing, and year-round outdoor recreation. Enjoy the peaceful neighborhood while remaining close to shopping, restaurants, schools, and major commuter routes.
If you're looking for a turnkey home in an outstanding location, this one checks all the boxes. Schedule your showing today and discover everything this exceptional North St. Paul home has to offer!
Active
$395,000
2481 19th Ave E, North Saint Paul, MN 55109
4beds
1,760sqft
:
Get pre-qualified$2,527/mo
Single Family
Built in 1958
5,488 Square Feet Lot
$393,600 Zestimate®
$224/sqft
$-- HOA
What's special
Quartz countertopQuality finishes throughoutNewly refinished entertainment-sized deckBonfire pitBright inviting living spacesRefreshed bathroomsSolar-powered deck lights
- 8 days |
- 456 |
- 30 |
Zillow last checked:
Listing updated:
Listed by:
Kellie Cardinal 651-485-1113,
National Realty Guild,
Roxie Lewis 651-226-6755
Source: NorthstarMLS as distributed by MLS GRID,MLS#: 7118735
Facts & features
Interior
Bedrooms & bathrooms
- Bedrooms: 4
- Bathrooms: 2
- Full bathrooms: 1
- 3/4 bathrooms: 1
Bedroom
- Level: Main
- Area: 121 Square Feet
- Dimensions: 11 x 11
Bedroom 2
- Level: Main
- Area: 99 Square Feet
- Dimensions: 11 x 9
Bedroom 3
- Level: Main
- Area: 90 Square Feet
- Dimensions: 10 x 9
Bedroom 4
- Level: Lower
- Area: 99 Square Feet
- Dimensions: 11 x 9
Deck
- Level: Main
- Area: 312 Square Feet
- Dimensions: 26 x 12
Dining room
- Level: Main
- Area: 99 Square Feet
- Dimensions: 11 x 9
Family room
- Level: Lower
- Area: 198 Square Feet
- Dimensions: 18 x 11
Kitchen
- Level: Main
- Area: 99 Square Feet
- Dimensions: 11 x 9
Laundry
- Level: Lower
- Area: 121 Square Feet
- Dimensions: 11 x 11
Living room
- Level: Main
- Area: 216 Square Feet
- Dimensions: 18 x 12
Office
- Level: Lower
- Area: 90 Square Feet
- Dimensions: 10 x 9
Heating
- Forced Air
Cooling
- Central Air
Appliances
- Included: Dishwasher, Dryer, Exhaust Fan, Gas Water Heater, Microwave, Range, Refrigerator, Washer
- Laundry: Lower Level, Laundry Room
Features
- Basement: Daylight,Drain Tiled,Egress Window(s),Finished,Storage Space,Sump Basket
- Has fireplace: No
Interior area
- Total structure area: 1,920
- Total interior livable area: 1,760 sqft
- Finished area above ground: 960
- Finished area below ground: 800
Property
Parking
- Total spaces: 2
- Parking features: Detached Garage, Concrete
- Garage spaces: 2
- Details: Garage Dimensions (22 x 22), Garage Door Height (8), Garage Door Width (16)
Accessibility
- Accessibility features: None
Features
- Levels: One
- Stories: 1
- Fencing: Chain Link,Full
Lot
- Size: 5,488 Square Feet
- Dimensions: 55 x 100
- Features: Near Public Transit, Tree Coverage - Medium
Details
- Foundation area: 960
- Parcel number: 012922340014
- Zoning description: Residential-Single Family
Construction
Type & style
- Home type: SingleFamily
- Property subtype: Single Family
Materials
- Block, Frame
- Roof: Age 8 Years or Less,Asphalt
Condition
- New construction: No
- Year built: 1958
Utilities & green energy
- Electric: Circuit Breakers
- Gas: Natural Gas
- Sewer: City Sewer/Connected
- Water: City Water/Connected
Community & HOA
Community
- Subdivision: Longview Add
HOA
- Has HOA: No
Location
- Region: North Saint Paul
Financial & listing details
- Price per square foot: $224/sqft
- Tax assessed value: $277,100
- Annual tax amount: $4,056
- Date on market: 7/30/2026
Estimated market value
$393,600
$374,000 - $413,000
$2,742/mo
Price history
| Date | Event | Price |
|---|---|---|
| 7/30/2026 | Listed for sale | $395,000+58%$224/sqft |
Source:  NorthstarMLS as distributed by MLS GRID #7118735 Report a problem NorthstarMLS as distributed by MLS GRID #7118735 Report a problem | ||
| 5/8/2026 | Sold | $250,000+25.1%$142/sqft |
Source: Public Record Report a problem | ||
| 6/21/2019 | Listing removed | $199,900$114/sqft |
Source: Lakes Area Realty #5238824 Report a problem | ||
| 6/6/2019 | Listed for sale | $199,900+19.7%$114/sqft |
Source: Lakes Area Realty #5238824 Report a problem | ||
| 10/7/2014 | Sold | $167,000-1.7%$95/sqft |
Source:  Lake Superior Area Realtors as distributed by MLS GRID #2214804 Report a problem Lake Superior Area Realtors as distributed by MLS GRID #2214804 Report a problem | ||
| 8/2/2014 | Listed for sale | $169,900+8.3%$97/sqft |
Source: Greater Midwest Realty #4512194 Report a problem | ||
| 8/17/2011 | Listing removed | $156,900$89/sqft |
Source: RE/MAX Results #4058757 Report a problem | ||
| 8/13/2011 | Price change | $156,900-1.9%$89/sqft |
Source: RE/MAX Results #4058757 Report a problem | ||
| 6/18/2011 | Listed for sale | $159,900-5.9%$91/sqft |
Source: RE/MAX Results #4058757 Report a problem | ||
| 8/1/2010 | Listing removed | $169,900$97/sqft |
Source: RE/MAX Results #3910395 Report a problem | ||
| 4/15/2010 | Listed for sale | $169,900+6.3%$97/sqft |
Source: RE/MAX Results #3910395 Report a problem | ||
| 10/9/2007 | Sold | $159,900+3.2%$91/sqft |
Source: Public Record Report a problem | ||
| 12/7/2001 | Sold | $154,900+52%$88/sqft |
Source: Public Record Report a problem | ||
| 7/10/1998 | Sold | $101,900$58/sqft |
Source: Public Record Report a problem | ||
Public tax history
| Year | Property taxes | Tax assessment |
|---|---|---|
| 2025 | $4,056 -5.6% | $277,100 +4% |
| 2024 | $4,296 +23.7% | $266,400 -7.7% |
| 2023 | $3,472 -6.3% | $288,500 +21.7% |
| 2022 | $3,704 +4.9% | $237,000 |
| 2021 | $3,532 +13% | $237,000 +3.7% |
| 2020 | $3,125 +9.2% | $228,500 +10.6% |
| 2019 | $2,861 | $206,600 |
| 2018 | $2,861 -9.9% | $206,600 +7.9% |
| 2017 | $3,174 | $191,400 |
| 2016 | $3,174 +26.8% | -- |
| 2015 | $2,504 +48.5% | $169,900 |
| 2014 | $1,686 +7.5% | -- |
| 2013 | $1,568 -18.7% | -- |
| 2012 | $1,928 -4.9% | -- |
| 2011 | $2,028 | -- |
| 2010 | -- | -- |
| 2009 | $2,070 +5.5% | -- |
| 2008 | $1,962 +0.9% | -- |
| 2007 | $1,944 +10% | -- |
| 2006 | $1,768 +16.3% | -- |
| 2005 | $1,520 +12.9% | -- |
| 2004 | $1,346 +4.5% | -- |
| 2003 | $1,288 +47% | -- |
| 2002 | $876 -26.1% | -- |
| 2001 | $1,186 +18.4% | -- |
| 2000 | $1,002 | -- |
Find assessor info on the county website
Monthly payment
Est. payment
Payment breakdown
Explore the cost of this home by adjusting the details. Changes won't be saved.Climate risks
Neighborhood: 55109
Nearby schools
GreatSchools rating
- 3/10Richardson Elementary SchoolGrades: PK-5Distance: 0.3 mi
- 3/10John Glenn Middle SchoolGrades: 6-8Distance: 2.2 mi
- NASpecial Education EsyGrades: K-12Distance: 0.5 mi
- $331,6004 bd2 ba1.4k sqft2475 19th Ave E, North Saint Paul, MN 55109Off Market

- $421,9003 bd1 ba960 sqft2487 19th Ave E, North Saint Paul, MN 55109Off Market

- $282,2002 bd1 ba1.2k sqft2480 Helen Ct, North Saint Paul, MN 55109Off Market
- $292,3003 bd2 ba960 sqft2471 19th Ave E, North Saint Paul, MN 55109Off Market
- $277,5003 bd1 ba1.1k sqft2486 Helen Ct, North Saint Paul, MN 55109Off Market
- $237,0003 bd-- ba1.7k sqft2711 Helen St N, North Saint Paul, MN 55109Off Market
- $320,8003 bd1 ba1.1k sqft2711 Helen St N, North Saint Paul, MN 55109Off Market
- $310,5005 bd3 ba1.4k sqft2721 Helen St N, North Saint Paul, MN 55109Off Market
A local agent can set up tours, give advice and negotiate with sellers.
Similar homes
- $389,9994 bd2 ba1.8k sqft2709 Holloway Ave E, North Saint Paul, MN 55109For Sale

 MLS ID #7108252, Bill Bergeson, RE/MAX Synergy. NorthstarMLS as distributed by MLS GRID
 - $375,0003 bd2 ba1.5k sqft2309 Dorothy Ave, White Bear Lake, MN 55110For Sale
 MLS ID #7122333, Stacie L Hunt Vickerman, Maple Lane Realty LLC. NorthstarMLS as distributed by MLS GRID
 - $415,0003 bd2 ba1.6k sqft1949 Lakeaires Blvd, White Bear Lake, MN 55110For Sale
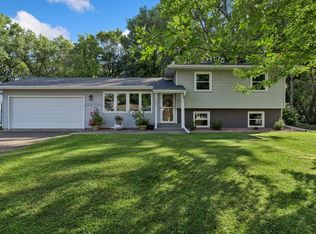 MLS ID #7110189, Crush Real Estate Group - Jennifer A. Tillges, LaBelle Real Estate Group Inc. NorthstarMLS as distributed by MLS GRID
 - $375,0004 bd2 ba1.9k sqft3947 Portland Ave, White Bear Township, MN 55110For Sale
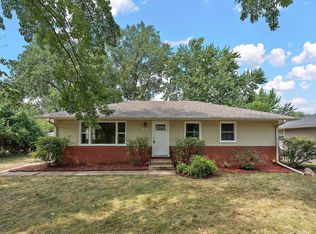 MLS ID #7119226, Jolene Balfany, Pemberton RE. NorthstarMLS as distributed by MLS GRID
 - $310,0003 bd1 ba1.4k sqft1716 County Road C E, Maplewood, MN 55109For SaleMLS ID #7113605, Krista Marie Forsberg, Keller Williams Realty Integrity. NorthstarMLS as distributed by MLS GRID
- $409,0003 bd2 ba1.6k sqft2429 Ronald Ave, White Bear Lake, MN 55110For SaleMLS ID #7115077, Jeanne M. Hauser, Counselor Realty, Inc. NorthstarMLS as distributed by MLS GRID
- $289,9003 bd2 ba1.5k sqft1406 Price Ave, Saint Paul, MN 55109For SaleMLS ID #7097110, Joshua Nelson, Keller Williams Classic Rlty NW. NorthstarMLS as distributed by MLS GRID
- $389,9003 bd2 ba1.9k sqft2607 Valley View Pl, White Bear Lake, MN 55110For SaleMLS ID #7110303, Mark Nelson, Timber Ghost Realty, LLC. NorthstarMLS as distributed by MLS GRID
- $369,0004 bd2 ba2.3k sqft445 Lark Ave E, Maplewood, MN 55117For SaleMLS ID #7104952, Nam Hoang Nguyen, Pemberton RE. NorthstarMLS as distributed by MLS GRID
- $449,9994 bd2 ba2k sqft9170 Jamaca Ct N, Lake Elmo, MN 55042For SaleMLS ID #7101990, Bill Bergeson, RE/MAX Synergy. NorthstarMLS as distributed by MLS GRID
- $359,9003 bd3 ba1.8k sqft2253 Geneva Ave N, Oakdale, MN 55128For SaleMLS ID #7093345, Anthony Nguyen, HOMESTEAD ROAD. NorthstarMLS as distributed by MLS GRID
- $375,0003 bd2 ba1.9k sqft1345 Manomin Ave, West Saint Paul, MN 55118For SaleMLS ID #7107677, Hames-McDonough Real Estate Group, Keller Williams Premier Realty. NorthstarMLS as distributed by MLS GRID
- $389,9004 bd2 ba1.9k sqft2449 Pearson Pkwy, Brooklyn Park, MN 55444For SaleMLS ID #7122687, David B Hitchcock, Pro Flat Fee Realty LLC. NorthstarMLS as distributed by MLS GRID
- $449,9004 bd2 ba1.9k sqft1194 Ruggles St, Roseville, MN 55113For SaleMLS ID #7113319, Renae Browley, National Realty Guild. NorthstarMLS as distributed by MLS GRID
- $400,0003 bd2 ba1.9k sqft7836 Woodlawn Dr, Mounds View, MN 55112For SaleMLS ID #7120626, Jason Schmidt, Edina Realty, Inc.. NorthstarMLS as distributed by MLS GRID
- $350,0004 bd2 ba1.8k sqft8131 6th St NE, Spring Lake Park, MN 55432For SaleMLS ID #7111437, Brandy Skonseng, RE/MAX Results. NorthstarMLS as distributed by MLS GRID
- $339,9003 bd2 ba1.6k sqft2355 Nokomis Ave, Saint Paul, MN 55119For SaleMLS ID #7100966, Anthony Nguyen, HOMESTEAD ROAD. NorthstarMLS as distributed by MLS GRID
- $305,0004 bd2 ba1.4k sqft2231 Maryland Ave E, Saint Paul, MN 55119For SaleMLS ID #7109311, Emmett Collins, Lakes Sotheby's International Realty. NorthstarMLS as distributed by MLS GRID
- $379,9004 bd2 ba1.4k sqft7070 Claude Ave, Inver Grove Heights, MN 55076For SaleMLS ID #7117182, Katheryn E Congdon, HOMESTEAD ROAD. NorthstarMLS as distributed by MLS GRID
- $345,0004 bd2 ba2.2k sqft4825 Hodgson Connection, Shoreview, MN 55126For SaleMLS ID #7103598, Kerby & Cristina Real Estate Experts, RE/MAX Results. NorthstarMLS as distributed by MLS GRID
