Beautifully updated from top to bottom, this 4-bedroom, 2-bath rambler blends timeless character with modern finishes. Step inside to fresh paint, new windows, refinished hardwood floors, and new carpet throughout. The updated kitchen features quartz countertops and stainless steel appliances, while the main-level bathroom has been refreshed with a tiled tub surround and tile flooring. With comfortable living spaces and four bedrooms, there’s plenty of room to spread out. All of this in a fantastic White Bear Lake location—less than a mile from three beaches and just two miles from the popular restaurants, shops, and charm of downtown White Bear Lake. Move-in ready and close to everything!
Coming soon 08/05
$375,000
3947 Portland Ave, White Bear Township, MN 55110
4beds
1,909sqft
:
Get pre-qualified$2,424/mo
Single Family
Built in 1957
0.26 Acres Lot
$387,200 Zestimate®
$196/sqft
$-- HOA
What's special
- 3 days |
- 408 |
- 38 |
Zillow last checked:
Listing updated:
Listed by:
Jolene Balfany 612-636-0834,
Pemberton RE,
Jeremy Balfany 612-227-6160
Source: NorthstarMLS as distributed by MLS GRID,MLS#: 7119226
Facts & features
Interior
Bedrooms & bathrooms
- Bedrooms: 4
- Bathrooms: 2
- Full bathrooms: 1
- 3/4 bathrooms: 1
Bedroom
- Level: Main
- Area: 144 Square Feet
- Dimensions: 12x12
Bedroom 2
- Level: Main
- Area: 96 Square Feet
- Dimensions: 12x8
Bedroom 3
- Level: Main
- Area: 143 Square Feet
- Dimensions: 11x13
Bedroom 4
- Level: Lower
- Area: 120 Square Feet
- Dimensions: 10x12
Dining room
- Level: Main
- Area: 120 Square Feet
- Dimensions: 10x12
Family room
- Level: Lower
- Area: 341 Square Feet
- Dimensions: 11x31
Kitchen
- Level: Main
- Area: 108 Square Feet
- Dimensions: 9x12
Living room
- Level: Main
- Area: 228 Square Feet
- Dimensions: 12x19
Heating
- Forced Air
Cooling
- Central Air
Appliances
- Included: Dishwasher, Dryer, Microwave, Range, Refrigerator, Washer
Features
- Basement: Egress Window(s),Finished,Full
- Has fireplace: No
Interior area
- Total structure area: 2,288
- Total interior livable area: 1,909 sqft
- Finished area above ground: 1,144
- Finished area below ground: 765
Video & virtual tour
Property
Parking
- Total spaces: 2
- Parking features: Detached Garage, Gravel, No Int Access to Dwelling
- Garage spaces: 2
- Details: Garage Dimensions (22x24)
Accessibility
- Accessibility features: None
Features
- Levels: One
- Stories: 1
- Fencing: Chain Link
Lot
- Size: 0.26 Acres
- Dimensions: 80 x 140
Details
- Foundation area: 1144
- Parcel number: 253022140024
- Zoning description: Residential-Single Family
Construction
Type & style
- Home type: SingleFamily
- Property subtype: Single Family
Condition
- New construction: No
- Year built: 1957
Utilities & green energy
- Gas: Natural Gas
- Sewer: City Sewer/Connected
- Water: City Water/Connected
Community & HOA
Community
- Subdivision: Eastwood Manor
HOA
- Has HOA: No
Location
- Region: White Bear Township
Financial & listing details
- Price per square foot: $196/sqft
- Tax assessed value: $350,300
- Annual tax amount: $4,866
- Date on market: 7/31/2026
Estimated market value
$387,200
$368,000 - $410,000
$2,705/mo
Price history
| Date | Event | Price |
|---|---|---|
| 5/7/2024 | Sold | $270,000$141/sqft |
Source:  NorthstarMLS as distributed by MLS GRID #6502942 Report a problem NorthstarMLS as distributed by MLS GRID #6502942 Report a problem | ||
| 3/13/2024 | Pending sale | $270,000$141/sqft |
Source: NorthstarMLS as distributed by MLS GRID #6502942 Report a problem | ||
| 3/13/2024 | Listed for sale | $270,000+37.1%$141/sqft |
Source: NorthstarMLS as distributed by MLS GRID #6502942 Report a problem | ||
| 5/23/2014 | Sold | $197,000$103/sqft |
Source:  Lake Superior Area Realtors as distributed by MLS GRID #2128476 Report a problem Lake Superior Area Realtors as distributed by MLS GRID #2128476 Report a problem | ||
| 2/4/2014 | Price change | $197,000-4.8%$103/sqft |
Source: KELLER WILLIAMS Premier Realty - Chain of Lakes Group #4437778 Report a problem | ||
| 1/17/2014 | Price change | $206,900-3.7%$108/sqft |
Source: KELLER WILLIAMS Premier Realty - Chain of Lakes Group #4437778 Report a problem | ||
| 1/3/2014 | Listed for sale | $214,900+61.7%$113/sqft |
Source: Visual Tour #0648545 Report a problem | ||
| 10/10/2013 | Sold | $132,909-5%$70/sqft |
Source: Public Record Report a problem | ||
| 9/11/2013 | Listed for sale | $139,900$73/sqft |
Source: LaBelle Real Estate Group Inc. #4410688 Report a problem | ||
Public tax history
| Year | Property taxes | Tax assessment |
|---|---|---|
| 2025 | $4,084 -24.2% | $350,300 +10.5% |
| 2024 | $5,386 -2.5% | $317,100 -0.6% |
| 2023 | $5,524 +3.3% | $319,100 -2.4% |
| 2022 | $5,348 +35.1% | $327,100 +12.1% |
| 2021 | $3,960 +14.8% | $291,700 +4% |
| 2020 | $3,448 +22.1% | $280,500 +11.4% |
| 2019 | $2,823 | $251,900 |
| 2018 | $2,823 -11.5% | $251,900 +9% |
| 2017 | $3,188 | $231,100 |
| 2016 | $3,188 +31.5% | -- |
| 2015 | $2,424 +24.6% | $189,300 |
| 2014 | $1,946 +0.9% | -- |
| 2013 | $1,928 -8.7% | -- |
| 2012 | $2,112 +10.1% | -- |
| 2011 | $1,918 | -- |
| 2010 | -- | -- |
| 2009 | $1,942 -14.7% | -- |
| 2008 | $2,278 +19.3% | -- |
| 2007 | $1,910 +12.2% | -- |
| 2006 | $1,702 +8.1% | -- |
| 2005 | $1,574 +7.5% | -- |
| 2004 | $1,464 +9.7% | -- |
| 2003 | $1,334 +0.2% | -- |
| 2002 | $1,332 -8% | -- |
| 2001 | $1,448 +26.5% | -- |
| 2000 | $1,145 | -- |
Find assessor info on the county website
Monthly payment
Est. payment
Payment breakdown
Explore the cost of this home by adjusting the details. Changes won't be saved.Climate risks
Neighborhood: 55110
Nearby schools
GreatSchools rating
- 8/10Matoska InternationalGrades: K-5Distance: 0.7 mi
- NAWhite Bear Lake Middle Distance Learning AcademyGrades: 6-8Distance: 0.5 mi
- NAWhite Bear Lake Area High SchoolGrades: 9-12Distance: 2.5 mi
- $426,6008 bd4 ba4.1k sqft3951 Portland Ave, White Bear Township, MN 55110Off Market
- $307,5003 bd2 ba960 sqft3941 Portland Ave, White Bear Township, MN 55110Sold
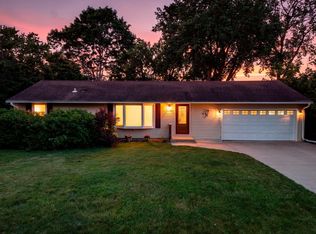
- $455,5003 bd3 ba1.8k sqft3951 Stacker Pl, White Bear Township, MN 55110Off Market
- $340,0003 bd1 ba1.2k sqft2624 Stacker Blvd, White Bear Township, MN 55110Sold
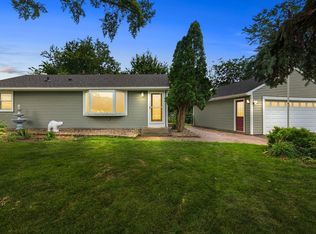
- $310,8003 bd1 ba960 sqft2627 Randy Ave, White Bear Township, MN 55110Off Market
- $375,4004 bd2 ba2k sqft3947 Stacker Pl, White Bear Township, MN 55110Off Market
- $335,0003 bd2 ba1.6k sqft2617 Randy Ave, White Bear Township, MN 55110Sold
- $322,2003 bd1 ba1.6k sqft3946 Portland Ave, White Bear Township, MN 55110Off Market
A local agent can set up tours, give advice and negotiate with sellers.
Similar homes
- $389,9003 bd2 ba1.9k sqft2607 Valley View Pl, White Bear Lake, MN 55110For Sale

 MLS ID #7110303, Mark Nelson, Timber Ghost Realty, LLC. NorthstarMLS as distributed by MLS GRID
 - $409,0003 bd2 ba1.6k sqft2429 Ronald Ave, White Bear Lake, MN 55110For Sale
 MLS ID #7115077, Jeanne M. Hauser, Counselor Realty, Inc. NorthstarMLS as distributed by MLS GRID
 - $375,0004 bd2 ba1.9k sqft5464 Golfview Cir N, Oakdale, MN 55128For Sale
 MLS ID #7104973, Kathryn Zebrev, Real Broker, LLC. NorthstarMLS as distributed by MLS GRID
 - $395,0004 bd2 ba1.7k sqft2481 19th Ave E, North Saint Paul, MN 55109For Sale
 MLS ID #7118735, Kellie Cardinal, National Realty Guild. NorthstarMLS as distributed by MLS GRID
 - $515,0003 bd2 ba2k sqft725 Birchwood Ave, White Bear Lake, MN 55110For SaleMLS ID #7111530, Lianna Colestock, LPT Realty, LLC. NorthstarMLS as distributed by MLS GRID
- $499,0003 bd2 ba1.8k sqft2258 11th St, White Bear Lake, MN 55110For SaleMLS ID #7119020, Matthew Wright, eXp Realty. NorthstarMLS as distributed by MLS GRID
- $345,0004 bd2 ba2.2k sqft4825 Hodgson Connection, Shoreview, MN 55126For SaleMLS ID #7103598, Kerby & Cristina Real Estate Experts, RE/MAX Results. NorthstarMLS as distributed by MLS GRID
- $375,0004 bd2 ba2.1k sqft7119 Willow Ln, Minneapolis, MN 55430For SaleMLS ID #7117010, Devin Perry, eXp Realty. NorthstarMLS as distributed by MLS GRID
- $410,0003 bd2 ba2.2k sqft1390 Skillman Ave W, Roseville, MN 55113For SaleMLS ID #7116523, Robert "Bob" Willmus, Edina Realty, Inc.. NorthstarMLS as distributed by MLS GRID
- $449,9004 bd2 ba1.9k sqft1194 Ruggles St, Roseville, MN 55113For SaleMLS ID #7113319, Renae Browley, National Realty Guild. NorthstarMLS as distributed by MLS GRID
- $465,0004 bd3 ba2.3k sqft445 Gramsie Rd, Shoreview, MN 55126For SaleMLS ID #7113660, Donna Vanneste, GRI, CRS, Coldwell Banker Realty. NorthstarMLS as distributed by MLS GRID
- $335,0003 bd1 ba1.4k sqft1460 Sherren Ave E, Maplewood, MN 55109For SaleMLS ID #7113959, Allison Osen, Keller Williams Premier Realty. NorthstarMLS as distributed by MLS GRID
- $369,9004 bd2 ba1.9k sqft6937 Stillwater Blvd N, Saint Paul, MN 55128For SaleMLS ID #7108158, Timothy Hanson, Bridge Realty, LLC. NorthstarMLS as distributed by MLS GRID
- $399,9004 bd2 ba1.8k sqft2865 Upper 79th Ct E, Inver Grove Heights, MN 55076For SaleMLS ID #7109603, Landon John Mathis, RE/MAX Results. NorthstarMLS as distributed by MLS GRID
- $389,9994 bd2 ba1.8k sqft2709 Holloway Ave E, North Saint Paul, MN 55109For SaleMLS ID #7108252, Bill Bergeson, RE/MAX Synergy. NorthstarMLS as distributed by MLS GRID
- $379,9004 bd2 ba1.9k sqft1534 17th St NW, New Brighton, MN 55112For SaleMLS ID #7109894, Mark C. Fearing, Coldwell Banker Realty. NorthstarMLS as distributed by MLS GRID
- $327,5004 bd2 ba1.7k sqft6941 Idaho Ave N, Brooklyn Park, MN 55428For SaleMLS ID #7113804, Tim Schepers, Park Street Realty, LLC. NorthstarMLS as distributed by MLS GRID
- $325,0004 bd2 ba1.7k sqft753 Hall Ave, Saint Paul, MN 55107For SaleMLS ID #7119685, Nicoli Holm, Keller Williams Realty Integrity. NorthstarMLS as distributed by MLS GRID
- $375,0004 bd3 ba2.1k sqft8584 Greystone Ave S, Cottage Grove, MN 55016For SaleMLS ID #7115298, Ben Greene, Epique Realty. NorthstarMLS as distributed by MLS GRID
- $429,9004 bd2 ba2.1k sqft1800 37th Ave NE, Minneapolis, MN 55421For SaleMLS ID #7119681, Jeffrey Hagel, Jeff Hagel. NorthstarMLS as distributed by MLS GRID
