Multiple offers received. Seller will review offers today, Monday, at 1 pm. Please send your highest and best. Classic 1959 rambler nestled in a quiet, established neighborhood shaded by mature trees, offering serene privacy and a welcoming community feel. Newly refinished hardwood floors grace the living room and all three bedrooms, enhancing the timeless charm of the main living spaces. The updated electrical service and newer windows provide peace of mind and energy efficiency throughout.
The eat-in kitchen features newer cabinets, a ceramic tile floor, and a sliding door that opens to a patio, perfect for outdoor enjoyment or adding a deck to personalize the space. A main-level full bath boasts an updated vanity, ceramic tile tub surround, and floor, combining classic style with modern updates. The lower level awaits your finishing touches, complete with a half bath newly fitted with a contemporary sink and toilet.
Outside, the fully fenced, level yard is complemented by privacy landscaping, creating a peaceful retreat ideal for relaxing or entertaining. Just one mile from Bellaire Beach and close to Bellaire School and Park, this home combines convenience with calm, shaded surroundings and a strong sense of community.
Closed
$307,500
3941 Portland Ave, White Bear Township, MN 55110
3beds
960sqft
Single Family
Built in 1959
0.26 Acres Lot
$307,900 Zestimate®
$320/sqft
$2,238 Estimated rent
Home value
$307,900
$283,000 - $336,000
$2,238/mo
Zestimate® history
Owner options
List your home for rent
$2,238/mo
Rent Zestimate®
Find your next renter with Zillow Rental Manager. Plus, with online applications, you can quickly screen prospective tenants – for free.
$2,238/mo
Rent Zestimate®
Refinance and save
$2,016/mo
Est. payment
Refinancing to a lower rate could help reduce your monthly payments and save thousands over the life of the loan.
$2,016/mo
Est. payment
Explore your selling options
Work with a Zillow partner agent
Leverage their expertise and Zillow's premium Showcase listings to get your home seen by more buyers.
Get startedList with your own agent
Get your home in front of millions of buyers by listing it on Zillow.
Learn how to do itSell it yourself
Take full control of how buyers see your home on Zillow by listing For Sale by Owner (FSBO).
List your homeWhat's special
Fully fenced level yardNewly refinished hardwood floorsCeramic tile floorEat-in kitchenNewer cabinetsShaded by mature treesNewer windows
Zillow last checked:
Listing updated:
Listed by:
Mary Mensch 612-202-3553,
RE/MAX Results
Bought with:
Anders Eric Jorgenson
RE/MAX Results
Source: NorthstarMLS as distributed by MLS GRID,MLS#: 7052448
Facts & features
Interior
Bedrooms & bathrooms
- Bedrooms: 3
- Bathrooms: 2
- Full bathrooms: 1
- 1/2 bathrooms: 1
Bedroom
- Level: Main
- Area: 143.64 Square Feet
- Dimensions: 12.6x11.4
Bedroom 2
- Level: Main
- Area: 109.44 Square Feet
- Dimensions: 11.4x9.6
Bedroom 3
- Level: Main
- Area: 93.27 Square Feet
- Dimensions: 11.5x8.11
Garage
- Area: 564 Square Feet
- Dimensions: 24x23.5
Kitchen
- Level: Main
- Area: 149.45 Square Feet
- Dimensions: 13.11x11.4
Living room
- Level: Main
- Area: 195.05 Square Feet
- Dimensions: 17.11x11.4
Heating
- Forced Air
Cooling
- Central Air
Appliances
- Included: Dishwasher, Dryer, Exhaust Fan, Gas Water Heater, Microwave, Range, Refrigerator, Washer
- Laundry: Electric Dryer Hookup, Lower Level, Laundry Room, Washer Hookup
Features
- Basement: Block,Full,Unfinished
- Has fireplace: No
Interior area
- Total structure area: 1,920
- Total interior livable area: 960 sqft
- Finished area above ground: 960
- Finished area below ground: 0
Property
Parking
- Total spaces: 2
- Parking features: Attached, Concrete, Garage Door Opener
- Attached garage spaces: 2
- Has uncovered spaces: Yes
Accessibility
- Accessibility features: None
Features
- Levels: One
- Stories: 1
- Pool features: None
- Fencing: Chain Link
Lot
- Size: 0.26 Acres
- Dimensions: 80 x 140
- Features: Tree Coverage - Light
- Topography: Level
Details
- Foundation area: 960
- Parcel number: 253022140025
- Zoning description: Residential-Single Family
Construction
Type & style
- Home type: SingleFamily
- Property subtype: Single Family
Materials
- Frame
Condition
- New construction: No
- Year built: 1959
Utilities & green energy
- Electric: Circuit Breakers, 100 Amp Service
- Gas: Natural Gas
- Sewer: City Sewer/Connected
- Water: City Water/Connected
Community & HOA
Community
- Subdivision: Eastwood Manor
HOA
- Has HOA: No
Location
- Region: White Bear Township
Financial & listing details
- Price per square foot: $320/sqft
- Tax assessed value: $330,600
- Annual tax amount: $4,656
- Date on market: 6/18/2026
- Cumulative days on market: 12 days
Price history
| Date | Event | Price |
|---|---|---|
| 7/16/2026 | Sold | $307,500+4.2%$320/sqft |
Source:  NorthstarMLS as distributed by MLS GRID #7052448 Report a problem NorthstarMLS as distributed by MLS GRID #7052448 Report a problem | ||
| 6/30/2026 | Pending sale | $295,000$307/sqft |
Source: NorthstarMLS as distributed by MLS GRID #7052448 Report a problem | ||
| 6/18/2026 | Listed for sale | $295,000$307/sqft |
Source: NorthstarMLS as distributed by MLS GRID #7052448 Report a problem | ||
Public tax history
| Year | Property taxes | Tax assessment |
|---|---|---|
| 2025 | $4,020 +1% | $330,600 +12.6% |
| 2024 | $3,980 +1.9% | $293,600 -0.1% |
| 2023 | $3,904 +11.2% | $294,000 +2.5% |
| 2022 | $3,510 +5.9% | $286,900 +18% |
| 2021 | $3,314 +18.1% | $243,200 +3% |
| 2020 | $2,806 +19.7% | $236,100 +10.6% |
| 2019 | $2,345 | $213,500 |
| 2018 | $2,345 +73.1% | $213,500 +8.5% |
| 2017 | $1,355 | $196,800 |
| 2016 | $1,355 -38.1% | -- |
| 2015 | $2,188 +8.5% | $173,600 |
| 2014 | $2,016 +0.7% | -- |
| 2013 | $2,002 -8.7% | -- |
| 2012 | $2,192 +9.3% | -- |
| 2011 | $2,006 | -- |
| 2010 | -- | -- |
| 2009 | $1,968 -7.6% | -- |
| 2008 | $2,130 +16.8% | -- |
| 2007 | $1,824 +0.3% | -- |
| 2006 | $1,818 +10.9% | -- |
| 2005 | $1,640 +7.5% | -- |
| 2004 | $1,526 +9.6% | -- |
| 2003 | $1,392 +0.7% | -- |
| 2002 | $1,382 -8% | -- |
| 2001 | $1,502 +25.5% | -- |
| 2000 | $1,197 | -- |
Find assessor info on the county website
Neighborhood: 55110
Nearby homes
- $310,8003 bd1 ba960 sqft2627 Randy Ave, White Bear Township, MN 55110Off Market
- $375,0004 bd2 ba1.9k sqft3947 Portland Ave, White Bear Township, MN 55110Coming Soon
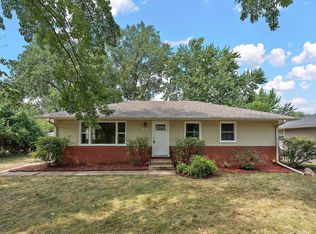
- $335,0003 bd2 ba1.6k sqft2617 Randy Ave, White Bear Township, MN 55110Sold
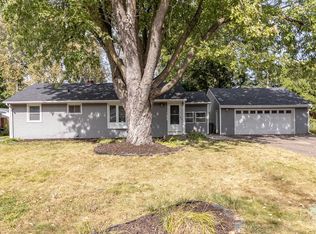
- $455,5003 bd3 ba1.8k sqft3951 Stacker Pl, White Bear Township, MN 55110Off Market
- $426,6008 bd4 ba4.1k sqft3951 Portland Ave, White Bear Township, MN 55110Off Market
- $330,7002 bd2 ba960 sqft2609 Randy Ave, White Bear Township, MN 55110Off Market
- $374,1003 bd2 ba1.8k sqft3934 Portland Ave, White Bear Township, MN 55110Off Market
- $322,1003 bd1 ba960 sqft3940 Portland Ave, White Bear Township, MN 55110Off Market
Nearby schools
GreatSchools rating
- 8/10Matoska InternationalGrades: K-5Distance: 0.6 mi
- NAWhite Bear Lake Middle Distance Learning AcademyGrades: 6-8Distance: 0.5 mi
- NAWhite Bear Lake Area High SchoolGrades: 9-12Distance: 2.6 mi
Get a cash offer in 3 minutes
Find out how much your home could sell for in as little as 3 minutes with a no-obligation cash offer.
Estimated market value
$307,900
Get a cash offer in 3 minutes
Find out how much your home could sell for in as little as 3 minutes with a no-obligation cash offer.
Estimated market value
$307,900
- Minnesota
- Ramsey County
- White Bear Township
- 55110
- 3941 Portland Ave
Nearby cities
Nearby zip codes
Other White Bear Township Topics
