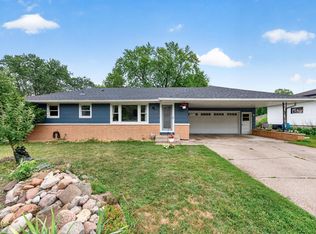
This charming home combines timeless appeal with total peace of mind thanks to major new upgrades, including a brand-new roof on the home, garage, and storage sheds, new gutters, a brand-new high-efficiency furnace, and brand-new bay window. Most original windows have also been updated to vinyl. Freshly painted interior with newly refinished hardwood floors, modern light fixtures, a functional galley kitchen with an adjacent dining area, three main-level bedrooms, and a full bath with stylish retro tile. The lower level extends your living space with a large family room, wet bar, fourth bedroom, 3/4 bath, a fun hidden room, and ample shop/storage space. Spacious backyard, abundant driveway parking, and an impressive 24x28 heated and insulated garage—all in a convenient location near I-94 with a quick close possible!
Active
$327,500
6941 Idaho Ave N, Brooklyn Park, MN 55428
4beds
1,753sqft
Single Family
Built in 1957
0.32 Acres Lot
$-- Zestimate®
$187/sqft
$-- HOA
What's special
Modern light fixturesNewly refinished hardwood floorsSpacious backyardThree main-level bedroomsFourth bedroomFreshly painted interiorBrand-new bay window
- 24 days |
- 907 |
- 83 |
Likely to sell faster than
Zillow last checked:
Listing updated:
Listed by:
Tim Schepers 612-743-6670,
Park Street Realty, LLC
Source: NorthstarMLS as distributed by MLS GRID,MLS#: 7113804
Facts & features
Interior
Bedrooms & bathrooms
- Bedrooms: 4
- Bathrooms: 2
- Full bathrooms: 1
- 3/4 bathrooms: 1
Bedroom
- Level: Main
- Area: 144 Square Feet
- Dimensions: 12x12
Bedroom 2
- Level: Main
- Area: 150 Square Feet
- Dimensions: 15x10
Bedroom 3
- Level: Main
- Area: 110 Square Feet
- Dimensions: 11x10
Bedroom 4
- Level: Lower
- Area: 98 Square Feet
- Dimensions: 14x7
Dining room
- Level: Main
- Area: 48 Square Feet
- Dimensions: 8x6
Family room
- Level: Lower
- Area: 276 Square Feet
- Dimensions: 23x12
Kitchen
- Level: Main
- Area: 80 Square Feet
- Dimensions: 10x8
Laundry
- Level: Lower
- Area: 160 Square Feet
- Dimensions: 16x10
Living room
- Level: First
- Area: 288 Square Feet
- Dimensions: 24x12
Storage
- Level: Lower
- Area: 99 Square Feet
- Dimensions: 11x9
Heating
- Forced Air
Cooling
- Central Air
Appliances
- Included: Cooktop, Dishwasher, Dryer, Gas Water Heater, Microwave, Refrigerator, Washer, Water Softener Owned
- Laundry: In Basement, Gas Dryer Hookup, Laundry Room, Sink, Washer Hookup
Features
- Basement: Block,Egress Window(s),Finished,Full,Storage Space
- Has fireplace: No
Interior area
- Total structure area: 2,112
- Total interior livable area: 1,753 sqft
- Finished area above ground: 1,056
- Finished area below ground: 697
Property
Parking
- Total spaces: 2
- Parking features: Detached Garage, Heated Garage, Insulated Garage
- Garage spaces: 2
- Details: Garage Dimensions (24x28)
Accessibility
- Accessibility features: None
Features
- Levels: One
- Stories: 1
- Patio & porch: Patio
- Pool features: None
Lot
- Size: 0.32 Acres
- Dimensions: 98.5 x 140
- Features: Tree Coverage - Medium
Details
- Additional structures: Storage Shed
- Foundation area: 1056
- Parcel number: 2911921430027
- Zoning description: Residential-Single Family
Construction
Type & style
- Home type: SingleFamily
- Property subtype: Single Family
Materials
- Roof: Age 8 Years or Less,Architectural Shingle,Pitched
Condition
- New construction: No
- Year built: 1957
Utilities & green energy
- Electric: Circuit Breakers, 100 Amp Service
- Gas: Natural Gas
- Sewer: City Sewer/Connected
- Water: City Water/Connected
Community & HOA
Community
- Subdivision: Park Lane Add
HOA
- Has HOA: No
Location
- Region: Brooklyn Park
Financial & listing details
- Price per square foot: $187/sqft
- Tax assessed value: $247,300
- Annual tax amount: $3,425
- Date on market: 7/30/2026
- Road surface type: Paved
Estimated market value
Not available
Estimated sales range
Not available
Not available
Price history
| Date | Event | Price |
|---|---|---|
| 7/30/2026 | Listed for sale | $327,500$187/sqft |
Source:  NorthstarMLS as distributed by MLS GRID #7113804 Report a problem NorthstarMLS as distributed by MLS GRID #7113804 Report a problem | ||
Public tax history
| Year | Property taxes | Tax assessment |
|---|---|---|
| 2025 | $2,935 +1.9% | $247,300 +11.6% |
| 2024 | $2,880 +1.5% | $221,600 -0.1% |
| 2023 | $2,838 +4.7% | $221,800 -3.4% |
| 2022 | $2,710 +7.3% | $229,700 +10.5% |
| 2021 | $2,524 -0.6% | $207,800 +6.2% |
| 2020 | $2,540 +0.6% | $195,700 +4.2% |
| 2019 | $2,524 -0.6% | $187,900 +5% |
| 2018 | $2,540 +12.3% | $179,000 +27.7% |
| 2017 | $2,261 +13.8% | $140,200 +1.6% |
| 2016 | $1,988 +0.4% | $138,000 +5.8% |
| 2015 | $1,980 +4.4% | $130,400 +13.8% |
| 2014 | $1,897 +8.5% | $114,600 -3.9% |
| 2013 | $1,749 +5.8% | $119,300 -0.7% |
| 2012 | $1,653 +1.4% | $120,100 |
| 2011 | $1,630 -24.1% | $120,100 -27.6% |
| 2010 | $2,147 +1.3% | $165,900 -5.2% |
| 2009 | $2,119 +9.4% | $175,000 +5.1% |
| 2006 | $1,937 +9.9% | $166,500 +12.1% |
| 2005 | $1,763 +10.7% | $148,500 +14.9% |
| 2004 | $1,592 -4.3% | $129,200 +12% |
| 2002 | $1,664 -47.8% | $115,400 |
| 2001 | $3,186 | -- |
Find assessor info on the county website
Monthly payment
Est. payment
Payment breakdown
Explore the cost of this home by adjusting the details. Changes won't be saved.Climate risks
Neighborhood: Hartkopf
Nearby schools
GreatSchools rating
- 7/10Park Brook Elementary SchoolGrades: PK-5Distance: 0.5 mi
- 2/10North View IB World SchoolGrades: 6-8Distance: 0.6 mi
- 5/10Osseo Senior High SchoolGrades: 9-12Distance: 3.4 mi
- $331,0003 bd2 ba1k sqft6933 Idaho Ave N, Brooklyn Park, MN 55428Off Market

- $316,0004 bd2 ba1.6k sqft6949 Idaho Ave N, Brooklyn Park, MN 55428Off Market
- $304,8003 bd1 ba1.1k sqft6940 Jersey Ave N, Brooklyn Park, MN 55428Off Market
- $319,4005 bd2 ba1.6k sqft6948 Jersey Ave N, Brooklyn Park, MN 55428Off Market
- $--2 bd2 ba1.1k sqft4812-4814 Idaho Ave N #1, Minneapolis, MN 55428Off Market
- $312,2003 bd2 ba1.3k sqft6932 Jersey Ave N, Brooklyn Park, MN 55428Off Market
- $249,9993 bd2 ba1.7k sqft6948 Janell Ave N, Brooklyn Park, MN 55428Pending
- $344,9003 bd2 ba2.1k sqft6925 Idaho Ave N, Brooklyn Park, MN 55428Off Market
A local agent can set up tours, give advice and negotiate with sellers.
Similar homes
- $359,9003 bd2 ba1.6k sqft6416 Georgia Ave N, Brooklyn Park, MN 55428For Sale

 MLS ID #7123249, Capecchi & Company, EXP Realty, LLC. NorthstarMLS as distributed by MLS GRID
 - $334,9003 bd2 ba2k sqft6922 Corvallis Ave N, Crystal, MN 55428For Sale
 MLS ID #7131537, Anthony M Sarenpa, Keller Williams Premier Realty Lake Minnetonka. NorthstarMLS as distributed by MLS GRID
 - $374,9004 bd2 ba1.9k sqft6625 Wyoming Ave N, Brooklyn Park, MN 55428For Sale
 MLS ID #7107876, The Holmers Group, Keller Williams Premier Realty Lake Minnetonka. NorthstarMLS as distributed by MLS GRID
 - $329,9003 bd2 ba1.6k sqft5948 Cavell Ave N, New Hope, MN 55428For Sale
 MLS ID #7099466, Jose Ramirez, Keller Williams Realty Integrity Lakes. NorthstarMLS as distributed by MLS GRID
 - $350,0003 bd2 ba1.7k sqft4832 Flag Ave N, New Hope, MN 55428For SaleMLS ID #7123001, Jeffrey B Feldman, RE/MAX Results. NorthstarMLS as distributed by MLS GRID
- $310,0004 bd1 ba1.3k sqft5225 Pennsylvania Ave N, New Hope, MN 55428For SaleMLS ID #7077290, John D Schuster, Coldwell Banker Realty - Southwest Regional. NorthstarMLS as distributed by MLS GRID
- $345,0003 bd2 ba1.2k sqft4724 Oregon Ave N, New Hope, MN 55428For SaleMLS ID #7099428, Denise Kimbler Olson, Coldwell Banker Realty. NorthstarMLS as distributed by MLS GRID
- $419,9004 bd2 ba2.2k sqft6441 Edgemont Blvd N, Minneapolis, MN 55428For SaleMLS ID #7123127, Choua Lee, Partners Realty Inc.. NorthstarMLS as distributed by MLS GRID
- $309,9003 bd1 ba1k sqft7800 53rd Ave N, New Hope, MN 55428For SaleMLS ID #7087098, Rebecca L Simonton, RE/MAX Results. NorthstarMLS as distributed by MLS GRID
- $310,0003 bd2 ba1.6k sqft4928 Abbott Ave N, Brooklyn Center, MN 55429For SaleMLS ID #7108308, Kerby & Cristina Real Estate Experts, RE/MAX Results. NorthstarMLS as distributed by MLS GRID
- $325,0003 bd2 ba1.5k sqft6911 E River Rd NE, Fridley, MN 55432For SaleMLS ID #7106998, Artemisa Boston, eXp Realty. NorthstarMLS as distributed by MLS GRID
- $320,0004 bd2 ba1.9k sqft6631 Oakwood St, Rockford, MN 55373For SaleMLS ID #7130542, Lynn Chheang, Engel & Volkers Minneapolis. NorthstarMLS as distributed by MLS GRID
- $365,0003 bd2 ba1.7k sqft3025 Utah Ave N, Crystal, MN 55427For SaleMLS ID #7125692, Taylor Owens, Edina Realty, Inc.. NorthstarMLS as distributed by MLS GRID
- $350,0003 bd1 ba1.3k sqft6030 5th St NE, Fridley, MN 55432For SaleMLS ID #7119649, Marina Aguirre-Anthony, Real Broker, LLC. NorthstarMLS as distributed by MLS GRID
- $330,0003 bd2 ba2.4k sqft13848 Crosstown Dr NW, Andover, MN 55304For SaleMLS ID #7125697, Ryan Wessels, Exit Realty Nexus. NorthstarMLS as distributed by MLS GRID
- $317,5003 bd2 ba2k sqft525 79th Ave NE, Spring Lake Park, MN 55432For SaleMLS ID #7092315, Terry L. Buchanan, Keller Williams Classic Realty. NorthstarMLS as distributed by MLS GRID
- $379,9004 bd2 ba1.9k sqft3249 Scott Ave N, Golden Valley, MN 55422For SaleMLS ID #7096653, Frank M D'Angelo, Exit Realty Nexus. NorthstarMLS as distributed by MLS GRID
- $296,1003 bd2 ba1.3k sqft5517 James Ave N, Brooklyn Center, MN 55430Off Market
- $355,9002 bd2 ba1.3k sqft3120 Major Ave N, Golden Valley, MN 55422For SaleMLS ID #7094314, Jason Walter Johnson, Keller Williams Premier Realty Lake Minnetonka. NorthstarMLS as distributed by MLS GRID
- $389,9005 bd2 ba2k sqft10933 Hillsboro Ave N, Champlin, MN 55316For SaleMLS ID #7127331, Mark A. Tubman, LPT Realty, LLC. NorthstarMLS as distributed by MLS GRID
