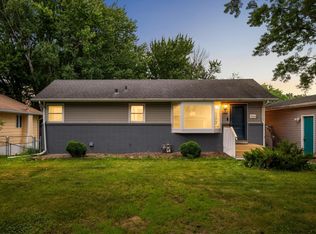
Bright, inviting, and move in ready, this charming one story home is nestled on a beautiful tree lined lot in a convenient location. Natural light fills the spacious living room, highlighting the beautiful hardwood floors and creating a warm, welcoming atmosphere. The updated kitchen offers stainless steel appliances, ample cabinet space, and an adjoining dining area with easy access to the patio, creating the perfect setup for everyday living and outdoor entertaining. Three bedrooms and a stylishly updated full bath complete the main level.
The finished lower level expands your living space with a large family room featuring luxury vinyl plank flooring, a fourth bedroom, and plenty of room for a home office, workout area, or playroom. Outside, you'll love the fully fenced backyard with mature trees, a spacious patio, fire pit, storage shed, and abundant green space for entertaining, pets, and backyard games. The oversized two car detached garage features newer garage doors and offers excellent storage and workspace. Additional updates include a roof replacement in 2024. Enjoy a convenient location near Northwood Park, Bassett Creek Regional Trail, shopping and dining at Winnetka Commons, and quick access to Hwy. 169 for an easy commute.
Active
Price cut: $5K (7/27)
$320,000
5225 Pennsylvania Ave N, New Hope, MN 55428
4beds
1,313sqft
:
Get pre-qualified$2,013/mo
Single Family
Built in 1952
10,018 Square Feet Lot
$320,300 Zestimate®
$244/sqft
$-- HOA
What's special
- 25 days |
- 954 |
- 55 |
Likely to sell faster than
Zillow last checked:
Listing updated:
Listed by:
John D Schuster 612-900-3333,
Coldwell Banker Realty - Southwest Regional,
Michael R Favre 608-792-5599
Source: NorthstarMLS as distributed by MLS GRID,MLS#: 7077290
Facts & features
Interior
Bedrooms & bathrooms
- Bedrooms: 4
- Bathrooms: 1
- Full bathrooms: 1
Bedroom
- Level: Main
- Area: 120 Square Feet
- Dimensions: 12x10
Bedroom 2
- Level: Main
- Area: 90 Square Feet
- Dimensions: 10x09
Bedroom 3
- Level: Main
- Area: 72 Square Feet
- Dimensions: 09x08
Bedroom 4
- Level: Lower
- Area: 120 Square Feet
- Dimensions: 12x10
Bonus room
- Level: Lower
- Area: 175 Square Feet
- Dimensions: 25x07
Dining room
- Level: Main
- Area: 77 Square Feet
- Dimensions: 11x07
Family room
- Level: Main
- Area: 160 Square Feet
- Dimensions: 16x10
Kitchen
- Level: Main
- Area: 121 Square Feet
- Dimensions: 11x11
Living room
- Level: Main
- Area: 168 Square Feet
- Dimensions: 14x12
Heating
- Forced Air
Cooling
- Central Air
Appliances
- Included: Dishwasher, Dryer, Range, Refrigerator, Stainless Steel Appliance(s), Washer, Water Softener Owned
- Laundry: Lower Level
Features
- Basement: Drain Tiled,Egress Window(s),Finished,Full,Sump Pump
- Has fireplace: No
Interior area
- Total structure area: 1,313
- Total interior livable area: 1,313 sqft
- Finished area above ground: 858
- Finished area below ground: 455
Video & virtual tour
Property
Parking
- Total spaces: 2
- Parking features: Detached Garage
- Garage spaces: 2
Accessibility
- Accessibility features: None
Features
- Levels: One
- Stories: 1
- Patio & porch: Patio
- Pool features: None
- Fencing: Full
Lot
- Size: 10,018 Square Feet
- Dimensions: 75 x 135
- Features: Tree Coverage - Medium
Details
- Foundation area: 858
- Parcel number: 0811821210041
- Zoning description: Residential-Single Family
Construction
Type & style
- Home type: SingleFamily
- Property subtype: Single Family
Materials
- Roof: Age 8 Years or Less,Asphalt,Pitched
Condition
- New construction: No
- Year built: 1952
Utilities & green energy
- Gas: Natural Gas
- Sewer: City Sewer/Connected
- Water: City Water/Connected
Community & HOA
Community
- Subdivision: Sunset Heights
HOA
- Has HOA: No
Location
- Region: New Hope
Financial & listing details
- Price per square foot: $244/sqft
- Tax assessed value: $298,300
- Annual tax amount: $4,494
- Date on market: 7/6/2026
- Road surface type: Paved
Estimated market value
$320,300
$304,000 - $336,000
$2,226/mo
Price history
| Date | Event | Price |
|---|---|---|
| 7/27/2026 | Price change | $320,000-1.5%$244/sqft |
Source:  NorthstarMLS as distributed by MLS GRID #7077290 Report a problem NorthstarMLS as distributed by MLS GRID #7077290 Report a problem | ||
| 7/8/2026 | Listed for sale | $325,000+8.3%$248/sqft |
Source: NorthstarMLS as distributed by MLS GRID #7077290 Report a problem | ||
| 10/5/2023 | Sold | $300,000+15.4%$228/sqft |
Source: NorthstarMLS as distributed by MLS GRID #6421901 Report a problem | ||
| 9/5/2023 | Pending sale | $260,000$198/sqft |
Source: NorthstarMLS as distributed by MLS GRID #6421901 Report a problem | ||
| 8/29/2023 | Listed for sale | $260,000+40.5%$198/sqft |
Source: NorthstarMLS as distributed by MLS GRID #6421901 Report a problem | ||
| 7/22/2016 | Sold | $185,000-2.6%$141/sqft |
Source: NorthstarMLS as distributed by MLS GRID #4717955 Report a problem | ||
| 6/1/2016 | Pending sale | $189,900$145/sqft |
Source: Edina Realty, Inc., a Berkshire Hathaway affiliate #4717955 Report a problem | ||
| 5/20/2016 | Listed for sale | $189,900+3.5%$145/sqft |
Source: Edina Realty, Inc., a Berkshire Hathaway affiliate #4717955 Report a problem | ||
| 8/17/2006 | Sold | $183,500+14.7%$140/sqft |
Source: Public Record Report a problem | ||
| 11/6/2003 | Sold | $160,000+18.5%$122/sqft |
Source: Public Record Report a problem | ||
| 1/8/2002 | Sold | $135,000$103/sqft |
Source: Public Record Report a problem | ||
Public tax history
| Year | Property taxes | Tax assessment |
|---|---|---|
| 2025 | $3,921 +0.9% | $298,300 +10.1% |
| 2024 | $3,886 +2.4% | $271,000 -1% |
| 2023 | $3,795 +8.9% | $273,600 +1% |
| 2022 | $3,486 +9.9% | $271,000 +16.3% |
| 2021 | $3,171 +1% | $233,000 +9.4% |
| 2020 | $3,139 -1% | $213,000 +4.4% |
| 2019 | $3,171 +1% | $204,000 +6.8% |
| 2018 | $3,139 +22.6% | $191,000 +45.8% |
| 2017 | $2,560 +37.6% | $131,000 +1.6% |
| 2016 | $1,860 -0.9% | $129,000 +2.4% |
| 2015 | $1,877 +3.3% | $126,000 +14.5% |
| 2014 | $1,817 +11.4% | $110,000 -2.7% |
| 2013 | $1,631 +0.7% | $113,000 -2.6% |
| 2012 | $1,619 -2.8% | $116,000 -2.5% |
| 2011 | $1,666 -20% | $119,000 -23.7% |
| 2010 | $2,082 +2.7% | $156,000 -2.5% |
| 2009 | $2,026 +10.5% | $160,000 +5.8% |
| 2006 | $1,833 +11.3% | $151,300 +15% |
| 2005 | $1,647 +8.1% | $131,600 +14.9% |
| 2004 | $1,524 +14.4% | $114,500 +11.9% |
| 2002 | $1,332 -41.3% | $102,300 |
| 2001 | $2,270 | -- |
Find assessor info on the county website
Monthly payment
Est. payment
Payment breakdown
Explore the cost of this home by adjusting the details. Changes won't be saved.Climate risks
Neighborhood: 55428
Nearby schools
GreatSchools rating
- 3/10Meadow Lake Elementary SchoolGrades: PK-5Distance: 1.3 mi
- 3/10Plymouth Middle SchoolGrades: 6-8Distance: 2.4 mi
- 3/10Robbinsdale Cooper Senior High SchoolGrades: 9-12Distance: 0.7 mi
- $304,7003 bd1 ba2.7k sqft5231 Pennsylvania Ave N, New Hope, MN 55428Off Market
- $248,3002 bd1 ba840 sqft5219 Pennsylvania Ave N, New Hope, MN 55428Off Market
- $300,9003 bd1 ba1k sqft5212 Quebec Ave N, New Hope, MN 55428Off Market
- $628,0004 bd3 ba3.2k sqft5213 Pennsylvania Ave N, New Hope, MN 55428Off Market
- $275,0002 bd1 ba918 sqft5237 Pennsylvania Ave N, New Hope, MN 55428Off Market
- $366,0003 bd1 ba4.1k sqft5206 Quebec Ave N, New Hope, MN 55428Off Market
- $309,0003 bd1 ba1.2k sqft5218 Quebec Ave N, New Hope, MN 55428Off Market
- $335,7005 bd1 ba2.2k sqft5218 Pennsylvania Ave N, New Hope, MN 55428Off Market
A local agent can set up tours, give advice and negotiate with sellers.
Similar homes
- $329,9003 bd2 ba1.9k sqft5306 Quebec Ave N, New Hope, MN 55428For Sale
 MLS ID #7114722, Alec Roth, Edina Realty, Inc.. NorthstarMLS as distributed by MLS GRID
 - $309,9003 bd1 ba1k sqft7800 53rd Ave N, New Hope, MN 55428For Sale
 MLS ID #7087098, Rebecca L Simonton, RE/MAX Results. NorthstarMLS as distributed by MLS GRID
 - $299,0005 bd2 ba1.7k sqft5718 Sumter Ave N, Crystal, MN 55428For Sale
 MLS ID #7096421, Andrew Fischer, RE/MAX Advantage Plus. NorthstarMLS as distributed by MLS GRID
 - $325,0004 bd2 ba1.8k sqft4041 Jersey Ave N, Crystal, MN 55427For Sale
 MLS ID #7113421, Heidi Herda, eXp Realty. NorthstarMLS as distributed by MLS GRID
 - $345,0004 bd3 ba1.7k sqft6306 Lee Ave N, Brooklyn Center, MN 55429For SaleMLS ID #7115308, Annie Pasbrig, City of Lakes Community Realty. NorthstarMLS as distributed by MLS GRID
- $314,9004 bd2 ba1.5k sqft4831 Washington St NE, Columbia Heights, MN 55421For SaleMLS ID #7107273, Ivonne Delgado Kuri, National Realty Guild. NorthstarMLS as distributed by MLS GRID
- $329,9003 bd2 ba1.5k sqft10441 Crocus St NW, Coon Rapids, MN 55433For SaleMLS ID #7115323, Anthony Hardon, Action Plus Realty, Inc. NorthstarMLS as distributed by MLS GRID
- $320,0003 bd2 ba1.8k sqft3611 Lee Ave N, Robbinsdale, MN 55422For SaleMLS ID #7090258, Spencer A Hutton, Engel & Volkers Minneapolis. NorthstarMLS as distributed by MLS GRID
- $349,9003 bd2 ba1.4k sqft6738 Knoll St, Golden Valley, MN 55427For SaleMLS ID #7095086, Andrew Wieberdink, North Coast Realty. NorthstarMLS as distributed by MLS GRID
- $315,0003 bd2 ba1.7k sqft1320 44th Ave NE, Columbia Heights, MN 55421For SaleMLS ID #7099609, Taylor Matzoll, Coldwell Banker Realty. NorthstarMLS as distributed by MLS GRID
- $269,9003 bd1 ba1.5k sqft5602 57th Ave N, Crystal, MN 55429For SaleMLS ID #7047790, Jon Nalty, Keller Williams Classic Realty. NorthstarMLS as distributed by MLS GRID
- $300,0003 bd1 ba1.4k sqft4156 Monroe St NE, Columbia Heights, MN 55421For SaleMLS ID #7111160, Daniel Borys, Edina Realty, Inc.. NorthstarMLS as distributed by MLS GRID
- $335,0004 bd3 ba1.7k sqft3415 Grimes Ave N, Robbinsdale, MN 55422For SaleMLS ID #7104273, Liz Knudsen, Dwell Realty Partners, LLC. NorthstarMLS as distributed by MLS GRID
- $330,0003 bd2 ba1.5k sqft6911 E River Rd NE, Fridley, MN 55432For SaleMLS ID #7106998, Artemisa Boston, eXp Realty. NorthstarMLS as distributed by MLS GRID
- $330,0003 bd1 ba1.3k sqft561 Bennett Dr NE, Fridley, MN 55432For SaleMLS ID #7104342, Alex Murray, Edina Realty, Inc.. NorthstarMLS as distributed by MLS GRID
- $325,0003 bd2 ba1.1k sqft9455 Revere Ln N, Maple Grove, MN 55369For SaleMLS ID #7108945, Brandon Stopka, Engel & Volkers Minneapolis. NorthstarMLS as distributed by MLS GRID
- $299,9004 bd3 ba1.2k sqft3810 Thomas Ave N, Minneapolis, MN 55412For SaleMLS ID #7087867, Joe Mueller, RE/MAX Results. NorthstarMLS as distributed by MLS GRID
- $365,0002 bd1 ba1.3k sqft2704 Alabama Ave S, Saint Louis Park, MN 55416For SaleMLS ID #7119368, Sarah Showalter, Fazendin REALTORS. NorthstarMLS as distributed by MLS GRID
- $349,0003 bd2 ba1.7k sqft1031 Sumter Ave N, Golden Valley, MN 55427For SaleMLS ID #7087168, Thomas Edman, Coldwell Banker Realty - Southwest Regional. NorthstarMLS as distributed by MLS GRID
- $322,0003 bd2 ba1.3k sqft2910 114th Ave NW, Coon Rapids, MN 55433For SaleMLS ID #7107548, Caitlyn Mae Tanner, eXp Realty. NorthstarMLS as distributed by MLS GRID
