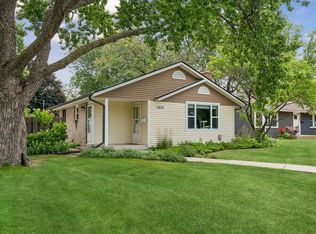
Stylish and thoughtfully updated, this inviting Saint Louis Park rambler is ready to move in and enjoy. The main level features two bedrooms, a light-filled living room, and an updated kitchen with solid surface countertops, tile flooring and backsplash, warm natural-grain cabinetry, stainless steel appliances, and stylish floating shelves. An easy open flow creates a welcoming setting for everyday living and entertaining.
The lower level offers a comfortable family room, dedicated office, and flexible space for workouts, hobbies, or crafting. A large storage closet, spacious utility room, and oversized two-car garage provide plenty of room to stay organized. Well-maintained, this home has a new furnace (December 2024), a new water heater (2023), and A/C recently serviced and cleaned (2025).
Outside, enjoy beautiful landscaping and a level backyard with an inviting patio, perfect for gardening, relaxing, or play. Tucked into a charming pocket of Saint Louis Park near neighborhood parks, this home also offers convenient access to shopping and dining at the West End, downtown Minneapolis, the airport, and major highways.
Active
$365,000
2704 Alabama Ave S, Saint Louis Park, MN 55416
2beds
1,307sqft
:
Get pre-qualified$2,320/mo
Single Family
Built in 1952
7,405 Square Feet Lot
$362,700 Zestimate®
$279/sqft
$-- HOA
What's special
Stylish floating shelvesStylish and thoughtfully updatedOversized two-car garageInviting patioLevel backyardComfortable family roomWarm natural-grain cabinetry
- 9 hours |
- 136 |
- 12 |
Zillow last checked:
Listing updated:
Listed by:
Sarah Showalter 952-237-3169,
Fazendin REALTORS
Source: NorthstarMLS as distributed by MLS GRID,MLS#: 7119368
Facts & features
Interior
Bedrooms & bathrooms
- Bedrooms: 2
- Bathrooms: 1
- Full bathrooms: 1
Bedroom
- Level: Main
- Area: 110 Square Feet
- Dimensions: 11x10
Bedroom 2
- Level: Main
- Area: 99 Square Feet
- Dimensions: 11x09
Exercise room
- Level: Lower
- Area: 77 Square Feet
- Dimensions: 11x07
Family room
- Level: Lower
- Area: 210 Square Feet
- Dimensions: 21x10
Kitchen
- Level: Main
- Area: 156 Square Feet
- Dimensions: 13x12
Living room
- Level: Main
- Area: 204 Square Feet
- Dimensions: 17x12
Office
- Level: Lower
- Area: 80 Square Feet
- Dimensions: 10x08
Storage
- Level: Lower
- Area: 72 Square Feet
- Dimensions: 12x06
Heating
- Forced Air
Cooling
- Central Air
Appliances
- Included: Dishwasher, Disposal, Dryer, Exhaust Fan, Gas Water Heater, Range, Refrigerator, Stainless Steel Appliance(s), Washer, Water Softener Rented
- Laundry: In Basement, Electric Dryer Hookup, Laundry Room, Sink, Washer Hookup
Features
- Basement: Block,Full,Partially Finished,Storage Space
- Has fireplace: No
Interior area
- Total structure area: 1,462
- Total interior livable area: 1,307 sqft
- Finished area above ground: 731
- Finished area below ground: 576
Property
Parking
- Total spaces: 2
- Parking features: Detached Garage, Concrete, Garage Door Opener, Insulated Garage
- Garage spaces: 2
- Has uncovered spaces: Yes
- Details: Garage Dimensions (21x25)
Accessibility
- Accessibility features: None
Features
- Levels: One
- Stories: 1
- Patio & porch: Patio
Lot
- Size: 7,405 Square Feet
- Dimensions: 60 x 126 x 60 x 126
- Features: Near Public Transit, Tree Coverage - Light
Details
- Foundation area: 731
- Parcel number: 0911721320013
- Zoning description: Residential-Single Family
Construction
Type & style
- Home type: SingleFamily
- Property subtype: Single Family
Materials
- Brick, Frame
- Roof: Age Over 8 Years
Condition
- New construction: No
- Year built: 1952
Utilities & green energy
- Electric: 100 Amp Service, Power Company: Xcel Energy
- Gas: Natural Gas
- Sewer: City Sewer/Connected
- Water: City Water/Connected
Community & HOA
Community
- Subdivision: Park Manor
HOA
- Has HOA: No
Location
- Region: Saint Louis Park
Financial & listing details
- Price per square foot: $279/sqft
- Tax assessed value: $341,100
- Annual tax amount: $4,688
- Date on market: 7/31/2026
- Cumulative days on market: 47 days
Estimated market value
$362,700
$345,000 - $381,000
$1,956/mo
Price history
| Date | Event | Price |
|---|---|---|
| 7/31/2026 | Listed for sale | $365,000-1.3%$279/sqft |
Source:  NorthstarMLS as distributed by MLS GRID #7119368 Report a problem NorthstarMLS as distributed by MLS GRID #7119368 Report a problem | ||
| 7/20/2026 | Listing removed | $369,900$283/sqft |
Source: NorthstarMLS as distributed by MLS GRID #7101763 Report a problem | ||
| 7/2/2026 | Listed for sale | $369,900$283/sqft |
Source: NorthstarMLS as distributed by MLS GRID #7101763 Report a problem | ||
| 10/27/2025 | Listing removed | $369,900$283/sqft |
Source: NorthstarMLS as distributed by MLS GRID #6793480 Report a problem | ||
| 10/6/2025 | Price change | $369,900-1.4%$283/sqft |
Source: NorthstarMLS as distributed by MLS GRID #6793480 Report a problem | ||
| 9/29/2025 | Listed for sale | $375,000+7.1%$287/sqft |
Source: NorthstarMLS as distributed by MLS GRID #6793480 Report a problem | ||
| 7/27/2022 | Sold | $350,000+3.2%$268/sqft |
Source: NorthstarMLS as distributed by MLS GRID #6218433 Report a problem | ||
| 6/26/2022 | Pending sale | $339,000$259/sqft |
Source: NorthstarMLS as distributed by MLS GRID #6218433 Report a problem | ||
| 6/16/2022 | Listed for sale | $339,000+59.5%$259/sqft |
Source: NorthstarMLS as distributed by MLS GRID #6218433 Report a problem | ||
| 6/14/2017 | Sold | $212,500+2.7%$163/sqft |
Source: Public Record Report a problem | ||
| 11/20/2014 | Sold | $207,000-1.4%$158/sqft |
Source: Public Record Report a problem | ||
| 11/13/2006 | Sold | $210,000+68.1%$161/sqft |
Source: Public Record Report a problem | ||
| 7/20/2000 | Sold | $124,900$96/sqft |
Source: Public Record Report a problem | ||
Public tax history
| Year | Property taxes | Tax assessment |
|---|---|---|
| 2025 | $4,611 +9.6% | $341,100 -0.5% |
| 2024 | $4,208 -0.1% | $342,700 +6.1% |
| 2023 | $4,211 +7.8% | $323,000 +0.2% |
| 2022 | $3,906 +9.2% | $322,300 +7.2% |
| 2021 | $3,577 +3.8% | $300,700 +7.3% |
| 2020 | $3,447 -3.6% | $280,300 +7.2% |
| 2019 | $3,577 +3.8% | $261,400 +7.7% |
| 2018 | $3,447 +11.9% | $242,600 +16.7% |
| 2017 | $3,081 +11.7% | $207,800 +10.8% |
| 2016 | $2,759 +8.7% | $187,600 +2.7% |
| 2015 | $2,539 +0% | $182,600 +0.4% |
| 2014 | $2,538 +7.3% | $181,800 +3.8% |
| 2013 | $2,366 -5.7% | $175,100 -6.3% |
| 2012 | $2,509 -0.9% | $186,900 -5% |
| 2011 | $2,531 +4% | $196,700 -4.4% |
| 2010 | $2,435 +0.2% | $205,800 -2% |
| 2009 | $2,430 +19.4% | $209,900 +17.6% |
| 2006 | $2,036 +11.3% | $178,500 +14.9% |
| 2005 | $1,829 +11.4% | $155,300 +15% |
| 2004 | $1,642 +10.6% | $135,100 +11.9% |
| 2002 | $1,484 -32.1% | $120,700 |
| 2001 | $2,185 | -- |
Find assessor info on the county website
Monthly payment
Est. payment
Payment breakdown
Explore the cost of this home by adjusting the details. Changes won't be saved.Climate risks
Neighborhood: Birchwood
Nearby schools
GreatSchools rating
- 7/10Peter Hobart Elementary SchoolGrades: K-5Distance: 0.3 mi
- 5/10St. Louis Park Middle SchoolGrades: 6-8Distance: 1.3 mi
- 8/10St. Louis Park Senior High SchoolGrades: 9-12Distance: 0.8 mi
- $323,8002 bd2 ba1.2k sqft2710 Alabama Ave S, Saint Louis Park, MN 55416Off Market
- $667,0004 bd4 ba3k sqft2700 Alabama Ave S, Saint Louis Park, MN 55416Sold
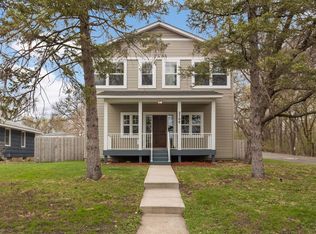
- $308,9003 bd1 ba1.1k sqft2716 Alabama Ave S, Saint Louis Park, MN 55416Off Market
- $376,5003 bd2 ba1.6k sqft2720 Alabama Ave S, Saint Louis Park, MN 55416Off Market
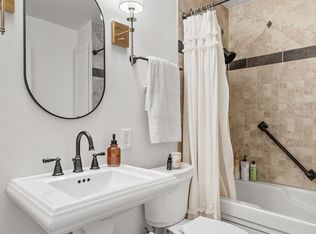
- $350,0003 bd2 ba975 sqft2709 Blackstone Ave S, Saint Louis Park, MN 55416Off Market
- $296,2003 bd2 ba1.1k sqft2709 Blackstone Ave, Minneapolis, MN 55416Off Market
- $362,0002 bd2 ba958 sqft2713 Blackstone Ave S, Saint Louis Park, MN 55416Off Market
- $298,3002 bd1 ba1.2k sqft2705 Blackstone Ave S, Saint Louis Park, MN 55416Off Market
A local agent can set up tours, give advice and negotiate with sellers.
Similar homes
- $399,9003 bd2 ba1.4k sqft5709 W Lake St, Saint Louis Park, MN 55416For Sale

 MLS ID #7098667, J Tyler Reiss, North Star Pro Realty LLC. NorthstarMLS as distributed by MLS GRID
 - $414,9004 bd2 ba1.5k sqft2913 Florida Ave S, Saint Louis Park, MN 55426For Sale
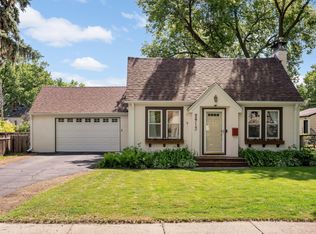 MLS ID #7091935, Christopher Rose, Keller Williams Select Realty. NorthstarMLS as distributed by MLS GRID
 - $400,0003 bd2 ba1.4k sqft1414 Lancaster Ave, Saint Louis Park, MN 55426For Sale
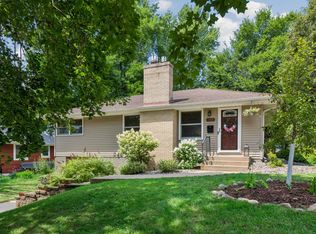 MLS ID #7114018, Matthew Jones, Edina Realty, Inc.. NorthstarMLS as distributed by MLS GRID
 - $400,0003 bd2 ba1.3k sqft5829 Russell Ave S, Minneapolis, MN 55410For Sale
 MLS ID #7116387, Doug Dekker, Keller Williams Realty Integrity. NorthstarMLS as distributed by MLS GRID
 - $389,9003 bd2 ba1.8k sqft3340 Noble Ave N, Golden Valley, MN 55422For SaleMLS ID #7113642, Stacy Johnson, Ashworth Real Estate. NorthstarMLS as distributed by MLS GRID
- $349,9003 bd2 ba1.4k sqft6738 Knoll St, Golden Valley, MN 55427For SaleMLS ID #7095086, Andrew Wieberdink, North Coast Realty. NorthstarMLS as distributed by MLS GRID
- $349,0003 bd2 ba1.7k sqft1031 Sumter Ave N, Golden Valley, MN 55427For SaleMLS ID #7087168, Thomas Edman, Coldwell Banker Realty - Southwest Regional. NorthstarMLS as distributed by MLS GRID
- $424,9993 bd3 ba1.9k sqft5640 23rd Ave S, Minneapolis, MN 55417For SaleMLS ID #7119436, Benjamin James Loonan, RE/MAX Advantage Plus. NorthstarMLS as distributed by MLS GRID
- $399,9004 bd2 ba1.7k sqft1625 Flag Ave N, Golden Valley, MN 55427For SaleMLS ID #7114707, Heidi H Haaland, RE/MAX Results. NorthstarMLS as distributed by MLS GRID
- $350,0004 bd2 ba1.7k sqft2008 Zircon Ln, Eagan, MN 55122For SaleMLS ID #7116689, Johanna Manrique, BRIX Real Estate. NorthstarMLS as distributed by MLS GRID
- $345,0004 bd3 ba1.7k sqft6306 Lee Ave N, Brooklyn Center, MN 55429For SaleMLS ID #7115308, Annie Pasbrig, City of Lakes Community Realty. NorthstarMLS as distributed by MLS GRID
- $420,0003 bd1 ba1.5k sqft13404 Arthur St W, Minnetonka, MN 55305For SaleMLS ID #7110393, The Homefront Team, Engel & Volkers Minneapolis. NorthstarMLS as distributed by MLS GRID
- $325,0004 bd2 ba1.8k sqft4041 Jersey Ave N, Crystal, MN 55427For SaleMLS ID #7113421, Heidi Herda, eXp Realty. NorthstarMLS as distributed by MLS GRID
- $344,9004 bd2 ba1.5k sqft8314 Stevens Ave S, Bloomington, MN 55420For SaleMLS ID #7110490, Chad D Anderson, Orange House Realty LLC. NorthstarMLS as distributed by MLS GRID
- $385,0003 bd1 ba1.4k sqft6032 Logan Ave S, Minneapolis, MN 55419For SaleMLS ID #7090992, Kary J Marpe, Edina Realty, Inc.. NorthstarMLS as distributed by MLS GRID
- $390,0004 bd2 ba1.6k sqft9775 103rd Ave N, Maple Grove, MN 55369For SaleMLS ID #7114825, Michael Vanderheyden, RE/MAX Results. NorthstarMLS as distributed by MLS GRID
- $329,9003 bd2 ba1.5k sqft10441 Crocus St NW, Coon Rapids, MN 55433For SaleMLS ID #7115323, Anthony Hardon, Action Plus Realty, Inc. NorthstarMLS as distributed by MLS GRID
- $374,9004 bd1 ba1.7k sqft7244 Oliver Ave S, Richfield, MN 55423For SaleMLS ID #7094286, Dane Everett, Counselor Realty, Inc.. NorthstarMLS as distributed by MLS GRID
- $325,0003 bd1 ba1.4k sqft5324 Horizon Dr NE, Fridley, MN 55421For SaleMLS ID #7113197, Lisa Wichmann, Epique Realty. NorthstarMLS as distributed by MLS GRID
- $399,9004 bd2 ba1.7k sqft6339 Washburn Ave S, Richfield, MN 55423For SaleMLS ID #7106930, Katheryn E Congdon, HOMESTEAD ROAD. NorthstarMLS as distributed by MLS GRID
