Welcome to this spacious 0.23-acre corner lot home located in a beautiful neighborhood in Richfield! this well-maintained home offers a fully fenced backyard, making it an ideal space for pets, outdoor entertaining, and gardening. The backyard also includes a newer shed that can hold all extra lawn tools etc. Inside, you'll find thoughtful updates and a kitchen with SS appliances. The recently finished upper-level bedroom provides additional living space and flexibility, while the newly added lower-level bedroom and family room create even more room for guests, hobbies, a home office, family room space. The lower level also features a roughed-in bathroom (7x6), offering an excellent opportunity for the next owner to add a second bathroom and build additional equity. Conveniently located near local schools, parks, shopping, dining, and public transit. This home provides easy access to major highways including I-35W, Highway 62, and Highway 77, making commuting throughout the Twin Cities a breeze. Whether you're looking for extra living space, room to grow, or a great location close to everything Richfield has to offer, this property is one you won't want to miss!
Active with contingency
Price cut: $10K (6/30)
$374,900
7244 Oliver Ave S, Richfield, MN 55423
4beds
1,739sqft
:
Get pre-qualified$2,382/mo
Single Family
Built in 1948
10,018 Square Feet Lot
$372,900 Zestimate®
$216/sqft
$-- HOA
What's special
- 37 days |
- 1,061 |
- 54 |
Zillow last checked:
Listing updated:
Listed by:
Dane Everett 952-594-2992,
Counselor Realty, Inc.,
Craig W Gass 612-750-6474
Source: NorthstarMLS as distributed by MLS GRID,MLS#: 7094286
Facts & features
Interior
Bedrooms & bathrooms
- Bedrooms: 4
- Bathrooms: 1
- Full bathrooms: 1
Bedroom
- Level: Main
- Area: 144 Square Feet
- Dimensions: 12x12
Bedroom 2
- Level: Main
- Area: 99 Square Feet
- Dimensions: 11x9
Bedroom 3
- Level: Upper
- Area: 160 Square Feet
- Dimensions: 16x10
Bedroom 4
- Level: Lower
- Area: 176 Square Feet
- Dimensions: 16x11
Dining room
- Level: Main
- Area: 90 Square Feet
- Dimensions: 10x9
Family room
- Level: Lower
- Area: 242 Square Feet
- Dimensions: 22x11
Kitchen
- Level: Main
- Area: 117 Square Feet
- Dimensions: 13x9
Living room
- Level: Main
- Area: 216 Square Feet
- Dimensions: 18x12
Heating
- Forced Air
Cooling
- Central Air
Appliances
- Included: Dishwasher, Dryer, Gas Water Heater, Microwave, Range, Refrigerator, Stainless Steel Appliance(s), Washer
- Laundry: In Basement, Gas Dryer Hookup, Sink
Features
- Basement: Block,Egress Window(s),Full,Partially Finished,Storage Space
- Number of fireplaces: 1
- Fireplace features: Living Room, Wood Burning
Interior area
- Total structure area: 2,222
- Total interior livable area: 1,739 sqft
- Finished area above ground: 1,286
- Finished area below ground: 453
Property
Parking
- Total spaces: 1
- Parking features: Detached Garage, Concrete, Garage Door Opener
- Garage spaces: 1
- Has uncovered spaces: Yes
- Details: Garage Dimensions (21x12), Garage Door Height (7), Garage Door Width (8)
Accessibility
- Accessibility features: None
Features
- Levels: One and One Half
- Stories: 1.5
- Fencing: Chain Link,Full
Lot
- Size: 10,018 Square Feet
- Dimensions: 133 x 74
- Features: Near Public Transit, Corner Lot, Tree Coverage - Medium
Details
- Additional structures: Storage Shed
- Foundation area: 936
- Parcel number: 3302824230066
- Zoning description: Residential-Single Family
Construction
Type & style
- Home type: SingleFamily
- Property subtype: Single Family
Materials
- Block
- Roof: Age 8 Years or Less,Asphalt
Condition
- New construction: No
- Year built: 1948
Utilities & green energy
- Electric: Circuit Breakers
- Gas: Natural Gas
- Sewer: City Sewer/Connected
- Water: City Water/Connected
Community & HOA
Community
- Subdivision: Forest Lawn 5th
HOA
- Has HOA: No
Location
- Region: Richfield
Financial & listing details
- Price per square foot: $216/sqft
- Tax assessed value: $404,900
- Annual tax amount: $5,880
- Date on market: 6/17/2026
- Road surface type: Paved
Estimated market value
$372,900
$354,000 - $392,000
$2,604/mo
Price history
| Date | Event | Price |
|---|---|---|
| 6/30/2026 | Price change | $374,900-2.6%$216/sqft |
Source:  NorthstarMLS as distributed by MLS GRID #7094286 Report a problem NorthstarMLS as distributed by MLS GRID #7094286 Report a problem | ||
| 6/19/2026 | Listed for sale | $384,900+56.5%$221/sqft |
Source: NorthstarMLS as distributed by MLS GRID #7094286 Report a problem | ||
| 6/18/2018 | Sold | $246,000+7%$141/sqft |
Source: NorthstarMLS as distributed by MLS GRID #4944122 Report a problem | ||
| 5/10/2018 | Listed for sale | $230,000+19.8%$132/sqft |
Source: Douglas Miller #4944122 Report a problem | ||
| 6/15/2016 | Sold | $192,000-3.5%$110/sqft |
Source: NorthstarMLS as distributed by MLS GRID #4685851 Report a problem | ||
| 5/18/2016 | Pending sale | $199,000$114/sqft |
Source: CENTURY 21 Luger Realty #4685851 Report a problem | ||
| 4/20/2016 | Listed for sale | $199,000$114/sqft |
Source: CENTURY 21 Luger Realty #4685851 Report a problem | ||
| 4/11/2016 | Pending sale | $199,000$114/sqft |
Source: CENTURY 21 Luger Realty #4685851 Report a problem | ||
| 3/11/2016 | Listed for sale | $199,000$114/sqft |
Source: CENTURY 21 Luger Realty #4685851 Report a problem | ||
Public tax history
| Year | Property taxes | Tax assessment |
|---|---|---|
| 2025 | $4,918 +2% | $404,900 +15.1% |
| 2024 | $4,824 +7.4% | $351,800 -0.4% |
| 2023 | $4,494 +15.4% | $353,100 +3.9% |
| 2022 | $3,894 +4.7% | $340,000 +22.3% |
| 2021 | $3,719 +6.3% | $278,000 +5.7% |
| 2020 | $3,499 -5.9% | $263,000 +10.5% |
| 2019 | $3,719 +6.3% | $238,000 +15.5% |
| 2018 | $3,499 +16.8% | $206,000 +11.4% |
| 2017 | $2,996 +12.6% | $185,000 +8.8% |
| 2016 | $2,661 -3.3% | $170,000 -2.3% |
| 2015 | $2,752 +11.5% | $174,000 +13% |
| 2014 | $2,469 -2.7% | $154,000 -7.2% |
| 2013 | $2,536 +5.7% | $166,000 |
| 2012 | $2,400 -2.2% | $166,000 -4.6% |
| 2011 | $2,454 -5.1% | $174,000 -13% |
| 2010 | $2,585 +2.1% | $200,000 -4.8% |
| 2009 | $2,532 +17.8% | $210,000 +9.9% |
| 2006 | $2,149 +14.7% | $191,000 +12.9% |
| 2005 | $1,874 +11.6% | $169,200 +14.9% |
| 2004 | $1,679 +12.7% | $147,200 +11.9% |
| 2002 | $1,490 -45.2% | $131,500 |
| 2001 | $2,717 | -- |
Find assessor info on the county website
Monthly payment
Est. payment
Payment breakdown
Explore the cost of this home by adjusting the details. Changes won't be saved.Climate risks
Neighborhood: 55423
Nearby schools
GreatSchools rating
- 7/10Sheridan Hills Elementary SchoolGrades: PK-5Distance: 1.1 mi
- 4/10Richfield Middle SchoolGrades: 6-8Distance: 0.2 mi
- 5/10Richfield Senior High SchoolGrades: 9-12Distance: 1.1 mi
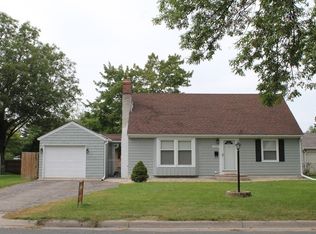
- $331,0004 bd1 ba1.1k sqft7238 Oliver Ave S, Richfield, MN 55423Off Market
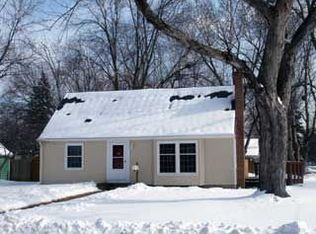
- $344,2003 bd1 ba932 sqft7300 Oliver Ave S, Richfield, MN 55423Off Market
- $390,6003 bd2 ba2.1k sqft7232 Oliver Ave S, Richfield, MN 55423Off Market
- $400,1003 bd1 ba1.7k sqft7245 Oliver Ave S, Richfield, MN 55423Off Market
- $457,6004 bd2 ba2.3k sqft7308 Oliver Ave S, Richfield, MN 55423Off Market
- $388,3003 bd1 ba1.4k sqft7239 Oliver Ave S, Richfield, MN 55423Off Market
- $366,0004 bd1 ba1.2k sqft7226 Oliver Ave S, Richfield, MN 55423Off Market
- $371,4004 bd2 ba1.3k sqft7301 Oliver Ave S, Richfield, MN 55423Off Market
A local agent can set up tours, give advice and negotiate with sellers.
Similar homes
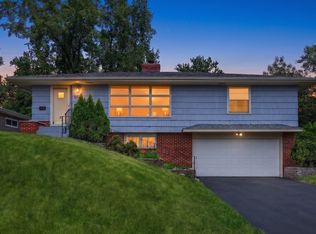
- $399,9004 bd2 ba1.7k sqft6339 Washburn Ave S, Richfield, MN 55423For Sale
 MLS ID #7106930, Katheryn E Congdon, HOMESTEAD ROAD. NorthstarMLS as distributed by MLS GRID
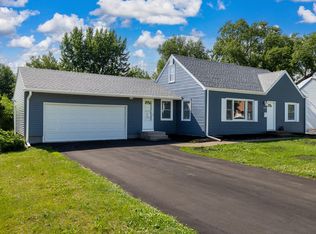
 - $449,9004 bd3 ba2.2k sqft7438 Clinton Ave S, Richfield, MN 55423For Sale
 MLS ID #7086577, Jason P Stockwell, eXp Realty. NorthstarMLS as distributed by MLS GRID
 - $310,0003 bd1 ba1.2k sqft7427 Humboldt Ave S, Richfield, MN 55423For Sale
 MLS ID #7096174, Lisa Brainer, Keller Williams Preferred Rlty. NorthstarMLS as distributed by MLS GRID
 - $400,0004 bd2 ba1.7k sqft9517 Clinton Ave S, Bloomington, MN 55420For Sale
 MLS ID #7100173, Megan Hoeben, RE/MAX Results. NorthstarMLS as distributed by MLS GRID
 - $425,0004 bd3 ba1.7k sqft8516 Rich Ave S, Bloomington, MN 55437For SaleMLS ID #7098198, Karissa W. White, RE/MAX Advantage Plus. NorthstarMLS as distributed by MLS GRID
- $420,0003 bd2 ba1.6k sqft5932 Penn Ave S, Minneapolis, MN 55419For SaleMLS ID #7113226, Steven Anderson, VIBE Realty. NorthstarMLS as distributed by MLS GRID
- $369,9003 bd2 ba2k sqft9632 Pleasant Ave S, Bloomington, MN 55420For SaleMLS ID #7042544, Charles Johnson, Coldwell Banker Realty - Southwest Regional. NorthstarMLS as distributed by MLS GRID
- $414,9003 bd2 ba1.7k sqft5733 Harriet Ave, Minneapolis, MN 55419For SaleMLS ID #7113826, David J. Widell, RE/MAX Advantage Plus. NorthstarMLS as distributed by MLS GRID
- $389,9003 bd2 ba1.4k sqft133 Ridgewood Dr, Hopkins, MN 55343For SaleMLS ID #7115033, Annamarie McDonald, Coldwell Banker Realty. NorthstarMLS as distributed by MLS GRID
- $399,9004 bd2 ba2.5k sqft2717 Terrace Dr, Burnsville, MN 55337For SaleMLS ID #7112173, Danielle Marie Bernards, BRIX Real Estate. NorthstarMLS as distributed by MLS GRID
- $375,0003 bd1 ba1.5k sqft4108 13th Ave S, Minneapolis, MN 55407For SaleMLS ID #7031262, Hannah Lane, Verve Realty. NorthstarMLS as distributed by MLS GRID
- $350,0003 bd1 ba1.5k sqft10035 3rd Ave S, Bloomington, MN 55420For SaleMLS ID #7106897, Ryan M Platzke, Coldwell Banker Realty - Southwest Regional. NorthstarMLS as distributed by MLS GRID
- $389,9003 bd2 ba1.8k sqft3340 Noble Ave N, Golden Valley, MN 55422For SaleMLS ID #7113642, Stacy Johnson, Ashworth Real Estate. NorthstarMLS as distributed by MLS GRID
- $399,9993 bd3 ba2k sqft1880 Gold Trl, Eagan, MN 55122For SaleMLS ID #7106447, Michele Ilc, Keller Williams Premier Realty. NorthstarMLS as distributed by MLS GRID
- $400,0002 bd1 ba922 sqft4720 Xerxes Ave S, Minneapolis, MN 55410For SaleMLS ID #7053304, Francis Do, Edina Realty, Inc.. NorthstarMLS as distributed by MLS GRID
- $349,9003 bd2 ba1.2k sqft6036 4th Ave S, Minneapolis, MN 55419For SaleMLS ID #7090076, Andrea Soule, Coldwell Banker Realty. NorthstarMLS as distributed by MLS GRID
- $400,0003 bd2 ba1.4k sqft1414 Lancaster Ave, Saint Louis Park, MN 55426For SaleMLS ID #7114018, Matthew Jones, Edina Realty, Inc.. NorthstarMLS as distributed by MLS GRID
- $339,9904 bd2 ba1.7k sqft5732 24th Ave S, Minneapolis, MN 55417For SaleMLS ID #7090477, Aaron Like, LPT Realty, LLC. NorthstarMLS as distributed by MLS GRID
- $410,0004 bd2 ba2.5k sqft3405 Highland Dr, Burnsville, MN 55337For SaleMLS ID #7078646, Jennifer C Wilson, Wits Realty. NorthstarMLS as distributed by MLS GRID
- $399,0004 bd2 ba1.8k sqft4501 Oregon Ave N, New Hope, MN 55428For SaleMLS ID #7108303, Pad Getchell, Rize Realty. NorthstarMLS as distributed by MLS GRID
