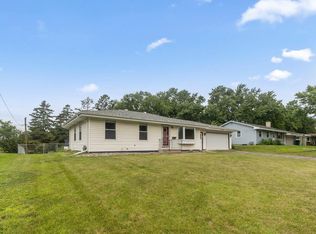
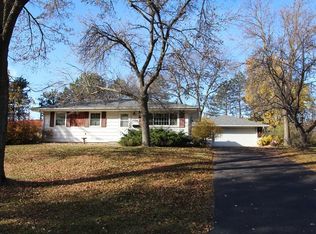
Some homes fizzle. This one’s a firecracker! And amazing views of Bloomington’s July 3rd fireworks are just the opening act.
Welcome to the Poplar Bridge neighborhood, where you can stroll around Normandale Lake, grab a burrito at Pancheros or enjoy a patio bevy at Full Tilt Tavern, then head home in time to watch Bloomington’s July 3rd fireworks from your own backyard.
This updated 4-bedroom, 3-bath home has all the big-ticket items already done: new roof, siding, and Renewal by Andersen windows in 2019. Inside, you’ll find three bedrooms on one level, a beautifully renovated full bathroom, and a beautiful primary suite with an updated half bath.
The updated kitchen features quartz countertops, a subway tile backsplash, updated lighting, and an open flow into the spacious dining area with easy access to the backyard.
Outside? It’s the kind of yard everyone wants but few actually find. A newer deck, oversized patio, Rainbow playset, and plenty of room to play, entertain, or simply enjoy a little peace and quiet.
The finished lower level adds a large family room with recessed lighting and plush carpet, plus a 4th bedroom with a walk-in closet and an adjacent ¾ bath, making it the perfect setup for guests, a home office or workout space.
And because real life comes with hockey bags, holiday bins, and the occasional “I’ll deal with it later” pile… this home has you covered. If you’re the type who actually uses storage (we see you), you’ll love the unfinished storage space and separate laundry room that keeps everything tucked away. There’s truly a place for everything and everyone. See you today, celebrate with sparklers tomorrow!
Pending
$425,000
8516 Rich Ave S, Bloomington, MN 55437
4beds
1,726sqft
Single Family
Built in 1961
0.25 Acres Lot
$426,700 Zestimate®
$246/sqft
$-- HOA
What's special
- 27 days
- 168
- 5
Likely to sell faster than
Zillow last checked:
Listing updated:
Listed by:
Karissa W. White 952-393-9688,
RE/MAX Advantage Plus
Source: NorthstarMLS as distributed by MLS GRID,MLS#: 7098198

Facts & features
Interior
Bedrooms & bathrooms
- Bedrooms: 4
- Bathrooms: 3
- Full bathrooms: 1
- 3/4 bathrooms: 1
- 1/2 bathrooms: 1
Bedroom
- Level: Main
- Area: 121 Square Feet
- Dimensions: 11x11
Bedroom 2
- Level: Main
- Area: 100 Square Feet
- Dimensions: 10x10
Bedroom 3
- Level: Main
- Area: 117 Square Feet
- Dimensions: 13x9
Bedroom 4
- Level: Lower
- Area: 156 Square Feet
- Dimensions: 13x12
Deck
- Level: Main
- Area: 221 Square Feet
- Dimensions: 17x13
Dining room
- Level: Main
- Area: 121 Square Feet
- Dimensions: 11x11
Family room
- Level: Lower
- Area: 416 Square Feet
- Dimensions: 32x13
Foyer
- Level: Main
- Area: 52 Square Feet
- Dimensions: 13x4
Garage
- Level: Main
- Area: 504 Square Feet
- Dimensions: 24x21
Kitchen
- Level: Main
- Area: 132 Square Feet
- Dimensions: 12x11
Laundry
- Level: Lower
- Area: 253 Square Feet
- Dimensions: 23x11
Living room
- Level: Main
- Area: 208 Square Feet
- Dimensions: 16x13
Storage
- Level: Lower
- Area: 99 Square Feet
- Dimensions: 11x9
Utility room
- Level: Lower
- Area: 88 Square Feet
- Dimensions: 11x8
Heating
- Forced Air
Cooling
- Central Air
Appliances
- Included: Dishwasher, Dryer, Humidifier, Gas Water Heater, Microwave, Range
- Laundry: Electric Dryer Hookup, Lower Level, Washer Hookup
Features
- Basement: Block,Egress Window(s),Finished,Full
- Has fireplace: No
Interior area
- Total structure area: 1,726
- Total interior livable area: 1,726 sqft
- Finished area above ground: 1,144
- Finished area below ground: 582
Property
Parking
- Total spaces: 2
- Parking features: Attached, Asphalt, Garage, Garage Door Opener
- Attached garage spaces: 2
- Has uncovered spaces: Yes
- Details: Garage Dimensions (24x21)
Accessibility
- Accessibility features: None
Features
- Levels: One
- Stories: 1
- Patio & porch: Deck, Patio
- Pool features: None
- Fencing: None
Lot
- Size: 0.25 Acres
- Dimensions: 87 x 126.62
- Features: Near Public Transit, Tree Coverage - Light
Details
- Foundation area: 1144
- Parcel number: 0602724330027
- Zoning description: Residential-Single Family
Construction
Type & style
- Home type: SingleFamily
- Property subtype: Single Family
Materials
- Block
- Roof: Age 8 Years or Less,Asphalt,Pitched
Condition
- New construction: No
- Year built: 1961
Utilities & green energy
- Electric: Power Company: Xcel Energy
- Gas: Natural Gas
- Sewer: City Sewer/Connected
- Water: City Water/Connected
Community & HOA
Community
- Subdivision: Southmore 4th Add
HOA
- Has HOA: No
Location
- Region: Bloomington
Financial & listing details
- Price per square foot: $246/sqft
- Tax assessed value: $330,000
- Annual tax amount: $4,355
- Date on market: 8/6/2026
- Cumulative days on market: 31 days
- Road surface type: Paved
Estimated market value
$426,700
$405,000 - $448,000
$2,685/mo
Price history
| Date | Event | Price |
|---|---|---|
| 8/6/2026 | Pending sale | $425,000$246/sqft |
Source: | ||
| 7/27/2026 | Listing removed | $425,000$246/sqft |
Source: | ||
| 7/24/2026 | Listed for sale | $425,000+112.5%$246/sqft |
Source: | ||
| 8/26/2015 | Sold | $200,000+0.1%$116/sqft |
Source: | ||
| 6/25/2015 | Pending sale | $199,900$116/sqft |
Source: Coldwell Banker Burnet - Minneapolis Parkway #4615728 Report a problem | ||
| 6/25/2015 | Listed for sale | $199,900$116/sqft |
Source: Coldwell Banker Burnet - Minneapolis Parkway #4615728 Report a problem | ||
Public tax history
| Year | Property taxes | Tax assessment |
|---|---|---|
| 2025 | $4,062 +1.3% | $330,000 +0.9% |
| 2024 | $4,010 +1.5% | $327,000 -3.3% |
| 2023 | $3,952 +9.6% | $338,200 -0.9% |
| 2022 | $3,605 +11.1% | $341,200 +17.6% |
| 2021 | $3,244 -2.6% | $290,100 +9% |
| 2020 | $3,332 +2.7% | $266,200 +0.2% |
| 2019 | $3,244 -2.6% | $265,700 +7.4% |
| 2018 | $3,332 +1.9% | $247,400 +11% |
| 2017 | $3,271 +7.7% | $222,800 +4.4% |
| 2016 | $3,038 -1.2% | $213,400 +7.1% |
| 2015 | $3,075 +2.9% | $199,300 +9.5% |
| 2014 | $2,989 +14.8% | $182,000 -2.2% |
| 2013 | $2,604 -2.4% | $186,000 -7.1% |
| 2012 | $2,667 +1.6% | $200,300 -1.5% |
| 2011 | $2,624 +0.8% | $203,300 -6.5% |
| 2010 | $2,604 +1.1% | $217,400 -6% |
| 2009 | $2,577 +9.2% | $231,300 +4.5% |
| 2006 | $2,360 +7.1% | $221,300 +9.6% |
| 2005 | $2,204 +11.5% | $201,900 +15% |
| 2004 | $1,977 +15.8% | $175,600 +12% |
| 2002 | $1,708 -36.6% | $156,800 |
| 2001 | $2,694 | -- |
Find assessor info on the county website
Monthly payment
Est. payment