Well-maintained rambler in desirable West Bloomington offering over 2,100 finished square feet with plenty of flexible living space. The main level features a functional layout, while the finished lower level includes a non-conforming fourth bedroom, hobby room, and new carpet. Enjoy overlooking the fully fenced backyard, plus maintenance-free siding, a newer roof, furnace and A/C, and a spacious room addition that expands the home's living area. A fantastic opportunity in a convenient location close to parks, shopping, dining, and everyday amenities.
Active
$390,000
8508 Rich Ave S, Bloomington, MN 55437
3beds
2,561sqft
Single Family
Built in 1960
0.25 Acres Lot
$-- Zestimate®
$152/sqft
$-- HOA
What's special
Non-conforming fourth bedroomFunctional layoutMaintenance-free sidingNew carpetHobby roomFinished lower levelNewer roof
- 23 days
- 628
- 26
Likely to sell faster than
Zillow last checked:
Listing updated:
Listed by:
Emily Olson 507-382-8398,
Redfin Corporation,
Kelly Yoon 952-999-6160
Source: NorthstarMLS as distributed by MLS GRID,MLS#: 7150493
Facts & features
Interior
Bedrooms & bathrooms
- Bedrooms: 3
- Bathrooms: 2
- Full bathrooms: 1
- 3/4 bathrooms: 1
Bedroom
- Level: Main
- Area: 90 Square Feet
- Dimensions: 10x9
Bedroom 2
- Level: Main
- Area: 117 Square Feet
- Dimensions: 13x9
Bedroom 3
- Level: Main
- Area: 110 Square Feet
- Dimensions: 11x10
Dining room
- Level: Main
- Area: 99 Square Feet
- Dimensions: 11x9
Family room
- Level: Basement
- Area: 312 Square Feet
- Dimensions: 13x24
Kitchen
- Level: Main
- Area: 110 Square Feet
- Dimensions: 11x10
Heating
- Forced Air
Cooling
- Central Air
Appliances
- Included: Disposal, Dryer, Exhaust Fan, Humidifier, Range, Refrigerator, Washer
- Laundry: In Basement, Laundry Room, Sink
Features
- Basement: Block,Daylight,Finished,Storage Space,Walk-Out Access
- Has fireplace: No
Interior area
- Total structure area: 2,696
- Total interior livable area: 2,561 sqft
- Finished area above ground: 1,348
- Finished area below ground: 1,213
Property
Parking
- Total spaces: 2
- Parking features: Attached, Asphalt, Garage Door Opener
- Attached garage spaces: 2
- Has uncovered spaces: Yes
Accessibility
- Accessibility features: Grab Bars In Bathroom
Features
- Levels: One
- Stories: 1
- Pool features: None
- Fencing: Chain Link,Full,Wood
Lot
- Size: 0.25 Acres
- Dimensions: 87 x 126
Details
- Additional structures: Storage Shed
- Foundation area: 1348
- Parcel number: 0602724330026
- Zoning description: Residential-Single Family
Construction
Type & style
- Home type: SingleFamily
- Property subtype: Single Family
Materials
- Roof: Age Over 8 Years,Asphalt
Condition
- New construction: No
- Year built: 1960
Utilities & green energy
- Electric: Circuit Breakers
- Gas: Natural Gas
- Sewer: City Sewer/Connected
- Water: City Water/Connected
Community & HOA
Community
- Subdivision: Southmore 4th Add
HOA
- Has HOA: No
Location
- Region: Bloomington
Financial & listing details
- Price per square foot: $152/sqft
- Tax assessed value: $372,200
- Annual tax amount: $4,660
- Date on market: 9/25/2026
- Cumulative days on market: 100 days
- Road surface type: Paved
Estimated market value
Not available
Estimated sales range
Not available
Not available
Price history
| Date | Event | Price |
|---|---|---|
| 9/25/2026 | Listed for sale | $390,000-2.5%$152/sqft |
Source:  NorthstarMLS as distributed by MLS GRID #7150493 Report a problem NorthstarMLS as distributed by MLS GRID #7150493 Report a problem | ||
| 9/25/2026 | Listing removed | $399,900$156/sqft |
Source: NorthstarMLS as distributed by MLS GRID #7105692 Report a problem | ||
| 8/9/2026 | Price change | $399,900-5.9%$156/sqft |
Source: NorthstarMLS as distributed by MLS GRID #7105692 Report a problem | ||
| 7/10/2026 | Listed for sale | $425,000+69.3%$166/sqft |
Source: NorthstarMLS as distributed by MLS GRID #7105692 Report a problem | ||
| 7/26/2007 | Sold | $251,000+22.4%$98/sqft |
Source: Public Record Report a problem | ||
| 10/23/2003 | Sold | $205,000$80/sqft |
Source: Public Record Report a problem | ||
Public tax history
| Year | Property taxes | Tax assessment |
|---|---|---|
| 2026 | $4,975 +6.8% | $372,200 +3.3% |
| 2025 | $4,660 +3.6% | $360,300 +0.6% |
| 2024 | $4,498 +4.9% | $358,300 -3.9% |
| 2023 | $4,288 +2.4% | $372,900 +2.4% |
| 2022 | $4,188 +11.4% | $364,300 +11.8% |
| 2021 | $3,761 -0.8% | $325,900 +10.3% |
| 2020 | $3,792 +0.8% | $295,500 +2.1% |
| 2019 | $3,761 -0.8% | $289,500 +12.4% |
| 2018 | $3,792 +7.4% | $257,600 +11.1% |
| 2017 | $3,530 +11.6% | $231,900 +1.7% |
| 2016 | $3,162 -3.7% | $228,000 +5.8% |
| 2015 | $3,285 +1.6% | $215,600 +10.6% |
| 2014 | $3,233 +4% | $195,000 -2.8% |
| 2013 | $3,109 +0.7% | $200,700 -5.5% |
| 2012 | $3,086 +3.2% | $212,400 -1.7% |
| 2011 | $2,990 +0.1% | $216,100 -7.4% |
| 2010 | $2,986 +3.5% | $233,400 -4.1% |
| 2009 | $2,884 +16.9% | $243,400 +5.9% |
| 2006 | $2,467 +3.6% | $229,900 +6.6% |
| 2005 | $2,381 +8.1% | $215,700 +12.1% |
| 2004 | $2,203 +15.5% | $192,500 +12% |
| 2002 | $1,908 -37% | $171,900 |
| 2001 | $3,028 | -- |
Find assessor info on the county website
Monthly payment
Est. payment
Payment breakdown
Explore the cost of this home by adjusting the details. Changes won't be saved.Climate risks
Neighborhood: 55437


Similar homes
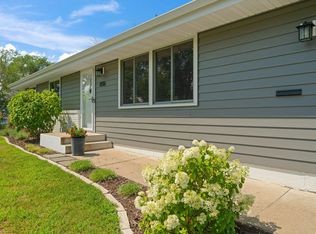
- $419,9004 bd3 ba2k sqft9908 Oxborough Rd, Bloomington, MN 55437For Sale
 MLS ID #7118583, Edward F Schultz, Redfin Corporation. NorthstarMLS as distributed by MLS GRID
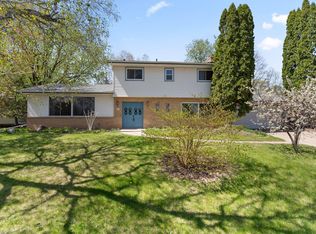
 - $399,9004 bd3 ba2.1k sqft8236 Queen Ave S, Bloomington, MN 55431For Sale
 MLS ID #7118767, Joshua Robert Anschutz, Pemberton RE. NorthstarMLS as distributed by MLS GRID
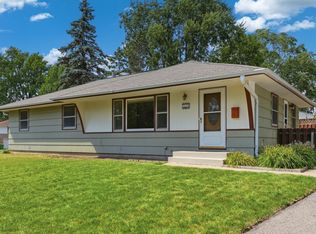
 - $385,0004 bd3 ba2k sqft3110 W 82nd St, Bloomington, MN 55431For Sale
 MLS ID #7107613, Chris A Johnson, Coldwell Banker Realty - Southwest Regional. NorthstarMLS as distributed by MLS GRID
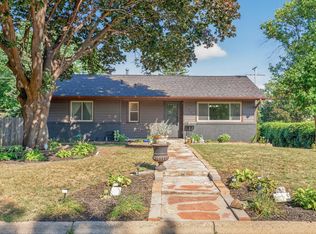
 - $370,0003 bd2 ba2.1k sqft8945 Colfax Ave S, Bloomington, MN 55420For Sale
 MLS ID #7138545, Bao Tran, LPT Realty, LLC. NorthstarMLS as distributed by MLS GRID
 - $375,0004 bd2 ba2k sqft9043 13th Ave S, Bloomington, MN 55425For SaleMLS ID #7112677, Tim Gilbertson, Edina Realty, Inc.. NorthstarMLS as distributed by MLS GRID
- $350,0004 bd3 ba2.3k sqft7520 Blaisdell Ave S, Richfield, MN 55423For SaleMLS ID #7159186, Sarah Page, LPT Realty, LLC. NorthstarMLS as distributed by MLS GRID
- $350,0002 bd2 ba1.6k sqft10433 Washburn Ave S, Bloomington, MN 55431For SaleMLS ID #7069162, Gregg T Roeglin, Edina Realty, Inc.. NorthstarMLS as distributed by MLS GRID
- $399,9004 bd2 ba2k sqft7232 Girard Ave S, Richfield, MN 55423For SaleMLS ID #7140702, Steven Anderson, VIBE Realty. NorthstarMLS as distributed by MLS GRID
- $424,9004 bd4 ba2.5k sqft9631 13th Ave S, Bloomington, MN 55425For SaleMLS ID #7107945, Kurt A. Nelson, Bridge Realty, LLC. NorthstarMLS as distributed by MLS GRID
- $379,9003 bd3 ba2.4k sqft12916 1st Ave S, Burnsville, MN 55337For SaleMLS ID #7141115, Novefate Andales Miller, Pemberton RE. NorthstarMLS as distributed by MLS GRID
- $340,0003 bd2 ba1.8k sqft9107 14th Ave S, Bloomington, MN 55425For SaleMLS ID #7147395, Tim Schepers, Park Street Realty, LLC. NorthstarMLS as distributed by MLS GRID
- $340,0003 bd2 ba1.7k sqft8730 Portland Ave S, Bloomington, MN 55420For SaleMLS ID #7124311, Vitaliy Navalyanyy, eXp Realty. NorthstarMLS as distributed by MLS GRID
- $575,0003 bd3 ba2.1k sqft8912 Vincent Pl, Bloomington, MN 55431For SaleMLS ID #7150758, Trenton J Hogg, Redfin Corporation. NorthstarMLS as distributed by MLS GRID
- $369,9004 bd2 ba1.8k sqft6339 Washburn Ave S, Richfield, MN 55423For SaleMLS ID #7106930, Shantell K Cramer, HOMESTEAD ROAD. NorthstarMLS as distributed by MLS GRID
- $439,9004 bd4 ba2.5k sqft6900 Queen Ave S, Richfield, MN 55423For SaleMLS ID #7128096, Justin D Rhodes, Coldwell Banker Realty - Southwest Regional. NorthstarMLS as distributed by MLS GRID
- $367,9004 bd2 ba1.8k sqft2128 Shale Ln, Eagan, MN 55122For SaleMLS ID #7154586, Daniel A. Ekholm, Keller Williams Select Realty. NorthstarMLS as distributed by MLS GRID
- $389,9003 bd3 ba2.3k sqft14490 Gannon Way, Apple Valley, MN 55124For SaleMLS ID #7127391, Sean O Sander, Redfin Corporation. NorthstarMLS as distributed by MLS GRID
- $409,9004 bd3 ba2k sqft11901 River Hills Cir, Burnsville, MN 55337For SaleMLS ID #7139336, Tony Fontaine, RE/MAX Results. NorthstarMLS as distributed by MLS GRID
- $385,0004 bd3 ba2.5k sqft8008 Mount Curve Blvd, Minneapolis, MN 55445For SaleMLS ID #7159803, Mark A Berthelsen, RE/MAX Results. NorthstarMLS as distributed by MLS GRID
- $395,0003 bd3 ba1.9k sqft13400 Orchard Rd, Minnetonka, MN 55305For SaleMLS ID #7125468, Jill Warner, Gold Door Realty LLC. NorthstarMLS as distributed by MLS GRID
