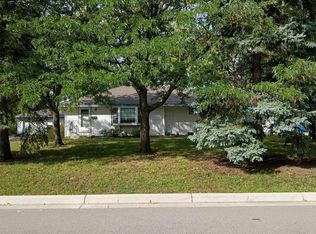
Wonderful Opportunity in a Great Neighborhood! This inviting 4-bedroom, 2-bath home offers comfortable living spaces, fresh updates, and an exceptional lot in a convenient location. The main level features new carpet and and open space creating a clean and welcoming feel throughout. The lower level is ready for your finishing touches with carpet of your choice. The lower level features a finished bedroom with egress and and anther finished bonus room to be used for an office rec room etc.. Step outside to the large deck overlooking one of the nicest lots on the street, offering plenty of room to relax, entertain, or enjoy the outdoors. New owners will also enjoy an oversized 2 car garage and the large concrete driveway with plenty of space to park for everyone! This property is ideally situated near parks, trails, and a nearby school. Shopping, restaurants, and everyday amenities are just minutes away with easy access to Highway 77 and I-35E. This makes commuting to either downtown, the airport, and surrounding communities convenient. A buyer’s choice home warranty up to $800 is included. Great location and move-in-ready updates make this a home worth seeing! Some Photos Virtually Staged.
Active
$367,900
2128 Shale Ln, Eagan, MN 55122
4beds
1,881sqft
Single Family
Built in 1965
0.29 Acres Lot
$-- Zestimate®
$196/sqft
$-- HOA
What's special
- 6 days
- 230
- 16
Zillow last checked:
Listing updated:
Listed by:
Daniel A. Ekholm 651-325-1151,
Keller Williams Select Realty
Source: NorthstarMLS as distributed by MLS GRID,MLS#: 7154586
Facts & features
Interior
Bedrooms & bathrooms
- Bedrooms: 4
- Bathrooms: 2
- Full bathrooms: 1
- 3/4 bathrooms: 1
Bedroom
- Level: Main
Bedroom 2
- Level: Main
Bedroom 3
- Level: Main
Bedroom 4
- Level: Lower
Bonus room
- Level: Lower
Deck
- Level: Main
Dining room
- Level: Main
Kitchen
- Level: Main
Living room
- Level: Main
Heating
- Baseboard
Cooling
- Central Air
Appliances
- Included: Cooktop, Dryer, Microwave, Range, Refrigerator, Washer
- Laundry: In Basement, Laundry Room
Features
- Basement: Block,Egress Window(s),Full,Partially Finished
- Has fireplace: No
Interior area
- Total structure area: 2,186
- Total interior livable area: 1,881 sqft
- Finished area above ground: 1,107
- Finished area below ground: 774
Video & virtual tour
Property
Parking
- Total spaces: 2
- Parking features: Attached
- Attached garage spaces: 2
Accessibility
- Accessibility features: None
Features
- Levels: One
- Stories: 1
- Patio & porch: Deck
- Fencing: Partial
Lot
- Size: 0.29 Acres
- Dimensions: 105 x 160
- Features: Property Adjoins Public Land, Tree Coverage - Medium
Details
- Additional structures: Storage Shed
- Foundation area: 1107
- Parcel number: 101670307140
- Zoning description: Residential-Single Family
Construction
Type & style
- Home type: SingleFamily
- Property subtype: Single Family
Materials
- Block
- Roof: Age Over 8 Years
Condition
- New construction: No
- Year built: 1965
Utilities & green energy
- Gas: Electric, Natural Gas
- Sewer: City Sewer/Connected
- Water: City Water/Connected
Community & HOA
Community
- Subdivision: Cedar Grove 4
HOA
- Has HOA: No
Location
- Region: Eagan
Financial & listing details
- Price per square foot: $196/sqft
- Tax assessed value: $355,200
- Annual tax amount: $3,542
- Date on market: 10/2/2026
Estimated market value
Not available
Estimated sales range
Not available
Not available
Price history
| Date | Event | Price |
|---|---|---|
| 10/9/2026 | Listed for sale | $367,900$196/sqft |
Source:  NorthstarMLS as distributed by MLS GRID #7154586 Report a problem NorthstarMLS as distributed by MLS GRID #7154586 Report a problem | ||
Public tax history
| Year | Property taxes | Tax assessment |
|---|---|---|
| 2025 | $3,542 +10.5% | $355,200 +3.8% |
| 2024 | $3,204 -0.5% | $342,100 -0.3% |
| 2023 | $3,220 +2.3% | $343,000 +4% |
| 2022 | $3,148 +11.7% | $329,900 +13.9% |
| 2021 | $2,818 -2.6% | $289,600 +13.4% |
| 2020 | $2,892 -2.8% | $255,425 -3.8% |
| 2019 | $2,976 | $265,500 +5.6% |
| 2018 | $2,976 +1.4% | $251,400 +11% |
| 2017 | $2,934 +7.1% | $226,400 +4.9% |
| 2016 | $2,740 +4.6% | $215,900 +15.6% |
| 2015 | $2,620 +7.8% | $186,755 +3.1% |
| 2014 | $2,431 +6.7% | $181,196 +18.9% |
| 2013 | $2,279 -0.1% | $152,420 |
| 2012 | $2,281 +0.9% | -- |
| 2011 | $2,262 +3.7% | -- |
| 2010 | $2,180 +0.2% | -- |
| 2009 | $2,176 -8.5% | -- |
| 2008 | $2,379 +14% | -- |
| 2007 | $2,086 +0.7% | -- |
| 2006 | $2,073 +17.8% | -- |
| 2004 | $1,759 +1.6% | -- |
| 2003 | $1,732 +13.8% | -- |
| 2002 | $1,523 -15.9% | -- |
| 2001 | $1,810 | -- |
Find assessor info on the county website
Monthly payment
Est. payment
Payment breakdown
Explore the cost of this home by adjusting the details. Changes won't be saved.Climate risks
Neighborhood: 55122

Similar homes
- $--3 bd1 ba1.9k sqft9100 11th Ave S, Bloomington, MN 55420Auction
 Auction.com 2
 - $--4 bd2 ba2.1k sqft17680 Fairfax Ave, Farmington, MN 55024Auction
 Auction.com 2
 - $--3 bd1 ba2k sqft11033 Little Ave S, Bloomington, MN 55437Auction
 Auction.com 2
 - $415,0004 bd3 ba1.7k sqft11309 France Ave S, Bloomington, MN 55431For Sale

 MLS ID #7154405, Jeremy Schulenburg, CDPE, RE/MAX Results. NorthstarMLS as distributed by MLS GRID
 - $359,9004 bd3 ba1.9k sqft1007 Briar Creek Rd, Eagan, MN 55123For SaleMLS ID #7104880, Bruce A Nelson, Bridge Realty, LLC. NorthstarMLS as distributed by MLS GRID
- $389,9004 bd2 ba1.9k sqft17550 Illinois Ct, Lakeville, MN 55044For SaleMLS ID #7142528, Frank J Feela, Keller Williams Classic Realty. NorthstarMLS as distributed by MLS GRID
- $350,0004 bd2 ba1.3k sqft4252 Oakland Ave, Minneapolis, MN 55407For SaleMLS ID #7129935, Jacob Milton, Keller Williams Premier Realty Lake Minnetonka. NorthstarMLS as distributed by MLS GRID
- $389,7003 bd2 ba2.3k sqft361 Eldridge Ave E, Maplewood, MN 55117For SaleMLS ID #7143408, Justyna M. Johnson, eXp Realty. NorthstarMLS as distributed by MLS GRID
- $419,9004 bd2 ba2.1k sqft345 Walnut Ln, Apple Valley, MN 55124For SaleMLS ID #7100419, Lisa A. Stevens, ERA Prospera Real Estate. NorthstarMLS as distributed by MLS GRID
