Don’t miss this delightful 3BR/2BA Eagan rambler with a fully fenced yard and an impressive list of recent updates! Major improvements within the past year include new Bonfe furnace & A/C, new water heater, new water softener, new kitchen plumbing, select new windows, and new drain tile, vapor barrier & sump pump. The completely remodeled lower level features all new carpet, an updated bathroom, and a newly added egress window creating a legal 3rd bedroom. Beautiful hardwood floors throughout majority of main level. Fresh paint throughout home. New vanity in upper bath. Radon mitigation system. Beautifully updated landscaping. Newly resurfaced driveway and Gutter Guards. Convenient location with easy access to Hwy 77 and all the nearby parks, shopping (Eagan Outlets!), and restaurants. Move right in and enjoy all the recent improvements. Don’t miss out!
Active
$389,900
4333 Diamond Dr, Eagan, MN 55122
3beds
1,740sqft
Single Family
Built in 1962
9,278 Square Feet Lot
$391,300 Zestimate®
$224/sqft
$-- HOA
What's special
- 2 days
- 158
- 15
Zillow last checked:
Listing updated:
Listed by:
Scott A Lindquist 612-940-6886,
Imagine Realty,
Roxanne Lindquist 612-867-1436
Source: NorthstarMLS as distributed by MLS GRID,MLS#: 7153938
Facts & features
Interior
Bedrooms & bathrooms
- Bedrooms: 3
- Bathrooms: 2
- Full bathrooms: 1
- 3/4 bathrooms: 1
Bedroom
- Level: Main
- Area: 132 Square Feet
- Dimensions: 12x11
Bedroom 2
- Level: Main
- Area: 108 Square Feet
- Dimensions: 12x9
Bedroom 3
- Level: Lower
- Area: 108 Square Feet
- Dimensions: 12x9
Deck
- Level: Main
- Area: 224 Square Feet
- Dimensions: 16x14
Dining room
- Level: Main
- Area: 110 Square Feet
- Dimensions: 11x10
Family room
- Level: Lower
- Area: 525 Square Feet
- Dimensions: 25x21
Kitchen
- Level: Main
- Area: 154 Square Feet
- Dimensions: 14x11
Living room
- Level: Main
- Area: 198 Square Feet
- Dimensions: 18x11
Heating
- Forced Air
Cooling
- Central Air
Appliances
- Included: Dishwasher, Dryer, Microwave, Range, Refrigerator, Washer, Water Softener Owned
- Laundry: Lower Level, Sink
Features
- Basement: Block,Drain Tiled,Egress Window(s),Finished,Full,Sump Pump
- Has fireplace: No
Interior area
- Total structure area: 1,920
- Total interior livable area: 1,740 sqft
- Finished area above ground: 960
- Finished area below ground: 780
Property
Parking
- Total spaces: 2
- Parking features: Detached Garage, Asphalt, Garage Door Opener
- Garage spaces: 2
- Has uncovered spaces: Yes
Accessibility
- Accessibility features: None
Features
- Levels: One
- Stories: 1
- Patio & porch: Deck, Patio
- Fencing: Chain Link,Full
Lot
- Size: 9,278 Square Feet
- Dimensions: 78 x 120
Details
- Foundation area: 960
- Parcel number: 101670306280
- Zoning description: Residential-Single Family
Construction
Type & style
- Home type: SingleFamily
- Property subtype: Single Family
Materials
- Roof: Age Over 8 Years,Asphalt
Condition
- New construction: No
- Year built: 1962
Utilities & green energy
- Gas: Natural Gas
- Sewer: City Sewer/Connected
- Water: City Water/Connected
Community & HOA
Community
- Subdivision: Cedar Grove 4
HOA
- Has HOA: No
Location
- Region: Eagan
Financial & listing details
- Price per square foot: $224/sqft
- Tax assessed value: $299,700
- Annual tax amount: $2,928
- Date on market: 10/5/2026
- Road surface type: Paved
Estimated market value
$391,300
$372,000 - $411,000
$2,454/mo
Price history
| Date | Event | Price |
|---|---|---|
| 10/8/2026 | Listed for sale | $389,900+9.1%$224/sqft |
Source:  NorthstarMLS as distributed by MLS GRID #7153938 Report a problem NorthstarMLS as distributed by MLS GRID #7153938 Report a problem | ||
| 6/25/2025 | Sold | $357,500+5.1%$205/sqft |
Source: NorthstarMLS as distributed by MLS GRID #6722776 Report a problem | ||
| 6/6/2025 | Pending sale | $340,000$195/sqft |
Source: NorthstarMLS as distributed by MLS GRID #6722776 Report a problem | ||
| 5/28/2025 | Listed for sale | $340,000+33.3%$195/sqft |
Source: NorthstarMLS as distributed by MLS GRID #6722776 Report a problem | ||
| 8/15/2018 | Sold | $255,000+2%$147/sqft |
Source: NorthstarMLS as distributed by MLS GRID #4971425 Report a problem | ||
| 7/20/2018 | Pending sale | $249,900$144/sqft |
Source: Coldwell Banker Burnet - Lakeville/Burnsville #4971425 Report a problem | ||
| 6/22/2018 | Listed for sale | $249,900$144/sqft |
Source: Coldwell Banker Burnet - Lakeville/Burnsville #4971425 Report a problem | ||
Public tax history
| Year | Property taxes | Tax assessment |
|---|---|---|
| 2025 | $2,928 +10.5% | $299,700 +3.7% |
| 2024 | $2,650 -1.4% | $289,000 -0.5% |
| 2023 | $2,688 +2.1% | $290,500 +3.6% |
| 2022 | $2,632 +12.7% | $280,300 +14.5% |
| 2021 | $2,336 +2.2% | $244,900 +16.3% |
| 2020 | $2,286 -2.6% | $210,517 -6.1% |
| 2019 | $2,346 | $224,200 +5.7% |
| 2018 | $2,346 +1.8% | $212,200 +10.5% |
| 2017 | $2,304 +7.3% | $192,000 +6.1% |
| 2016 | $2,146 +6.9% | $181,000 +16.8% |
| 2015 | $2,008 -1.2% | $154,927 +3% |
| 2014 | $2,031 +6.4% | $150,458 +16.7% |
| 2013 | $1,909 -0.4% | $128,876 |
| 2012 | $1,916 +1.5% | -- |
| 2011 | $1,887 +4% | -- |
| 2010 | $1,814 +0.3% | -- |
| 2009 | $1,809 -9.5% | -- |
| 2008 | $1,999 +14.2% | -- |
| 2007 | $1,750 +0.8% | -- |
| 2006 | $1,736 +20.9% | -- |
| 2004 | $1,436 +1.5% | -- |
| 2003 | $1,415 +14% | -- |
| 2002 | $1,241 -14.3% | -- |
| 2001 | $1,448 | -- |
Find assessor info on the county website
Monthly payment
Est. payment
Payment breakdown
Explore the cost of this home by adjusting the details. Changes won't be saved.Climate risks
Neighborhood: 55122
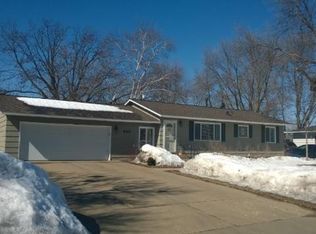
Similar homes
- $384,9003 bd2 ba2.2k sqft2216 E 114th St, Burnsville, MN 55337For Sale
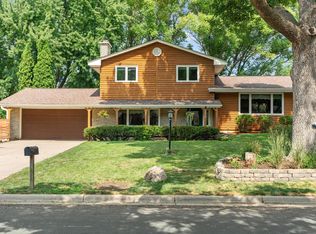
 MLS ID #7119097, Josh A Pomerleau, JPW Realty. NorthstarMLS as distributed by MLS GRID
 - $409,9004 bd3 ba2k sqft11901 River Hills Cir, Burnsville, MN 55337For Sale
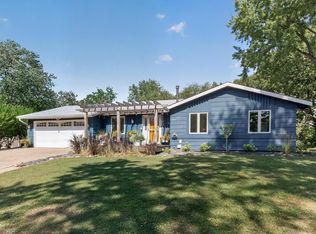 MLS ID #7139336, Tony Fontaine, RE/MAX Results. NorthstarMLS as distributed by MLS GRID
 - $415,0004 bd3 ba2k sqft2313 E 114th St, Burnsville, MN 55337For Sale
 MLS ID #7137567, Nancy L Walker, Coldwell Banker Realty - Southwest Regional. NorthstarMLS as distributed by MLS GRID
 - $389,9003 bd3 ba2.3k sqft14490 Gannon Way, Apple Valley, MN 55124For Sale
 MLS ID #7127391, Sean O Sander, Redfin Corporation. NorthstarMLS as distributed by MLS GRID
 - $375,0003 bd2 ba1.8k sqft13471 Eveleth Way, Apple Valley, MN 55124For SaleMLS ID #7133537, Carrie Ledermann, Edina Realty, Inc.. NorthstarMLS as distributed by MLS GRID
- $399,9003 bd2 ba1.6k sqft325 Quantico Ln N, Plymouth, MN 55447For SaleMLS ID #7156923, Jeffery J Draeger, Pemberton RE. NorthstarMLS as distributed by MLS GRID
- $355,0004 bd2 ba2.2k sqft2400 E 125th St, Burnsville, MN 55337For SaleMLS ID #7141182, Samuel Andrews, Wits Realty. NorthstarMLS as distributed by MLS GRID
- $369,9003 bd3 ba2.1k sqft13769 Fairlawn Ave, Apple Valley, MN 55124For SaleMLS ID #7103067, Bryan M Cox, True Neighbor Realty. NorthstarMLS as distributed by MLS GRID
- $375,0004 bd2 ba2k sqft9043 13th Ave S, Bloomington, MN 55425For SaleMLS ID #7112677, Tim Gilbertson, Edina Realty, Inc.. NorthstarMLS as distributed by MLS GRID
- $365,0003 bd2 ba1.5k sqft16515 Frazer Way W, Rosemount, MN 55068For SaleMLS ID #7128288, David Saint Germain, MetroHomesMarket.com. NorthstarMLS as distributed by MLS GRID
- $370,0003 bd2 ba2.1k sqft8945 Colfax Ave S, Bloomington, MN 55420For SaleMLS ID #7138545, Bao Tran, LPT Realty, LLC. NorthstarMLS as distributed by MLS GRID
- $350,0003 bd2 ba1.4k sqft5740 22nd Ave S, Minneapolis, MN 55417For SaleMLS ID #7141038, Joshua Pelovsky, Ashworth Real Estate. NorthstarMLS as distributed by MLS GRID
- $375,0003 bd3 ba2.1k sqft12611 Monterey Ave S, Savage, MN 55378For SaleMLS ID #7126110, Infinity Homes Team, RE/MAX Advantage Plus. NorthstarMLS as distributed by MLS GRID
- $340,0003 bd2 ba1.7k sqft6240 Sheridan Ave S, Richfield, MN 55423For SaleMLS ID #7152952, Amber Haddy, Kris Lindahl Real Estate. NorthstarMLS as distributed by MLS GRID
- $350,0002 bd1 ba1.5k sqft5073 Holiday Rd, Minnetonka, MN 55345For SaleMLS ID #7130782, Amber Simon, eXp Realty. NorthstarMLS as distributed by MLS GRID
- $399,9004 bd3 ba2.1k sqft8236 Queen Ave S, Bloomington, MN 55431For SaleMLS ID #7118767, Joshua Robert Anschutz, Pemberton RE. NorthstarMLS as distributed by MLS GRID
- $382,5003 bd2 ba1.8k sqft3528 40th Ave S, Minneapolis, MN 55406For SaleMLS ID #7151471, Benjamin A. Cook, Pemberton RE. NorthstarMLS as distributed by MLS GRID
- $340,0003 bd2 ba1.7k sqft8730 Portland Ave S, Bloomington, MN 55420For SaleMLS ID #7124311, Vitaliy Navalyanyy, eXp Realty. NorthstarMLS as distributed by MLS GRID
- $399,9004 bd2 ba2k sqft7232 Girard Ave S, Richfield, MN 55423For SaleMLS ID #7140702, Steven Anderson, VIBE Realty. NorthstarMLS as distributed by MLS GRID
- $419,9004 bd3 ba2k sqft9908 Oxborough Rd, Bloomington, MN 55437For SaleMLS ID #7118583, Edward F Schultz, Redfin Corporation. NorthstarMLS as distributed by MLS GRID
