Welcome to 2500 Hayes Ct. A beautiful Home that has been meticulously care for both inside and out. Huge lot with plenty of room for kids or pet to run. 4Br’s 2Baths and Cooks kitchen with granite counters and Stainless Appliances. Be the first to enjoy this great home in a Great neighborhood.
Active
$389,900
2500 Hayes Ct, Burnsville, MN 55337
4beds
1,716sqft
Single Family
Built in 1964
0.38 Acres Lot
$396,900 Zestimate®
$227/sqft
$-- HOA
What's special
Huge lotStainless appliances
- 9 days
- 293
- 33
Zillow last checked:
Listing updated:
Listed by:
Scott Blanck Reidell Estey & Assoc 651-503-5355,
RE/MAX Results
Source: NorthstarMLS as distributed by MLS GRID,MLS#: 7165164
Facts & features
Interior
Bedrooms & bathrooms
- Bedrooms: 4
- Bathrooms: 2
- Full bathrooms: 1
- 3/4 bathrooms: 1
Bedroom
- Level: Main
- Area: 130 Square Feet
- Dimensions: 13x10
Bedroom 2
- Level: Main
- Area: 154 Square Feet
- Dimensions: 14x11
Bedroom 3
- Level: Main
- Area: 90 Square Feet
- Dimensions: 10x9
Bedroom 4
- Level: Lower
Dining room
- Level: Main
- Area: 110 Square Feet
- Dimensions: 11x10
Family room
- Level: Lower
- Area: 338 Square Feet
- Dimensions: 26x13
Kitchen
- Level: Main
- Area: 100 Square Feet
- Dimensions: 10x10
Living room
- Level: Main
- Area: 273 Square Feet
- Dimensions: 21x13
Heating
- Baseboard, Hot Water
Cooling
- Central Air
Appliances
- Included: Dishwasher, Dryer, Gas Water Heater, Microwave, Range, Refrigerator, Washer, Water Softener Owned
Features
- Basement: Block,Daylight,Finished,Full,Walk-Out Access
- Number of fireplaces: 1
- Fireplace features: Living Room
Interior area
- Total structure area: 2,288
- Total interior livable area: 1,716 sqft
- Finished area above ground: 1,144
- Finished area below ground: 572
Property
Parking
- Total spaces: 2
- Parking features: Attached, Concrete
- Attached garage spaces: 2
Accessibility
- Accessibility features: None
Features
- Levels: One
- Stories: 1
- Patio & porch: Deck
Lot
- Size: 0.38 Acres
- Dimensions: 85 x 193 x 86 x 201
- Features: Tree Coverage - Light
Details
- Foundation area: 1144
- Parcel number: 026410105490
- Zoning description: Residential-Single Family
Construction
Type & style
- Home type: SingleFamily
- Property subtype: Single Family
Materials
- Block, Frame
Condition
- New construction: No
- Year built: 1964
Utilities & green energy
- Gas: Natural Gas
- Sewer: City Sewer/Connected
- Water: City Water/Connected
Community & HOA
Community
- Subdivision: River Hills 2nd Add
HOA
- Has HOA: No
Location
- Region: Burnsville
Financial & listing details
- Price per square foot: $227/sqft
- Tax assessed value: $315,400
- Annual tax amount: $3,452
- Date on market: 10/30/2026
Estimated market value
$396,900
$377,000 - $417,000
$2,403/mo
Price history
| Date | Event | Price |
|---|---|---|
| 10/30/2026 | Listed for sale | $389,900+77.2%$227/sqft |
Source:  NorthstarMLS as distributed by MLS GRID #7165164 Report a problem | ||
| 1/5/2010 | Sold | $220,000$128/sqft |
Source: Public Record Report a problem | ||
| 9/29/2009 | Sold | $220,000$128/sqft |
Source:  Lake Superior Area Realtors as distributed by MLS GRID #1386936 Report a problem | ||
Public tax history
| Year | Property taxes | Tax assessment |
|---|---|---|
| 2025 | $3,452 +5.4% | $315,400 -0.1% |
| 2024 | $3,276 +0.7% | $315,800 +0.5% |
| 2023 | $3,252 +0.3% | $314,100 +1.5% |
| 2022 | $3,242 +18.9% | $309,400 +17.6% |
| 2021 | $2,726 -0.8% | $263,000 +10.6% |
| 2020 | $2,748 -0.6% | $237,767 -3.1% |
| 2019 | $2,764 | $245,300 +10.7% |
| 2018 | $2,764 +6.5% | $221,600 +3.3% |
| 2017 | $2,596 +0.5% | $214,600 +8.3% |
| 2016 | $2,584 +7.8% | $198,200 +6.3% |
| 2015 | $2,397 -7.8% | $186,428 +3.7% |
| 2014 | $2,601 +8% | $179,779 +12.9% |
| 2013 | $2,407 +8.9% | $159,287 |
| 2012 | $2,210 0% | -- |
| 2011 | $2,211 -0.5% | -- |
| 2010 | $2,222 -1.1% | -- |
| 2009 | $2,246 -2.5% | -- |
| 2008 | $2,304 +15.4% | -- |
| 2007 | $1,997 +1.5% | -- |
| 2006 | $1,967 +17.6% | -- |
| 2004 | $1,673 +3.2% | -- |
| 2003 | $1,620 +16.3% | -- |
| 2002 | $1,393 -10.2% | -- |
| 2001 | $1,551 | -- |
Find assessor info on the county website
Monthly payment
Est. payment
Payment breakdown
Explore the cost of this home by adjusting the details. Changes won't be saved.Climate risks
Neighborhood: North River Hills
Similar homes
- $399,9003 bd2 ba2.3k sqft13405 Walnut Dr, Burnsville, MN 55337For Sale
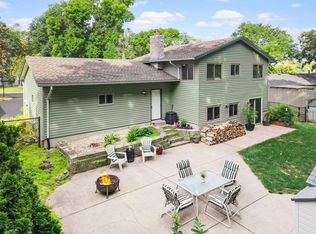
 MLS ID #7127446, The Huerkamp Home Group, Keller Williams Preferred Rlty. NorthstarMLS as distributed by MLS GRID
- $390,0004 bd2 ba2.3k sqft8746 Highwood Way, Apple Valley, MN 55124For Sale
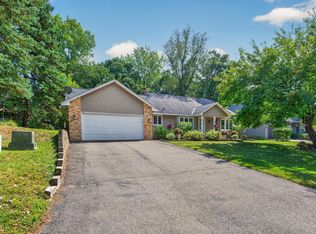 MLS ID #7142163, Justin DuChemin, RE/MAX Professionals. NorthstarMLS as distributed by MLS GRID
- $389,9003 bd2 ba2.1k sqft10621 Russell Ave S, Bloomington, MN 55431For Sale
 MLS ID #7162057, William C Keller, eXp Realty. NorthstarMLS as distributed by MLS GRID
- $359,9004 bd2 ba1.8k sqft2128 Shale Ln, Eagan, MN 55122For Sale
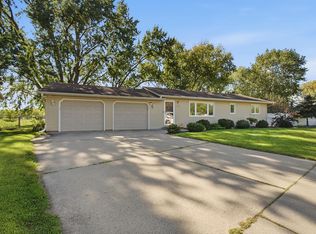 MLS ID #7154586, Daniel A. Ekholm, Keller Williams Select Realty. NorthstarMLS as distributed by MLS GRID
- $400,0004 bd2 ba2.3k sqft3212 Sunset Lake Dr, Burnsville, MN 55337For SaleMLS ID #7133604, Chuchu Girma, RES Realty. NorthstarMLS as distributed by MLS GRID
- $415,0003 bd2 ba2.1k sqft8925 10th Ave S, Bloomington, MN 55420For SaleMLS ID #7160899, Brian Stordahl, Keller Williams Preferred Rlty. NorthstarMLS as distributed by MLS GRID
- $379,9003 bd2 ba1.7k sqft4333 Diamond Dr, Eagan, MN 55122For SaleMLS ID #7153938, Scott A Lindquist, Imagine Realty. NorthstarMLS as distributed by MLS GRID
- $425,0004 bd2 ba2k sqft801 E 102nd St, Bloomington, MN 55420For SaleMLS ID #7133103, Nancy L Walker, Coldwell Banker Realty - Southwest Regional. NorthstarMLS as distributed by MLS GRID
- $350,0003 bd2 ba1.6k sqft14775 Cimarron Ave W, Rosemount, MN 55068For SaleMLS ID #7169558, Louis Hedberg, Edina Realty, Inc.. NorthstarMLS as distributed by MLS GRID
- $365,0004 bd2 ba1.8k sqft4540 W 131 1/2 St, Savage, MN 55378For SaleMLS ID #7167522, Anthony Underwood, Fathom Realty MN, LLC. NorthstarMLS as distributed by MLS GRID
- $360,0004 bd2 ba2.3k sqft829 McIntosh Dr, Apple Valley, MN 55124For SaleMLS ID #7136314, The Huerkamp Home Group, Keller Williams Preferred Rlty. NorthstarMLS as distributed by MLS GRID
- $399,9994 bd2 ba2.4k sqft4636 Heritage Hills Dr, Bloomington, MN 55437For SaleMLS ID #7115540, Jonathan Soto, RE/MAX Results. NorthstarMLS as distributed by MLS GRID
- $375,0003 bd2 ba2k sqft2829 Burnside Ave, Eagan, MN 55121For SaleMLS ID #7137516, John D Schuster, Coldwell Banker Realty - Southwest Regional. NorthstarMLS as distributed by MLS GRID
- $399,9003 bd2 ba2k sqft7000 4th Ave S, Richfield, MN 55423For SaleMLS ID #7163530, Jeffrey S. Gunther, eXp Realty. NorthstarMLS as distributed by MLS GRID
- $369,9003 bd2 ba2.1k sqft8901 Fremont Ave S, Bloomington, MN 55420For SaleMLS ID #7139663, Kimberly S. Ryan, Keller Williams Select Realty. NorthstarMLS as distributed by MLS GRID
- $399,9004 bd2 ba2.4k sqft7417 Portland Ave S, Richfield, MN 55423For SaleMLS ID #7144080, James L. Emond Jr., Re/Max Advantage Plus. NorthstarMLS as distributed by MLS GRID
- $375,0004 bd2 ba1.7k sqft680 Hiawatha Ave, Vadnais Heights, MN 55127For SaleMLS ID #7169937, Jonathan Severson, Real Broker, LLC. NorthstarMLS as distributed by MLS GRID
- $392,5003 bd2 ba2.4k sqft1094 Lowell Dr, Apple Valley, MN 55124For SaleMLS ID #7131475, Stephanie Rechtzigel, RE/MAX Results. NorthstarMLS as distributed by MLS GRID
- $370,0003 bd2 ba2.1k sqft8945 Colfax Ave S, Bloomington, MN 55420For SaleMLS ID #7138545, Bao Tran, LPT Realty, LLC. NorthstarMLS as distributed by MLS GRID
- $340,0003 bd2 ba1.8k sqft9107 14th Ave S, Bloomington, MN 55425For SaleMLS ID #7147395, Tim Schepers, Park Street Realty, LLC. NorthstarMLS as distributed by MLS GRID
