Remarkable Updated Home Near Sunset Lake!
This beautiful home boasts numerous updates, including a new roof (2019), siding (2022), water heater (2024), and furnace (2018), providing peace of mind and efficiency for years to come. Enjoy the spacious Four -season porch and a game room that adds versatility for relaxation and entertainment. Cozy up by the gas fireplace in the inviting living space, perfect for gatherings.
Located just a short walk from Sunset Lake, this property offers the tranquility of a natural tree backdrop and privacy, making it a true gem in the highly sought-after Sunset Lake area.
Outdoor enthusiasts will appreciate the biking and hiking paths just blocks away. Plus, the railroad tracks behind the property are no longer in use, ensuring a peaceful atmosphere. The fully fenced yard is ideal for kids and pets to play safely.
Active
$449,900
3212 Sunset Lake Dr, Burnsville, MN 55337
4beds
2,322sqft
Single Family
Built in 1987
10,018 Square Feet Lot
$448,500 Zestimate®
$194/sqft
$-- HOA
What's special
Spacious four-season porch
- 6 days
- 260
- 11
Zillow last checked:
Listing updated:
Listed by:
Chuchu Girma 612-250-9770,
RES Realty,
Faith Girma Lee 612-791-0642
Source: NorthstarMLS as distributed by MLS GRID,MLS#: 7133604
Facts & features
Interior
Bedrooms & bathrooms
- Bedrooms: 4
- Bathrooms: 2
- Full bathrooms: 2
Bedroom
- Level: Upper
- Area: 168 Square Feet
- Dimensions: 14x12
Bedroom 2
- Level: Upper
- Area: 110 Square Feet
- Dimensions: 11x10
Bedroom 3
- Level: Lower
- Area: 143 Square Feet
- Dimensions: 13x11
Bedroom 4
- Level: Lower
- Area: 132 Square Feet
- Dimensions: 12x11
Deck
- Level: Upper
- Area: 288 Square Feet
- Dimensions: 24x12
Dining room
- Level: Upper
- Area: 168 Square Feet
- Dimensions: 14x12
Family room
- Level: Lower
- Area: 378 Square Feet
- Dimensions: 27x14
Other
- Level: Upper
- Area: 193.21 Square Feet
- Dimensions: 13.9x13.9
Game room
- Level: Lower
- Area: 193.21 Square Feet
- Dimensions: 13.9x13.9
Kitchen
- Level: Upper
- Area: 140 Square Feet
- Dimensions: 14x10
Laundry
- Level: Lower
- Area: 154 Square Feet
- Dimensions: 14x11
Living room
- Level: Upper
- Area: 252 Square Feet
- Dimensions: 18x14
Heating
- Forced Air
Cooling
- Central Air
Appliances
- Included: Cooktop, Dishwasher, Dryer, Freezer, Gas Water Heater, Microwave, Range, Refrigerator, Water Softener Owned
- Laundry: Lower Level
Features
- Basement: Daylight,Drain Tiled,Finished,Full,Sump Pump
- Number of fireplaces: 1
- Fireplace features: Gas
Interior area
- Total structure area: 2,322
- Total interior livable area: 2,322 sqft
- Finished area above ground: 1,264
- Finished area below ground: 1,058
Property
Parking
- Total spaces: 2
- Parking features: Attached, Garage Door Opener
- Attached garage spaces: 2
- Has uncovered spaces: Yes
- Details: Garage Dimensions (20x22)
Accessibility
- Accessibility features: None
Features
- Levels: Multi/Split
- Fencing: Wire
Lot
- Size: 10,018 Square Feet
- Dimensions: 143 x 70
Details
- Foundation area: 1264
- Parcel number: 027320001120
- Zoning description: Residential-Single Family
Construction
Type & style
- Home type: SingleFamily
- Property subtype: Single Family
Materials
- Roof: Age 8 Years or Less
Condition
- New construction: No
- Year built: 1987
Utilities & green energy
- Gas: Natural Gas
- Sewer: City Sewer/Connected
- Water: City Water/Connected
Community & HOA
Community
- Subdivision: Sunset Lake I
HOA
- Has HOA: No
Location
- Region: Burnsville
Financial & listing details
- Price per square foot: $194/sqft
- Tax assessed value: $410,700
- Annual tax amount: $4,932
- Date on market: 8/26/2026
Estimated market value
$448,500
$426,000 - $471,000
$2,639/mo
Price history
| Date | Event | Price |
|---|---|---|
| 8/26/2026 | Listed for sale | $449,900+232%$194/sqft |
Source:  NorthstarMLS as distributed by MLS GRID #7133604 Report a problem NorthstarMLS as distributed by MLS GRID #7133604 Report a problem | ||
| 8/22/1997 | Sold | $135,500+6.6%$58/sqft |
Source: Public Record Report a problem | ||
| 8/18/1994 | Sold | $127,150$55/sqft |
Source: Agent Provided Report a problem | ||
Public tax history
| Year | Property taxes | Tax assessment |
|---|---|---|
| 2024 | $4,360 -3.1% | $410,700 -3.9% |
| 2023 | $4,500 +6.1% | $427,500 +7.4% |
| 2022 | $4,242 +10% | $397,900 +9.9% |
| 2021 | $3,858 +3.8% | $362,100 +11.2% |
| 2020 | $3,718 -2.4% | $325,621 -1% |
| 2019 | $3,810 | $328,800 +6.2% |
| 2018 | $3,810 +1.4% | $309,600 +6.5% |
| 2017 | $3,756 +4% | $290,600 +10.5% |
| 2016 | $3,613 +9.7% | $263,000 +6.1% |
| 2015 | $3,293 -3.5% | $247,795 +1.6% |
| 2014 | $3,413 +6% | $243,980 +13.6% |
| 2013 | $3,219 +12% | $214,768 |
| 2012 | $2,874 -1.7% | -- |
| 2011 | $2,924 +0% | -- |
| 2010 | $2,923 -3.4% | -- |
| 2009 | $3,028 -0.9% | -- |
| 2008 | $3,054 +14.2% | -- |
| 2007 | $2,675 +2.7% | -- |
| 2006 | $2,605 +11.4% | -- |
| 2004 | $2,338 +2.2% | -- |
| 2003 | $2,287 +38.7% | -- |
| 2002 | $1,649 -13.7% | -- |
| 2001 | $1,911 | -- |
Find assessor info on the county website
Monthly payment
Est. payment
Payment breakdown
Explore the cost of this home by adjusting the details. Changes won't be saved.Climate risks
Neighborhood: 55337

Similar homes
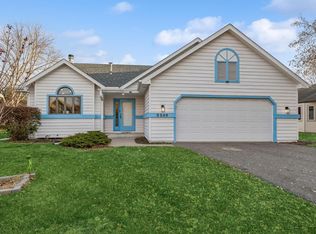
- $374,9004 bd2 ba2k sqft2704 Shawnee Ln, Burnsville, MN 55337For Sale
 MLS ID #7123696, Jeffrey Marwede, Lakes Area Realty G.V.. NorthstarMLS as distributed by MLS GRID
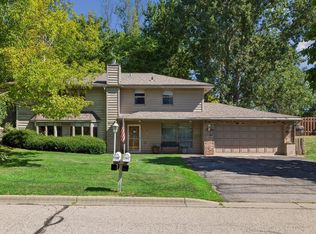
 - $435,0004 bd2 ba2.1k sqft13628 Bryant Pl S, Burnsville, MN 55337For Sale
 MLS ID #7076582, Renee Lego, RE/MAX Results. NorthstarMLS as distributed by MLS GRID
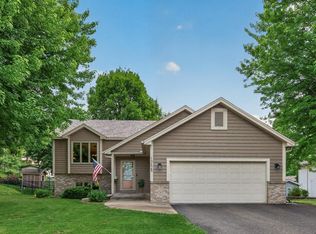
 - $499,9004 bd3 ba3.3k sqft1820 Slater Ln, Burnsville, MN 55337For Sale
 MLS ID #7119099, Leslie M Dahlen, Realty Exchange. NorthstarMLS as distributed by MLS GRID
 - $380,0003 bd3 ba2.2k sqft12912 18th Ave S, Burnsville, MN 55337For Sale
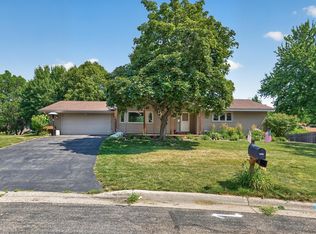 MLS ID #7134654, Joshua Kirchert, LPT Realty, LLC. NorthstarMLS as distributed by MLS GRID
 - $449,9004 bd2 ba2.4k sqft12725 Ethelton Way, Apple Valley, MN 55124For SaleMLS ID #7134384, John M Cameron, Lakes Sotheby's International Realty. NorthstarMLS as distributed by MLS GRID
- $369,0003 bd2 ba2.3k sqft12718 Dupont Ave S, Burnsville, MN 55337For SaleMLS ID #7074118, Sara Anderson, Keller Williams Preferred Rlty. NorthstarMLS as distributed by MLS GRID
- $425,0004 bd3 ba2.6k sqft14011 Hayes Rd, Apple Valley, MN 55124For SaleMLS ID #7118068, The Huerkamp Home Group, Keller Williams Preferred Rlty. NorthstarMLS as distributed by MLS GRID
- $459,8005 bd3 ba2.6k sqft11501 Keating Ave, Burnsville, MN 55337For SaleMLS ID #7121509, David J. Prouty, Get a Rebate Real Estate. NorthstarMLS as distributed by MLS GRID
- $475,0003 bd2 ba2.3k sqft17781 Jasper Ct, Lakeville, MN 55044For SaleMLS ID #7136039, Lori Shimota Pistulka, Edina Realty, Inc.. NorthstarMLS as distributed by MLS GRID
- $465,9004 bd4 ba2.8k sqft13640 Gardenia Path, Apple Valley, MN 55124For SaleMLS ID #7131749, Tim Schepers, Park Street Realty, LLC. NorthstarMLS as distributed by MLS GRID
- $450,0003 bd3 ba2.2k sqft5364 W 132nd St, Savage, MN 55378For SaleMLS ID #7117224, Hillary J Slama, Engel & Volkers Prior Lake. NorthstarMLS as distributed by MLS GRID
- $449,9994 bd2 ba2.4k sqft4636 Heritage Hills Dr, Bloomington, MN 55437For SaleMLS ID #7115540, Jonathan Soto, RE/MAX Results. NorthstarMLS as distributed by MLS GRID
- $429,9003 bd3 ba1.8k sqft14246 Dearborn Path, Rosemount, MN 55068For SaleMLS ID #7136452, Lisa Holmquist, Bridge Realty, LLC. NorthstarMLS as distributed by MLS GRID
- $489,9004 bd3 ba2.8k sqft15505 Bryant Ave S, Burnsville, MN 55306For SaleMLS ID #7091447, Lien E Sarles, Atlus Real Estate. NorthstarMLS as distributed by MLS GRID
- $500,0004 bd2 ba2.3k sqft10465 Olympic Cir, Eden Prairie, MN 55347For SaleMLS ID #7132572, Desrochers Realty Group, eXp Realty. NorthstarMLS as distributed by MLS GRID
- $445,0004 bd3 ba2.1k sqft17425 Java Ct N, Lakeville, MN 55044For SaleMLS ID #7123472, Paula Swirtz, LPT Realty, LLC. NorthstarMLS as distributed by MLS GRID
- $489,9004 bd2 ba2.3k sqft5393 Flagstaff Cir SE, Prior Lake, MN 55372For SaleMLS ID #7126463, Stephanie C Walgrave, Redfin Corporation. NorthstarMLS as distributed by MLS GRID
- $464,9003 bd2 ba2.4k sqft7390 130th St W, Apple Valley, MN 55124For SaleMLS ID #7120619, Twin Cities Home Group, Real Broker, LLC. NorthstarMLS as distributed by MLS GRID
- $475,0003 bd3 ba1.9k sqft16205 Logarto Ln, Lakeville, MN 55044For SaleMLS ID #7094126, Barbara A. Briant, Edina Realty, Inc.. NorthstarMLS as distributed by MLS GRID
- $435,0004 bd3 ba2.2k sqft17314 Greentree Path, Lakeville, MN 55044For SaleMLS ID #7122134, Joe Mack, RE/MAX Results. NorthstarMLS as distributed by MLS GRID
