Move-in ready home on a quiet cul-de-sac featuring vaulted ceilings and an open concept living and dining area. The kitchen offers granite countertops, stainless steel appliances, brand new fridge & dishwasher & a center island with additional seating and storage! Just off the dining room, the spacious three-season porch, the perfect spot for morning coffee or bug free evening relaxation! The primary bedroom offers plenty of space with two walk-in closets. The walk-out lower level includes a cozy family room with a gas three-sided fireplace, 2 good sized bedrooms, a clean & crisp 3/4 bathroom and a large laundry/mechanical/storage room. Step outside to enjoy the large patio, a fire pit area, fully fenced backyard & a storage shed! Mature trees with privacy. Recent updates include a newer roof, water heater & softener. Close to parks, retail, shopping & easy access to highways!
Active
Price cut: $3.1K (7/31)
$439,900
13628 Bryant Pl S, Burnsville, MN 55337
4beds
2,128sqft
Single Family
Built in 1991
0.25 Acres Lot
$439,200 Zestimate®
$207/sqft
$-- HOA
What's special
Fully fenced backyardStorage shedLarge patioVaulted ceilingsFire pit areaStainless steel appliancesGranite countertops
- 76 days |
- 589 |
- 39 |
Zillow last checked:
Listing updated:
Listed by:
Renee Lego 612-201-3838,
RE/MAX Results
Source: NorthstarMLS as distributed by MLS GRID,MLS#: 7076582
Facts & features
Interior
Bedrooms & bathrooms
- Bedrooms: 4
- Bathrooms: 2
- Full bathrooms: 1
- 3/4 bathrooms: 1
Bedroom
- Level: Main
- Area: 156 Square Feet
- Dimensions: 13x12
Bedroom 2
- Level: Main
- Area: 132 Square Feet
- Dimensions: 12x11
Bedroom 3
- Level: Lower
- Area: 144 Square Feet
- Dimensions: 12x12
Bedroom 4
- Level: Lower
- Area: 121 Square Feet
- Dimensions: 11x11
Dining room
- Level: Main
- Area: 130 Square Feet
- Dimensions: 13x10
Family room
- Level: Lower
- Area: 360 Square Feet
- Dimensions: 24x15
Kitchen
- Level: Main
- Area: 90 Square Feet
- Dimensions: 10x9
Living room
- Level: Main
- Area: 208 Square Feet
- Dimensions: 16x13
Other
- Level: Main
- Area: 240 Square Feet
- Dimensions: 16x15
Heating
- Forced Air
Cooling
- Central Air
Appliances
- Included: Dishwasher, Dryer, Gas Water Heater, Microwave, Range, Refrigerator, Washer, Water Softener Owned
- Laundry: In Basement
Features
- Basement: Block,Daylight,Drain Tiled,Egress Window(s),Finished,Full,Sump Basket,Sump Pump,Walk-Out Access
- Number of fireplaces: 1
- Fireplace features: Family Room, Gas
Interior area
- Total structure area: 2,271
- Total interior livable area: 2,128 sqft
- Finished area above ground: 1,139
- Finished area below ground: 989
Video & virtual tour
Property
Parking
- Total spaces: 2
- Parking features: Attached
- Attached garage spaces: 2
- Details: Garage Dimensions (22x21)
Accessibility
- Accessibility features: None
Features
- Levels: Multi/Split
- Patio & porch: Composite Decking, Covered, Enclosed, Patio, Rear Porch, Screened
- Fencing: Full
Lot
- Size: 0.25 Acres
- Dimensions: 123 x 90 x 123
- Features: Tree Coverage - Medium
Details
- Additional structures: Storage Shed
- Foundation area: 1132
- Parcel number: 021810101080
- Zoning description: Residential-Single Family
Construction
Type & style
- Home type: SingleFamily
- Property subtype: Single Family
Materials
- Roof: Age 8 Years or Less,Architectural Shingle
Condition
- New construction: No
- Year built: 1991
Utilities & green energy
- Gas: Natural Gas
- Sewer: City Sewer/Connected
- Water: City Water/Connected
Community & HOA
Community
- Subdivision: Colonial Hills 2nd Add
HOA
- Has HOA: No
Location
- Region: Burnsville
Financial & listing details
- Price per square foot: $207/sqft
- Tax assessed value: $373,600
- Annual tax amount: $3,928
- Date on market: 6/2/2026
- Cumulative days on market: 58 days
Estimated market value
$439,200
$417,000 - $461,000
$2,846/mo
Price history
| Date | Event | Price |
|---|---|---|
| 7/31/2026 | Price change | $439,900-0.7%$207/sqft |
Source:  NorthstarMLS as distributed by MLS GRID #7076582 Report a problem NorthstarMLS as distributed by MLS GRID #7076582 Report a problem | ||
| 6/17/2026 | Price change | $443,000-1.6%$208/sqft |
Source: NorthstarMLS as distributed by MLS GRID #7076582 Report a problem | ||
| 6/4/2026 | Listed for sale | $450,000+4.2%$211/sqft |
Source: NorthstarMLS as distributed by MLS GRID #7076582 Report a problem | ||
| 3/21/2024 | Sold | $432,000+1.6%$203/sqft |
Source: NorthstarMLS as distributed by MLS GRID #6480289 Report a problem | ||
| 2/23/2024 | Pending sale | $425,000$200/sqft |
Source: NorthstarMLS as distributed by MLS GRID #6480289 Report a problem | ||
| 2/12/2024 | Listed for sale | $425,000+1700.8%$200/sqft |
Source: NorthstarMLS as distributed by MLS GRID #6480289 Report a problem | ||
| 6/8/1991 | Sold | $23,600-75.1%$11/sqft |
Source: Agent Provided Report a problem | ||
| 3/1/1991 | Sold | $94,910$45/sqft |
Source: Agent Provided Report a problem | ||
Public tax history
| Year | Property taxes | Tax assessment |
|---|---|---|
| 2024 | $3,928 -6.6% | $373,600 -2.4% |
| 2023 | $4,204 +5.8% | $382,600 +7.3% |
| 2022 | $3,974 +16.6% | $356,600 +10.4% |
| 2021 | $3,408 +3% | $323,100 +11.8% |
| 2020 | $3,308 -3% | $288,997 -2.8% |
| 2019 | $3,410 | $297,200 +7.5% |
| 2018 | $3,410 +2.9% | $276,500 +6.3% |
| 2017 | $3,314 +3.7% | $260,200 +10.3% |
| 2016 | $3,196 +9.7% | $235,900 +16.7% |
| 2015 | $2,913 +4.1% | $202,124 +1.6% |
| 2014 | $2,799 +6% | $198,963 +14% |
| 2013 | $2,641 +1021.8% | $174,547 |
| 2012 | $235 -90% | -- |
| 2011 | $2,363 -2% | -- |
| 2010 | $2,411 -3.2% | -- |
| 2009 | $2,491 -3.1% | -- |
| 2008 | $2,571 +14.9% | -- |
| 2007 | $2,238 +3% | -- |
| 2006 | $2,172 +26.9% | -- |
| 2004 | $1,712 +2.3% | -- |
| 2003 | $1,674 +16.3% | -- |
| 2002 | $1,439 -11.2% | -- |
| 2001 | $1,620 | -- |
Find assessor info on the county website
Monthly payment
Est. payment
Payment breakdown
Explore the cost of this home by adjusting the details. Changes won't be saved.Climate risks
Neighborhood: 55337
Nearby schools
GreatSchools rating
- 3/10Vista View Elementary SchoolGrades: PK-5Distance: 0.9 mi
- 4/10Nicollet Junior High SchoolGrades: 6-8Distance: 1 mi
- 4/10Burnsville Senior High SchoolGrades: 9-12Distance: 2.3 mi
- $413,0004 bd2 ba2.2k sqft13624 Bryant Pl, Burnsville, MN 55337Sold
- $413,0004 bd2 ba2.4k sqft13624 Bryant Pl S, Burnsville, MN 55337Sold

- $416,5003 bd3 ba2.1k sqft13632 Bryant Pl, Burnsville, MN 55337Off Market
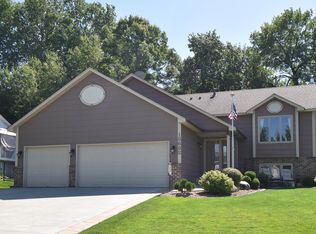
- $474,9003 bd3 ba2.1k sqft13632 Bryant Pl S, Burnsville, MN 55337For Sale

- $429,7005 bd3 ba2.5k sqft13637 E Wellington Cres, Burnsville, MN 55337Off Market
- $433,4004 bd3 ba2.6k sqft13633 E Wellington Cres, Burnsville, MN 55337Off Market
- $403,2004 bd2 ba2k sqft13623 Bryant Pl, Burnsville, MN 55337Off Market
- $---- bd-- ba-- sqft13623 Bryant Pl S, Burnsville, MN 55337Off Market
A local agent can set up tours, give advice and negotiate with sellers.
Similar homes
- $425,0004 bd3 ba2.4k sqft21 Carriage Ln, Burnsville, MN 55306For Sale

 MLS ID #7099475, Nicole Junker, Keller Williams Select Realty. NorthstarMLS as distributed by MLS GRID
 - $415,0004 bd2 ba1.9k sqft1009 Gramsey Pl, Burnsville, MN 55306For Sale
 MLS ID #7106161, Michael J Finstad, Engel & Volkers Minneapolis. NorthstarMLS as distributed by MLS GRID
 - $474,9004 bd3 ba2.3k sqft12540 Everest Ct W, Apple Valley, MN 55124For Sale
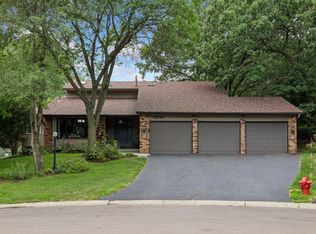 MLS ID #7126514, James J. Snaza, Homes Plus Realty. NorthstarMLS as distributed by MLS GRID
 - $475,0003 bd3 ba1.9k sqft16205 Logarto Ln, Lakeville, MN 55044For Sale
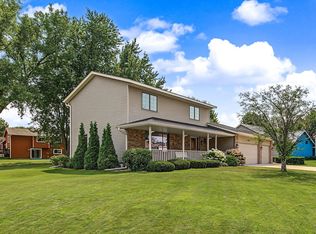 MLS ID #7094126, Barbara A. Briant, Edina Realty, Inc.. NorthstarMLS as distributed by MLS GRID
 - $390,0004 bd2 ba2.2k sqft15117 Chicago Ave, Burnsville, MN 55306For SaleMLS ID #7123331, Rae Madkour, Sail. NorthstarMLS as distributed by MLS GRID
- $400,0003 bd2 ba2k sqft13285 Lynn Ave, Savage, MN 55378For SaleMLS ID #7107494, Sarah Krocak, RE/MAX Advantage Plus. NorthstarMLS as distributed by MLS GRID
- $424,9004 bd2 ba2.1k sqft14835 Natchez Ave, Savage, MN 55378For SaleMLS ID #7119837, Brian Stordahl, Keller Williams Preferred Rlty. NorthstarMLS as distributed by MLS GRID
- $450,0003 bd3 ba2.2k sqft5364 W 132nd St, Savage, MN 55378For SaleMLS ID #7117224, Hillary J Slama, Engel & Volkers Prior Lake. NorthstarMLS as distributed by MLS GRID
- $465,0005 bd3 ba2.5k sqft14361 Cormorant Way, Rosemount, MN 55068For SaleMLS ID #7125789, Jon McLaughlin, Re/Max Advantage Plus. NorthstarMLS as distributed by MLS GRID
- $489,9004 bd3 ba2.8k sqft15505 Bryant Ave S, Burnsville, MN 55306For SaleMLS ID #7091447, Lien E Sarles, Atlus Real Estate. NorthstarMLS as distributed by MLS GRID
- $465,0004 bd2 ba2.1k sqft12754 Independence Ave, Savage, MN 55378For SaleMLS ID #7091326, Christian Peterson, Lakes Sotheby's International. NorthstarMLS as distributed by MLS GRID
- $484,3624 bd2 ba2.2k sqft6204 176th St W, Lakeville, MN 55024For SaleMLS ID #7044086, Christine M. Nelson, Coldwell Banker Realty. NorthstarMLS as distributed by MLS GRID
- $439,0005 bd2 ba2.1k sqft6605 173rd St W, Farmington, MN 55024For SaleMLS ID #7118145, Bill Owens Jr, Epique Realty. NorthstarMLS as distributed by MLS GRID
- $474,9004 bd2 ba2.4k sqft12725 Ethelton Way, Apple Valley, MN 55124For SaleMLS ID #7088657, John M Cameron, Lakes Sotheby's International Realty. NorthstarMLS as distributed by MLS GRID
- $475,0003 bd2 ba2.3k sqft17781 Jasper Ct, Lakeville, MN 55044For SaleMLS ID #7081203, Lori Shimota Pistulka, Edina Realty, Inc.. NorthstarMLS as distributed by MLS GRID
- $449,0004 bd3 ba2.1k sqft15712 Crocus Ave W, Rosemount, MN 55068For SaleMLS ID #7117744, Michelle Phillips, Keller Williams Select Realty. NorthstarMLS as distributed by MLS GRID
- $479,9003 bd3 ba2.3k sqft18474 Everest Path, Farmington, MN 55024For SaleMLS ID #7127294, Mark J Bartikoski, RE/MAX Results. NorthstarMLS as distributed by MLS GRID
- $449,9003 bd3 ba1.8k sqft14246 Dearborn Path, Rosemount, MN 55068For SaleMLS ID #7091503, Lisa Holmquist, Bridge Realty, LLC. NorthstarMLS as distributed by MLS GRID
- $515,0004 bd3 ba2.4k sqft5962 N Ridge Dr, Savage, MN 55378For SaleMLS ID #7123160, May Yang, Home Sellers. NorthstarMLS as distributed by MLS GRID
- $450,0003 bd2 ba1.8k sqft14807 Colorado Ave, Rosemount, MN 55068For SaleMLS ID #7114985, Desrochers Realty Group, eXp Realty. NorthstarMLS as distributed by MLS GRID
