Welcome to this well maintained three level split home in Rosemount, offering three bedrooms and two bathrooms in an established neighborhood within walking distance to parks, trails, and green spaces, with nearby shopping and dining and a highly rated school district. A stamped concrete patio added in 2010 and mature landscaping welcome you to the front of the home, and a spacious foyer offers open sightlines to both levels, with wood floors, a coat closet, and access to the attached, finished three car garage.
The upper level hosts a spacious living room with a 2020 bay window, hardwood floors, and 11 foot vaulted ceilings. The dining room is open to the kitchen and living room and leads to the four season sunroom. The kitchen features a tile backsplash, granite countertops, a 2022 gas and electric combo stove, a 2025 microwave, and a peninsula with additional counter space and casual dining overlooking the backyard. The sunroom, built in 1996, offers cedar paneled walls, a 12 foot vaulted ceiling, trapezoid windows, and plenty of natural light, with access to the deck, which includes a retractable awning and maintenance free decking updated in 2023. The primary bedroom includes a spacious closet and walk through access to the main bathroom, while the secondary bedroom overlooks the side yard with its own spacious closet, and both bedrooms have 2026 updated windows.
The lower level, finished in 2003, includes a family room with a gas fireplace, wood mantle, and wood accented half walls, along with a wooden bar with a sink and a flex space suited for a game room, both with patio access. A concrete patio off the basement features a 50 amp outlet previously used for a hot tub. The lower level also offers a three quarter bathroom, a third bedroom with lookout windows overlooking the side yard, and a utility and laundry room with hanging storage, a utility sink, and ample cabinetry and counter space.
This home offers thoughtful updates throughout, including a newer roof (2021), underground sprinkler system, updated furnace and water heater (2025), and a freshly seal coated driveway (2026), making it move in ready in a sought after Rosemount location.
Active
$450,000
14807 Colorado Ave, Rosemount, MN 55068
3beds
1,889sqft
Single Family
Built in 1993
10,367 Square Feet Lot
$448,600 Zestimate®
$238/sqft
$-- HOA
What's special
Hardwood floorsWood floorsUnderground sprinkler systemFour season sunroomPlenty of natural lightWood accented half wallsSpacious foyer
- 82 days
- 218
- 16
Zillow last checked:
Listing updated:
Listed by:
Desrochers Realty Group 612-688-7024,
eXp Realty
Source: NorthstarMLS as distributed by MLS GRID,MLS#: 7114985
Facts & features
Interior
Bedrooms & bathrooms
- Bedrooms: 3
- Bathrooms: 2
- Full bathrooms: 1
- 3/4 bathrooms: 1
Bedroom
- Level: Upper
- Area: 144 Square Feet
- Dimensions: 12 X 12
Bedroom 2
- Level: Upper
- Area: 130 Square Feet
- Dimensions: 13 X 10
Bedroom 3
- Level: Lower
- Area: 150 Square Feet
- Dimensions: 15 X 10
Other
- Level: Lower
- Area: 117 Square Feet
- Dimensions: 13 X 9
Dining room
- Level: Upper
- Area: 96 Square Feet
- Dimensions: 12 X 8
Family room
- Level: Lower
- Area: 286 Square Feet
- Dimensions: 22 X 13
Flex room
- Level: Lower
- Area: 132 Square Feet
- Dimensions: 12 X 11
Foyer
- Level: Main
- Area: 36 Square Feet
- Dimensions: 6 X 6
Kitchen
- Level: Upper
- Area: 132 Square Feet
- Dimensions: 12 X 11
Living room
- Level: Upper
- Area: 260 Square Feet
- Dimensions: 20 X 13
Patio
- Level: Main
- Area: 168 Square Feet
- Dimensions: 14 X 12
Sun room
- Level: Upper
- Area: 156 Square Feet
- Dimensions: 13 X 12
Heating
- Forced Air, Fireplace(s)
Cooling
- Central Air
Appliances
- Included: Chandelier, Dishwasher, Disposal, Dryer, Gas Water Heater, Microwave, Range, Refrigerator, Stainless Steel Appliance(s), Washer, Water Softener Owned
- Laundry: Lower Level, Laundry Room, Sink
Features
- Basement: Daylight,Egress Window(s),Finished,Storage Space,Walk-Out Access
- Number of fireplaces: 1
- Fireplace features: Family Room, Gas, Stone
Interior area
- Total structure area: 1,985
- Total interior livable area: 1,889 sqft
- Finished area above ground: 1,033
- Finished area below ground: 856
Video & virtual tour
Property
Parking
- Total spaces: 3
- Parking features: Attached, Asphalt, Garage, Garage Door Opener
- Attached garage spaces: 3
- Has uncovered spaces: Yes
Accessibility
- Accessibility features: None
Features
- Levels: Three Level Split
- Patio & porch: Awning(s), Composite Decking, Deck, Front Porch, Patio, Porch, Rear Porch
- Fencing: None
Lot
- Size: 10,367 Square Feet
Details
- Foundation area: 791
- Parcel number: 341640302060
- Zoning description: Residential-Single Family
Construction
Type & style
- Home type: SingleFamily
- Property subtype: Single Family
Materials
- Foundation: Wood
- Roof: Age 8 Years or Less,Asphalt
Condition
- New construction: No
- Year built: 1993
Utilities & green energy
- Gas: Natural Gas
- Sewer: City Sewer/Connected
- Water: City Water/Connected
Community & HOA
Community
- Subdivision: Carrollton 4th Add
HOA
- Has HOA: No
Location
- Region: Rosemount
Financial & listing details
- Price per square foot: $238/sqft
- Tax assessed value: $395,600
- Annual tax amount: $4,424
- Date on market: 7/24/2026
Estimated market value
$448,600
$426,000 - $471,000
$2,319/mo
Price history
| Date | Event | Price |
|---|---|---|
| 7/24/2026 | Listed for sale | $450,000+319.2%$238/sqft |
Source:  NorthstarMLS as distributed by MLS GRID #7114985 Report a problem NorthstarMLS as distributed by MLS GRID #7114985 Report a problem | ||
| 5/1/1993 | Sold | $107,335$57/sqft |
Source: Agent Provided Report a problem | ||
Public tax history
| Year | Property taxes | Tax assessment |
|---|---|---|
| 2025 | $4,424 +9.7% | $395,600 +5% |
| 2024 | $4,032 -0.8% | $376,700 +0% |
| 2023 | $4,066 +13.1% | $376,600 +5.8% |
| 2022 | $3,594 +1.6% | $356,000 +12.1% |
| 2021 | $3,538 +2.6% | $317,700 +8.1% |
| 2020 | $3,448 +5.2% | $293,793 +5.1% |
| 2019 | $3,278 | $279,600 +1.3% |
| 2018 | $3,278 +6.3% | $276,000 +8.2% |
| 2017 | $3,083 +5.4% | $255,000 +3% |
| 2016 | $2,925 -1.2% | $247,600 +14.5% |
| 2015 | $2,959 +5.1% | $216,294 +8.7% |
| 2014 | $2,815 +8.1% | $199,072 +5.9% |
| 2013 | $2,605 +6% | $188,063 |
| 2012 | $2,458 +0.5% | -- |
| 2011 | $2,445 -7.8% | -- |
| 2010 | $2,651 -3.7% | -- |
| 2009 | $2,753 -3% | -- |
| 2008 | $2,837 +0.1% | -- |
| 2007 | $2,834 -2.4% | -- |
| 2006 | $2,904 +32.3% | -- |
| 2004 | $2,194 -2% | -- |
| 2003 | $2,238 +10.5% | -- |
| 2002 | $2,026 +0.5% | -- |
| 2001 | $2,017 | -- |
Find assessor info on the county website
Monthly payment
Est. payment
Payment breakdown
Explore the cost of this home by adjusting the details. Changes won't be saved.Climate risks
Neighborhood: 55068
Similar homes
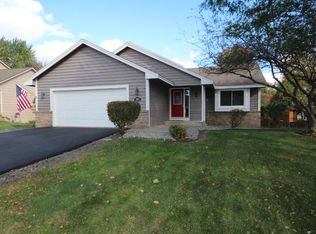
- $439,0004 bd3 ba2.1k sqft15712 Crocus Ave W, Rosemount, MN 55068For Sale
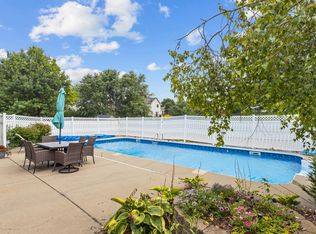
 MLS ID #7117744, Michelle Phillips, Keller Williams Select Realty. NorthstarMLS as distributed by MLS GRID
 - $399,9003 bd3 ba1.8k sqft14246 Dearborn Path, Rosemount, MN 55068For Sale
 MLS ID #7140530, Lisa Holmquist, Bridge Realty, LLC. NorthstarMLS as distributed by MLS GRID
 - $469,0005 bd2 ba2.7k sqft2056 128th St W, Rosemount, MN 55068For Sale
 MLS ID #7117132, Dan Kruger, Right Move Realty. NorthstarMLS as distributed by MLS GRID
 - $449,9003 bd2 ba2.1k sqft4717 Covington Cir, Eagan, MN 55122For Sale
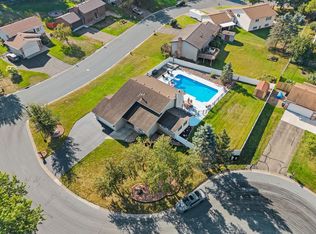 MLS ID #7127448, Josh A Pomerleau, JPW Realty. NorthstarMLS as distributed by MLS GRID
 - $424,9003 bd3 ba2.1k sqft13632 Bryant Pl S, Burnsville, MN 55337For SaleMLS ID #7159789, Zach Skattum, RE/MAX Advantage Plus. NorthstarMLS as distributed by MLS GRID
- $530,0003 bd3 ba2.3k sqft13690 Atwood Trl, Rosemount, MN 55068For SaleMLS ID #7111664, James H. Butcher, Edina Realty, Inc.. NorthstarMLS as distributed by MLS GRID
- $419,9003 bd2 ba2k sqft1142 Parkview Ln, Eagan, MN 55123For SaleMLS ID #7149854, Karie Henry, Pemberton RE. NorthstarMLS as distributed by MLS GRID
- $464,9003 bd2 ba2.4k sqft7390 130th St W, Apple Valley, MN 55124For SaleMLS ID #7120619, Twin Cities Home Group, Real Broker, LLC. NorthstarMLS as distributed by MLS GRID
- $469,0003 bd3 ba2.7k sqft13890 Blanca Ct, Rosemount, MN 55068For SaleMLS ID #7043079, Alec Roth, Edina Realty, Inc.. NorthstarMLS as distributed by MLS GRID
- $442,9003 bd3 ba1.8k sqft4128 New York Ave, Eagan, MN 55123For SaleMLS ID #7141047, Cynthia Novacek, Compass. NorthstarMLS as distributed by MLS GRID
- $460,0003 bd3 ba1.9k sqft16205 Logarto Ln, Lakeville, MN 55044For SaleMLS ID #7145430, Barbara A. Briant, Edina Realty, Inc.. NorthstarMLS as distributed by MLS GRID
- $450,0004 bd2 ba2.3k sqft5393 Flagstaff Cir SE, Prior Lake, MN 55372For SaleMLS ID #7159406, Stephanie C Walgrave, Redfin Corporation. NorthstarMLS as distributed by MLS GRID
- $425,0004 bd2 ba2.3k sqft17308 Glencoe Ave, Lakeville, MN 55044For SaleMLS ID #7119748, Brian Stordahl, Keller Williams Preferred Rlty. NorthstarMLS as distributed by MLS GRID
- $425,0003 bd2 ba1.9k sqft762 Elrene Ct, Eagan, MN 55123For SaleMLS ID #7149884, Megan Moreau, Kris Lindahl Real Estate. NorthstarMLS as distributed by MLS GRID
- $468,0004 bd2 ba2.2k sqft6204 176th St W, Lakeville, MN 55024For SaleMLS ID #7044086, Christine M. Nelson, Coldwell Banker Realty. NorthstarMLS as distributed by MLS GRID
- $374,9003 bd2 ba2.2k sqft2216 E 114th St, Burnsville, MN 55337For SaleMLS ID #7160077, Josh A Pomerleau, JPW Realty. NorthstarMLS as distributed by MLS GRID
- $459,9003 bd3 ba2.3k sqft3689 Willbrook Ct, Eagan, MN 55123For SaleMLS ID #7087627, Brian David, Coldwell Banker Realty - Lakes. NorthstarMLS as distributed by MLS GRID
- $499,0004 bd3 ba2.5k sqft18618 Dunbury Ave, Farmington, MN 55024For SaleMLS ID #7156561, Valerie Q Rydland, Coldwell Banker Realty - Southwest Regional. NorthstarMLS as distributed by MLS GRID
- $399,5003 bd2 ba1.8k sqft4567 Kirkwood Cir, Eagan, MN 55123For SaleMLS ID #7100229, Michael J Finstad, Engel & Volkers Minneapolis. NorthstarMLS as distributed by MLS GRID
- $379,9004 bd2 ba2.1k sqft6877 174th St W, Farmington, MN 55024For SaleMLS ID #7157343, Kerby & Cristina Real Estate Experts, RE/MAX Results. NorthstarMLS as distributed by MLS GRID
