Welcome to this fantastic 3-bedroom, 2-bathroom home in Eagan offering 2,106 finished square feet and an incredible outdoor setup! Situated on a large lot, this property features a true backyard oasis with an in-ground pool and multiple patios, creating the perfect space for entertaining, relaxing, and enjoying summer days. A new electric awning provides great shade over the patio, making outdoor entertaining even more enjoyable. Inside, the spacious layout offers three separate living spaces, providing plenty of flexibility for entertaining, relaxing, or creating dedicated spaces for everyone. A cozy wood-burning fireplace adds warmth and character to the home. The 2-car garage and storage shed provide plenty of room for vehicles, tools, lawn equipment, and more. With generous indoor living space and an exceptional backyard retreat, this Eagan home is ready to impress!
Active
$449,900
4717 Covington Cir, Eagan, MN 55122
3beds
2,106sqft
Single Family
Built in 1981
0.34 Acres Lot
$451,100 Zestimate®
$214/sqft
$-- HOA
What's special
Cozy wood-burning fireplaceTrue backyard oasisLarge lotExceptional backyard retreatGenerous indoor living spaceIn-ground poolMultiple patios
- 2 days
- 437
- 49
Zillow last checked:
Listing updated:
Listed by:
Josh A Pomerleau 763-463-7580,
JPW Realty,
Andy R Baker 612-598-9823
Source: NorthstarMLS as distributed by MLS GRID,MLS#: 7127448
Facts & features
Interior
Bedrooms & bathrooms
- Bedrooms: 3
- Bathrooms: 2
- Full bathrooms: 1
- 3/4 bathrooms: 1
Bedroom
- Level: Upper
- Area: 180 Square Feet
- Dimensions: 15x12
Bedroom 2
- Level: Upper
- Area: 120 Square Feet
- Dimensions: 12x10
Bedroom 3
- Level: Lower
- Area: 168 Square Feet
- Dimensions: 14x12
Other
- Level: Basement
- Area: 240 Square Feet
- Dimensions: 24x10
Dining room
- Level: Main
- Area: 121 Square Feet
- Dimensions: 11x11
Family room
- Level: Lower
- Area: 252 Square Feet
- Dimensions: 18x14
Kitchen
- Level: Main
- Area: 156 Square Feet
- Dimensions: 13x12
Living room
- Level: Upper
- Area: 252 Square Feet
- Dimensions: 18x14
Mud room
- Level: Main
- Area: 72 Square Feet
- Dimensions: 9x8
Office
- Level: Lower
- Area: 121 Square Feet
- Dimensions: 11x11
Sun room
- Level: Main
- Area: 224 Square Feet
- Dimensions: 16x14
Heating
- Forced Air
Cooling
- Central Air
Appliances
- Included: Dishwasher, Disposal, Dryer, Microwave, Range, Refrigerator, Stainless Steel Appliance(s), Washer, Water Softener Owned
- Laundry: In Basement
Features
- Basement: Block,Finished
- Number of fireplaces: 1
- Fireplace features: Brick, Family Room, Wood Burning
Interior area
- Total structure area: 2,548
- Total interior livable area: 2,106 sqft
- Finished area above ground: 1,386
- Finished area below ground: 720
Property
Parking
- Total spaces: 2
- Parking features: Attached
- Attached garage spaces: 2
- Details: Garage Dimensions (22x20)
Accessibility
- Accessibility features: None
Features
- Levels: Four or More Level Split
- Has private pool: Yes
- Pool features: In Ground, Heated, Outdoor Pool
- Fencing: Split Rail
Lot
- Size: 0.34 Acres
- Dimensions: 73 x 127 x 58 x 52 x 32 x 37 x 38 x 30 x 31
- Features: Corner Lot, Tree Coverage - Light
Details
- Additional structures: Storage Shed
- Foundation area: 1162
- Parcel number: 101350006150
- Zoning description: Residential-Single Family
Construction
Type & style
- Home type: SingleFamily
- Property subtype: Single Family
Condition
- New construction: No
- Year built: 1981
Utilities & green energy
- Gas: Natural Gas
- Sewer: City Sewer/Connected
- Water: City Water/Connected
Community & HOA
Community
- Subdivision: Beacon Hill
HOA
- Has HOA: No
Location
- Region: Eagan
Financial & listing details
- Price per square foot: $214/sqft
- Tax assessed value: $426,200
- Annual tax amount: $4,882
- Date on market: 10/7/2026
- Road surface type: Paved
Estimated market value
$451,100
$429,000 - $474,000
$2,582/mo
Price history
| Date | Event | Price |
|---|---|---|
| 10/7/2026 | Listed for sale | $449,900+62.1%$214/sqft |
Source:  NorthstarMLS as distributed by MLS GRID #7127448 Report a problem NorthstarMLS as distributed by MLS GRID #7127448 Report a problem | ||
| 1/27/2016 | Sold | $277,500-0.9%$132/sqft |
Source: NorthstarMLS as distributed by MLS GRID #4651272 Report a problem | ||
| 1/2/2016 | Pending sale | $280,000$133/sqft |
Source: Edina Realty, Inc., a Berkshire Hathaway affiliate #4651272 Report a problem | ||
| 12/8/2015 | Price change | $280,000-2.9%$133/sqft |
Source: Edina Realty, Inc., a Berkshire Hathaway affiliate #4651272 Report a problem | ||
| 10/17/2015 | Price change | $288,500-3%$137/sqft |
Source: Edina Realty, Inc., a Berkshire Hathaway affiliate #4651272 Report a problem | ||
| 10/5/2015 | Listed for sale | $297,500+15.4%$141/sqft |
Source: Edina Realty, Inc., a Berkshire Hathaway affiliate #4651272 Report a problem | ||
| 2/27/2013 | Sold | $257,900-4.3%$122/sqft |
Source:  Lake Superior Area Realtors as distributed by MLS GRID #1970263 Report a problem Lake Superior Area Realtors as distributed by MLS GRID #1970263 Report a problem | ||
| 10/17/2012 | Listing removed | $269,500$128/sqft |
Source: Edina Realty, Inc. #1052287 Report a problem | ||
| 10/10/2012 | Listed for sale | $269,500+96%$128/sqft |
Source: Edina Realty, Inc. #1052287 Report a problem | ||
| 10/4/1996 | Sold | $137,500$65/sqft |
Source: Public Record Report a problem | ||
Public tax history
| Year | Property taxes | Tax assessment |
|---|---|---|
| 2025 | $4,882 +9.3% | $426,200 +3.5% |
| 2024 | $4,468 +1.3% | $411,800 +1.3% |
| 2023 | $4,410 +12% | $406,500 +5.8% |
| 2022 | $3,936 +5% | $384,200 +13.6% |
| 2021 | $3,748 +3% | $338,300 +7.9% |
| 2020 | $3,640 +4.5% | $313,522 +4.1% |
| 2019 | $3,484 | $301,300 +2.4% |
| 2018 | $3,484 +8.3% | $294,300 +9.2% |
| 2017 | $3,218 +6.5% | $269,600 +5% |
| 2016 | $3,020 +0.6% | $256,700 +9.4% |
| 2015 | $3,001 +2.4% | $234,606 +2.8% |
| 2014 | $2,930 +4.5% | $228,175 +11.7% |
| 2013 | $2,804 +8.1% | $204,195 |
| 2012 | $2,593 -2.8% | -- |
| 2011 | $2,667 +1% | -- |
| 2010 | $2,639 +1.1% | -- |
| 2009 | $2,611 -0.6% | -- |
| 2008 | $2,626 -1.8% | -- |
| 2007 | $2,673 -0.1% | -- |
| 2006 | $2,676 +24.4% | -- |
| 2004 | $2,151 +6% | -- |
| 2003 | $2,030 +10.3% | -- |
| 2002 | $1,840 -5.4% | -- |
| 2001 | $1,946 | -- |
Find assessor info on the county website
Monthly payment
Est. payment
Payment breakdown
Explore the cost of this home by adjusting the details. Changes won't be saved.Climate risks
Neighborhood: 55122
Similar homes
- $449,9006 bd3 ba2.1k sqft4801 Shevlin Ct, Eagan, MN 55122For Sale
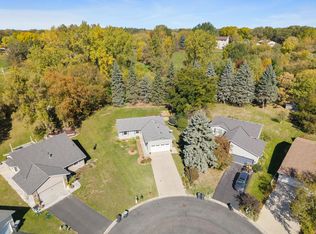
 MLS ID #7151776, Mitchell H. Brown, RES Realty. NorthstarMLS as distributed by MLS GRID
 - $439,9004 bd2 ba1.7k sqft4867 Richard Ln, Eagan, MN 55122For Sale
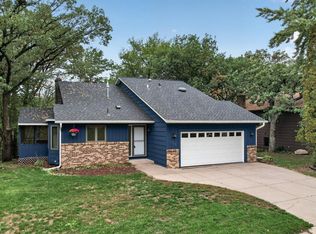 MLS ID #7152213, Justin E. Fox, RE/MAX Professionals. NorthstarMLS as distributed by MLS GRID
 - $454,0003 bd3 ba2.1k sqft1667 Sherwood Way, Eagan, MN 55122For Sale
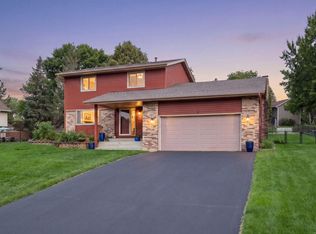 MLS ID #7129928, Bill Smitten, Coldwell Banker Realty. NorthstarMLS as distributed by MLS GRID
 - $395,0003 bd2 ba1.6k sqft4712 Covington Ct, Eagan, MN 55122For Sale
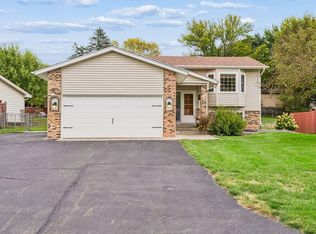 MLS ID #7152019, Erin P. Young, Re/Max Advantage Plus. NorthstarMLS as distributed by MLS GRID
 - $400,0003 bd3 ba2k sqft4758 Hauge Cir, Eagan, MN 55122For SaleMLS ID #7143988, Charles Gran, Edina Realty, Inc.. NorthstarMLS as distributed by MLS GRID
- $435,0004 bd2 ba2k sqft1980 Timber Wolf Trl N, Eagan, MN 55122For SaleMLS ID #7153001, Mallory Garofalo, Keller Williams Realty Integrity. NorthstarMLS as distributed by MLS GRID
- $489,9003 bd3 ba2.8k sqft4312 Aries Ct, Eagan, MN 55123For SaleMLS ID #7154895, Nancy M Wagstrom, RE/MAX Results. NorthstarMLS as distributed by MLS GRID
- $389,9003 bd2 ba1.7k sqft4333 Diamond Dr, Eagan, MN 55122For SaleMLS ID #7153938, Scott A Lindquist, Imagine Realty. NorthstarMLS as distributed by MLS GRID
- $500,0003 bd4 ba2.7k sqft4315 Kaufmanis Way, Eagan, MN 55123For SaleMLS ID #7146974, Rachel Ludwig, Edina Realty, Inc.. NorthstarMLS as distributed by MLS GRID
- $419,9003 bd2 ba2k sqft1142 Parkview Ln, Eagan, MN 55123For SaleMLS ID #7149854, Karie Henry, Pemberton RE. NorthstarMLS as distributed by MLS GRID
- $345,0003 bd2 ba1.7k sqft2033 Bluestone Ln, Eagan, MN 55122For SaleMLS ID #7154997, Taviah Welch, Weichert, REALTORS- Heartland. NorthstarMLS as distributed by MLS GRID
- $450,0005 bd3 ba2.4k sqft1500 Lakeview Curv, Eagan, MN 55122For SaleMLS ID #7079285, Chad M Skluzacek, Keller Williams Preferred Rlty. NorthstarMLS as distributed by MLS GRID
- $299,9003 bd2 ba1.8k sqft4303 Clemson Cir #B, Eagan, MN 55122For SaleMLS ID #7158079, Gina Connell, Set Apart Realty. NorthstarMLS as distributed by MLS GRID
- $440,0003 bd3 ba2.1k sqft4678 Aspen Ridge Cir, Eagan, MN 55122For SaleMLS ID #7117485, Julie L. Gould, RE/MAX Advantage Plus. NorthstarMLS as distributed by MLS GRID
- $374,9003 bd2 ba2.4k sqft4247 Sandstone Dr, Eagan, MN 55122For SaleMLS ID #7153191, Alexis N. Biondich, Keller Williams Select Realty. NorthstarMLS as distributed by MLS GRID
- $529,5003 bd3 ba3k sqft13505 Elkwood Dr, Apple Valley, MN 55124For SaleMLS ID #7154988, John T McGovern, John McGovern. NorthstarMLS as distributed by MLS GRID
- $367,9004 bd2 ba1.8k sqft2128 Shale Ln, Eagan, MN 55122For SaleMLS ID #7154586, Daniel A. Ekholm, Keller Williams Select Realty. NorthstarMLS as distributed by MLS GRID
- $389,0004 bd2 ba1.7k sqft1721 Deerwood Dr, Eagan, MN 55122For SaleMLS ID #7142395, Martin P. Morgan, Morgan And Trust Realty. NorthstarMLS as distributed by MLS GRID
- $300,0002 bd2 ba1.8k sqft4492 Clover Ln, Eagan, MN 55122For SaleMLS ID #7156611, Nicholas Bock, Pemberton RE. NorthstarMLS as distributed by MLS GRID
- $389,9003 bd2 ba1.4k sqft3849 Country Creek Way, Eagan, MN 55122For SaleMLS ID #7136778, Lisa A. Handley, RE/MAX Advantage Plus. NorthstarMLS as distributed by MLS GRID
