The bright and airy main floor welcomes you with a stunning living room featuring soaring vaulted ceilings and a open feel. If you love cooking, you will love the spacious kitchen, beautifully updated with premium quartz countertops, extensive cabinet storage, and expansive counter space. The cozy dining area is perfectly sized to host large gatherings with ease.
Retreat to the oversized primary suite, which boasts a generous walk-in closet and a luxurious, updated walk-through bathroom complete with a custom tiled walk-in shower and separate soaking tub. The screened in porch is what makes this home truly unique, allowing you to enjoy the outside while sheltered from the elements. The fully finished lower level expands your living space with a warm and inviting family room, centered around a beautiful brick-surround gas fireplace—perfect for winter nights in Minnesota. This level also features a private third bedroom and a laundry room. Enjoy ultimate privacy and convenience in a highly sought-after Eagan neighborhood! This one you can move in and enjoy!
Active
$299,900
4303 Clemson Cir #B, Eagan, MN 55122
3beds
1,894sqft
(TH) Quad/4 Corners
Built in 1987
10,105 Square Feet Lot
$299,600 Zestimate®
$158/sqft
$365/mo HOA
What's special
- 30 days
- 587
- 43
Likely to sell faster than
Zillow last checked:
Listing updated:
Listed by:
Gina Connell 952-484-1553,
Set Apart Realty
Source: NorthstarMLS as distributed by MLS GRID,MLS#: 7158079
Facts & features
Interior
Bedrooms & bathrooms
- Bedrooms: 3
- Bathrooms: 2
- Full bathrooms: 2
Bedroom
- Level: Main
- Area: 154 Square Feet
- Dimensions: 14x11
Bedroom 2
- Level: Main
- Area: 170 Square Feet
- Dimensions: 17x10
Bedroom 3
- Level: Lower
- Area: 99 Square Feet
- Dimensions: 11x9
Deck
- Level: Main
- Area: 100 Square Feet
- Dimensions: 10x10
Dining room
- Level: Main
- Area: 100 Square Feet
- Dimensions: 10x10
Kitchen
- Level: Main
- Area: 112 Square Feet
- Dimensions: 14x8
Living room
- Level: Main
- Area: 195 Square Feet
- Dimensions: 15x13
Screened porch
- Level: Main
- Area: 100 Square Feet
- Dimensions: 10x10
Heating
- Forced Air
Cooling
- Central Air
Appliances
- Included: Dishwasher, Disposal, Dryer, Microwave, Range, Refrigerator, Stainless Steel Appliance(s), Washer, Water Softener Owned
Features
- Basement: Daylight,Finished
- Number of fireplaces: 1
- Fireplace features: Gas
Interior area
- Total structure area: 1,894
- Total interior livable area: 1,894 sqft
- Finished area above ground: 1,490
- Finished area below ground: 404
Property
Parking
- Total spaces: 2
- Parking features: Attached
- Attached garage spaces: 2
Accessibility
- Accessibility features: None
Features
- Levels: Multi/Split
- Patio & porch: Deck, Porch, Screened, Side Porch
Lot
- Size: 10,105 Square Feet
- Dimensions: 66 x 87 x 51 x 72 x 147
Details
- Foundation area: 1086
- Parcel number: 107586502190
- Zoning description: Residential-Single Family
Construction
Type & style
- Home type: Townhouse
- Property subtype: (TH) Quad/4 Corners
- Attached to another structure: Yes
Materials
- Roof: Asphalt
Condition
- New construction: No
- Year built: 1987
Utilities & green energy
- Electric: Circuit Breakers
- Gas: Natural Gas
- Sewer: City Sewer/Connected
- Water: City Water/Connected
Community & HOA
Community
- Subdivision: The Trails Of Thomas Lake
HOA
- Has HOA: Yes
- Services included: Maintenance Structure, Lawn Care, Maintenance Grounds, Professional Mgmt, Sanitation
- HOA fee: $365 monthly
- HOA name: Rowcal
- HOA phone: 651-233-1307
Location
- Region: Eagan
Financial & listing details
- Price per square foot: $158/sqft
- Tax assessed value: $275,800
- Annual tax amount: $3,016
- Date on market: 10/9/2026
Estimated market value
$299,600
$285,000 - $315,000
$2,352/mo
Price history
| Date | Event | Price |
|---|---|---|
| 10/9/2026 | Listed for sale | $299,900+5.2%$158/sqft |
Source:  NorthstarMLS as distributed by MLS GRID #7158079 Report a problem | ||
| 11/10/2022 | Sold | $285,000$150/sqft |
Source: NorthstarMLS as distributed by MLS GRID #6257478 Report a problem | ||
| 10/21/2022 | Pending sale | $285,000$150/sqft |
Source: NorthstarMLS as distributed by MLS GRID #6257478 Report a problem | ||
| 10/8/2022 | Listed for sale | $285,000+59.2%$150/sqft |
Source: NorthstarMLS as distributed by MLS GRID #6257478 Report a problem | ||
| 11/21/2017 | Sold | $179,000-7.3%$95/sqft |
Source: NorthstarMLS as distributed by MLS GRID #4884881 Report a problem | ||
| 10/27/2017 | Pending sale | $193,000$102/sqft |
Source: Edina Realty, Inc., a Berkshire Hathaway affiliate #4884881 Report a problem | ||
| 10/16/2017 | Listed for sale | $193,000+53.2%$102/sqft |
Source: Edina Realty, Inc., a Berkshire Hathaway affiliate #4884881 Report a problem | ||
| 7/30/1999 | Sold | $126,000$67/sqft |
Source: Public Record Report a problem | ||
Public tax history
| Year | Property taxes | Tax assessment |
|---|---|---|
| 2025 | $3,016 +7.3% | $275,800 +1.7% |
| 2024 | $2,812 +0.6% | $271,200 +1.6% |
| 2023 | $2,796 +8.3% | $266,900 +2.4% |
| 2022 | $2,582 -1.3% | $260,600 +12% |
| 2021 | $2,616 +5.7% | $232,600 +8.3% |
| 2020 | $2,476 +4.3% | $214,800 +7.2% |
| 2019 | $2,374 | $200,400 +10.4% |
| 2018 | $2,374 +16.3% | $181,500 +6.5% |
| 2017 | $2,041 +14.1% | $170,500 +6% |
| 2016 | $1,789 +2.2% | $160,900 +20.4% |
| 2015 | $1,751 +2.3% | $133,672 +15.5% |
| 2014 | $1,712 +16.7% | $115,687 +10.3% |
| 2013 | $1,467 -9.6% | $104,896 |
| 2012 | $1,623 -8.3% | -- |
| 2011 | $1,769 | -- |
Find assessor info on the county website
Monthly payment
Est. payment
Payment breakdown
Explore the cost of this home by adjusting the details. Changes won't be saved.Climate risks
Neighborhood: 55122


Similar homes
- $292,5003 bd2 ba1.6k sqft4238 Boulder Ridge Point, Eagan, MN 55122For Sale

 MLS ID #7159495, Perry Hurth, Keller Williams Realty Integrity. NorthstarMLS as distributed by MLS GRID
- $269,9002 bd2 ba1.5k sqft1564 Baylor Ct, Eagan, MN 55122For Sale
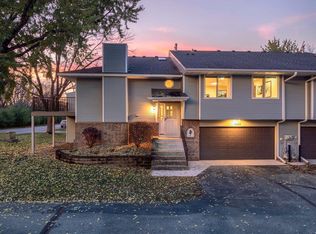 MLS ID #7165948, Adam Warhol, RE/MAX Advantage Plus. NorthstarMLS as distributed by MLS GRID
- $299,9003 bd4 ba2k sqft4002 Cedar Grove Ln, Eagan, MN 55122For Sale
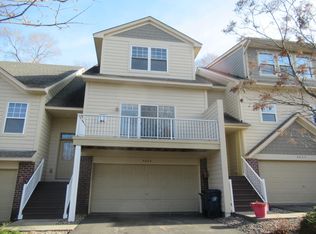 MLS ID #7002336, Garth H Johnson, The Realty House. NorthstarMLS as distributed by MLS GRID
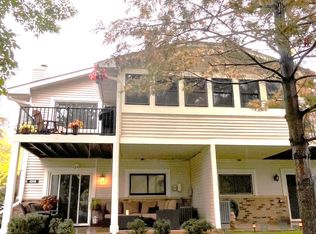
- $309,9002 bd2 ba1.6k sqft4318 Clemson Cir, Eagan, MN 55122For Sale By Owner
- $278,0002 bd2 ba1.6k sqft1618 Clemson Dr #B, Eagan, MN 55122For SaleMLS ID #7151454, Dennis A Mathis, Edina Realty, Inc.. NorthstarMLS as distributed by MLS GRID
- $275,0002 bd2 ba1.4k sqft1547 Clemson Dr, Eagan, MN 55122For SaleMLS ID #7141373, Jacob R Murray, Fox Realty. NorthstarMLS as distributed by MLS GRID
- $279,0003 bd2 ba1.6k sqft4480 Clover Ln #A, Eagan, MN 55122For SaleMLS ID #7097263, Sarah L. Rosen, LPT Realty, LLC. NorthstarMLS as distributed by MLS GRID
- $269,9903 bd2 ba1.2k sqft3874 Dolomite Dr, Eagan, MN 55122For SaleMLS ID #7144229, Katheryn E Congdon, HOMESTEAD ROAD. NorthstarMLS as distributed by MLS GRID
- $275,0002 bd2 ba1.2k sqft1521 Clemson Dr #B, Eagan, MN 55122For SaleMLS ID #7159284, Erin Koch, RE/MAX Results. NorthstarMLS as distributed by MLS GRID
- $299,0002 bd3 ba1.6k sqft1842 Cliff Lake Ct, Eagan, MN 55122For SaleMLS ID #7133345, Melanie Willy, Edina Realty, Inc.. NorthstarMLS as distributed by MLS GRID
- $265,0003 bd2 ba1.2k sqft1711 Hickory Hill Dr, Saint Paul, MN 55122For SaleMLS ID #7159456, Tara J. Welch, Coldwell Banker Realty. NorthstarMLS as distributed by MLS GRID
- $299,0003 bd2 ba1.3k sqft4386 Cinnamon Ridge Trl, Eagan, MN 55122For SaleMLS ID #7163924, Donald Steele, Bridge Realty, LLC. NorthstarMLS as distributed by MLS GRID
- $273,5003 bd2 ba1.4k sqft3837 Heather Dr, Eagan, MN 55122For SaleMLS ID #7150805, Mawerdi Hamid, National Realty Guild. NorthstarMLS as distributed by MLS GRID
- $279,0002 bd2 ba1.4k sqft3805 Windcrest Ct, Eagan, MN 55123For SaleMLS ID #7163839, Ruslana Martchev, Bridge Realty, LLC. NorthstarMLS as distributed by MLS GRID
- $275,0003 bd4 ba1.7k sqft3436 Highlander Dr, Eagan, MN 55122For SaleMLS ID #7135324, Ana Capetillo Macias, eXp Realty. NorthstarMLS as distributed by MLS GRID
- $319,9003 bd3 ba1.7k sqft2121 Cedar Grove Trl, Eagan, MN 55122For SaleMLS ID #7155981, Andrew Lovick, LaBelle Real Estate Group Inc. NorthstarMLS as distributed by MLS GRID
- $289,0003 bd2 ba1.6k sqft3684 Robin Ln, Eagan, MN 55122For SaleMLS ID #7162072, Colin Voerding, Coldwell Banker Realty. NorthstarMLS as distributed by MLS GRID
- $250,0003 bd2 ba1.3k sqft4490 Woodgate Point, Eagan, MN 55122For SaleMLS ID #7146345, The Jason Gorman Real Estate Team, Keller Williams Premier Realty. NorthstarMLS as distributed by MLS GRID
- $264,9002 bd2 ba1.3k sqft4647 Penkwe Way, Eagan, MN 55122For SaleMLS ID #7090242, Gregory M Yurick, RE/MAX Results. NorthstarMLS as distributed by MLS GRID
