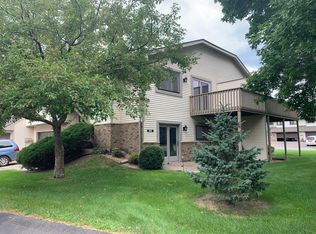
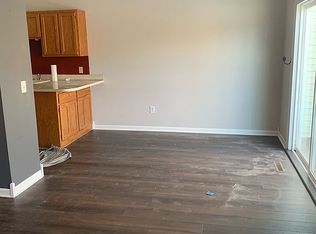
Great location within Eagan for this very nice quad style townhome. Interior is freshly painted and has newer light fixtures. Lot is especially good with a large open school field next to it. Upper level has a large L shape living room, dining room, and kitchen with small breakfast bar. Upgrade appliances. Off the dining area is a 3 season porch and walkout to the deck. 2 bedrooms and primary has a separate dressing vanity, walk in closet, and walkthrough to a full bath. the bath features a separate soaking tub
and a separate walk in shower, plus a double vanity. Lower level is a walkout to a 10x20 patio. Large L shape family room with raised hearth fireplace. This level also has a nice size 3/4 bath, plus utility
room with the washer/dryer. Double garage is good size. A really nice townhome on a great lot in a very handy convenient Eagan location.
Active
$288,000
1618 Clemson Dr #B, Eagan, MN 55122
2beds
1,664sqft
(TH) Quad/4 Corners
Built in 1987
6,141 Square Feet Lot
$-- Zestimate®
$173/sqft
$365/mo HOA
What's special
- 5 days
- 302
- 39
Likely to sell faster than
Zillow last checked:
Listing updated:
Listed by:
Dennis A Mathis 612-701-7338,
Edina Realty, Inc.,
Robert Zellinger 612-719-7571
Source: NorthstarMLS as distributed by MLS GRID,MLS#: 7151454
Facts & features
Interior
Bedrooms & bathrooms
- Bedrooms: 2
- Bathrooms: 2
- Full bathrooms: 1
- 3/4 bathrooms: 1
Bedroom
- Level: Upper
- Area: 198 Square Feet
- Dimensions: 18x11
Bedroom 2
- Level: Upper
- Area: 120 Square Feet
- Dimensions: 12x10
Deck
- Level: Upper
- Area: 100 Square Feet
- Dimensions: 10x10
Dining room
- Level: Upper
- Area: 110 Square Feet
- Dimensions: 11x10
Family room
- Level: Lower
- Area: 315 Square Feet
- Dimensions: 21x15
Kitchen
- Level: Upper
- Area: 130 Square Feet
- Dimensions: 13x10
Living room
- Level: Upper
- Area: 180 Square Feet
- Dimensions: 15x12
Patio
- Level: Lower
- Area: 200 Square Feet
- Dimensions: 20x10
Porch
- Level: Upper
- Area: 100 Square Feet
- Dimensions: 10x10
Recreation room
- Level: Lower
- Area: 117 Square Feet
- Dimensions: 13x9
Heating
- Forced Air
Cooling
- Central Air
Appliances
- Included: Dishwasher, Disposal, Dryer, Exhaust Fan, Gas Water Heater, Microwave, Range, Refrigerator, Stainless Steel Appliance(s), Washer, Water Softener Owned
- Laundry: In Basement, Lower Level, Washer Hookup
Features
- Basement: Block,Finished,Tile Shower,Walk-Out Access
- Number of fireplaces: 1
- Fireplace features: Family Room, Wood Burning
Interior area
- Total structure area: 1,664
- Total interior livable area: 1,664 sqft
- Finished area above ground: 1,180
- Finished area below ground: 484
Property
Parking
- Total spaces: 2
- Parking features: Asphalt, Garage Door Opener, Tuckunder Garage
- Attached garage spaces: 2
- Has uncovered spaces: Yes
- Details: Garage Door Height (7), Garage Door Width (16)
Accessibility
- Accessibility features: None
Features
- Levels: Multi/Split
- Patio & porch: Deck, Patio, Porch
Lot
- Size: 6,141 Square Feet
- Dimensions: 66 x 85 x 67 x 86 x 7
- Features: Property Adjoins Public Land, Tree Coverage - Heavy
Details
- Foundation area: 1556
- Parcel number: 107586501110
- Zoning description: Residential-Single Family
Construction
Type & style
- Home type: Townhouse
- Property subtype: (TH) Quad/4 Corners
- Attached to another structure: Yes
Materials
- Frame
Condition
- New construction: No
- Year built: 1987
Utilities & green energy
- Electric: Circuit Breakers
- Gas: Natural Gas
- Sewer: City Sewer/Connected
- Water: City Water/Connected
Community & HOA
Community
- Subdivision: The Trails Of Thomas Lake
HOA
- Has HOA: Yes
- Services included: Lawn Care, Maintenance Grounds, Professional Mgmt, Sanitation, Snow Removal
- HOA fee: $365 monthly
- HOA name: Rowcal
- HOA phone: 651-233-1307
Location
- Region: Eagan
Financial & listing details
- Price per square foot: $173/sqft
- Tax assessed value: $291,700
- Annual tax amount: $3,390
- Date on market: 9/29/2026
- Road surface type: Paved
Estimated market value
Not available
Estimated sales range
Not available
Not available
Price history
| Date | Event | Price |
|---|---|---|
| 9/29/2026 | Listed for sale | $288,000+34.6%$173/sqft |
Source:  NorthstarMLS as distributed by MLS GRID #7151454 Report a problem NorthstarMLS as distributed by MLS GRID #7151454 Report a problem | ||
| 6/7/2006 | Sold | $213,900$129/sqft |
Source: Public Record Report a problem | ||
Public tax history
| Year | Property taxes | Tax assessment |
|---|---|---|
| 2025 | $3,390 +7% | $291,700 +1.6% |
| 2024 | $3,168 +2.1% | $287,000 +0.5% |
| 2023 | $3,102 +8.8% | $285,600 +3.2% |
| 2022 | $2,850 +3.9% | $276,700 +13.4% |
| 2021 | $2,744 +5.7% | $244,000 +8.3% |
| 2020 | $2,596 +4.3% | $225,300 +7.2% |
| 2019 | $2,490 +17.6% | $210,200 +11.6% |
| 2018 | $2,117 +100% | $188,300 +4.7% |
| 2017 | $1,059 -49.4% | $179,800 +6.3% |
| 2016 | $2,090 +1.3% | $169,100 +2.4% |
| 2015 | $2,063 +1.5% | $165,200 +12.9% |
| 2014 | $2,033 +14.8% | $146,300 +7.8% |
| 2013 | $1,771 -9% | $135,700 |
| 2012 | $1,946 -4.3% | -- |
| 2011 | $2,034 | -- |
Find assessor info on the county website
Monthly payment
Est. payment
Payment breakdown
Explore the cost of this home by adjusting the details. Changes won't be saved.Climate risks
Neighborhood: 55122
Similar homes
- $264,9002 bd2 ba1.3k sqft4647 Penkwe Way, Eagan, MN 55122For Sale

 MLS ID #7090242, Gregory M Yurick, RE/MAX Results. NorthstarMLS as distributed by MLS GRID
 - $275,0002 bd2 ba1.3k sqft1718 Woodgate Ln, Eagan, MN 55122For Sale
 MLS ID #7135366, Tara L Buck, RE/MAX Results. NorthstarMLS as distributed by MLS GRID
 - $314,9902 bd2 ba1.7k sqft4240 Boulder Ridge Point, Eagan, MN 55122For Sale
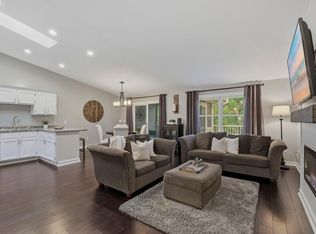 MLS ID #7145765, Keith H. Hittner Jr, Coldwell Banker Realty. NorthstarMLS as distributed by MLS GRID
 - $289,9002 bd2 ba1.3k sqft3710 Vermilion Ct S, Eagan, MN 55122For Sale
 MLS ID #7153211, Joe Allen, Pemberton RE. NorthstarMLS as distributed by MLS GRID
 - $289,0003 bd2 ba1.6k sqft4480 Clover Ln #A, Saint Paul, MN 55122For SaleMLS ID #7097263, Sarah L. Rosen, LPT Realty, LLC. NorthstarMLS as distributed by MLS GRID
- $279,9003 bd2 ba1.2k sqft3874 Dolomite Dr, Eagan, MN 55122For SaleMLS ID #7144229, Katheryn E Congdon, HOMESTEAD ROAD. NorthstarMLS as distributed by MLS GRID
- $273,5003 bd2 ba1.4k sqft3837 Heather Dr, Eagan, MN 55122For SaleMLS ID #7150805, Mawerdi Hamid, National Realty Guild. NorthstarMLS as distributed by MLS GRID
- $265,0002 bd2 ba1.3k sqft1716 Woodgate Ln, Eagan, MN 55122For SaleMLS ID #7139536, Sam Beebe, Real Broker, LLC. NorthstarMLS as distributed by MLS GRID
- $299,9003 bd2 ba1.6k sqft4238 Boulder Ridge Point, Eagan, MN 55122For SaleMLS ID #7108483, Perry Hurth, Keller Williams Realty Integrity. NorthstarMLS as distributed by MLS GRID
- $279,9003 bd2 ba1.2k sqft1711 Hickory Hill Dr, Saint Paul, MN 55122For SaleMLS ID #7112437, Tara J. Welch, Coldwell Banker Realty. NorthstarMLS as distributed by MLS GRID
- $250,0003 bd2 ba1.3k sqft4679 Jackstone Point, Eagan, MN 55122For SaleMLS ID #7146681, Alex Murray, Engel & Volkers Blaine. NorthstarMLS as distributed by MLS GRID
- $310,0002 bd3 ba1.6k sqft1842 Cliff Lake Ct, Eagan, MN 55122For SaleMLS ID #7133345, Melanie Willy, Edina Realty, Inc.. NorthstarMLS as distributed by MLS GRID
- $250,0003 bd2 ba1.3k sqft4490 Woodgate Point, Eagan, MN 55122For SaleMLS ID #7146345, The Jason Gorman Real Estate Team, Keller Williams Premier Realty. NorthstarMLS as distributed by MLS GRID
- $334,9003 bd3 ba1.6k sqft4272 Sun Cliff Rd, Eagan, MN 55122For SaleMLS ID #7131966, John D Schuster, Coldwell Banker Realty - Southwest Regional. NorthstarMLS as distributed by MLS GRID
- $349,9003 bd2 ba1.7k sqft1750 Crestridge Ln, Eagan, MN 55122For SaleMLS ID #7153555, Mary Smeed, GRI, Coldwell Banker Realty. NorthstarMLS as distributed by MLS GRID
- $275,0003 bd2 ba1.6k sqft4383 Garden Trl, Eagan, MN 55123For SaleMLS ID #7149873, Megan Moreau, Kris Lindahl Real Estate. NorthstarMLS as distributed by MLS GRID
- $259,9004 bd2 ba1.5k sqft1498 Woodview Ave W, Eagan, MN 55122For SaleMLS ID #7146480, Malinda K Launert, Coldwell Banker Realty - Lakes. NorthstarMLS as distributed by MLS GRID
- $249,9002 bd2 ba1.5k sqft3761 Robin Ln, Eagan, MN 55122For SaleMLS ID #7139092, Susan P. Nomeland, Edina Realty, Inc.. NorthstarMLS as distributed by MLS GRID
- $255,0002 bd2 ba1.3k sqft2161 Cool Stream Cir, Eagan, MN 55122For SaleMLS ID #7148984, David R Bialke, Keller Williams Realty Integrity Lakes. NorthstarMLS as distributed by MLS GRID
