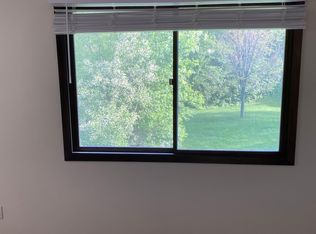
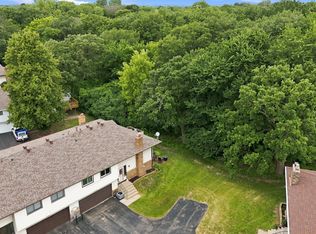
Welcome home to this move-in ready end-unit townhome offering privacy, abundant green space, and maintenance-free living! Enjoy peaceful views of mature trees and lush green space from the private deck an ideal spot to relax, entertain, or simply enjoy the tranquil surroundings.
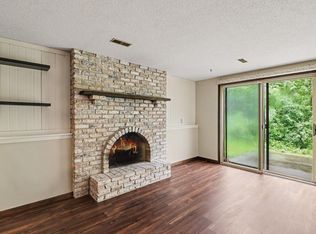
This spacious 2-bedroom, 2-bathroom home features a comfortable, functional layout with a cozy wood-burning fireplace in the family room. The lower level provides even more flexibility with a walkout to a large patio and the option to add a third bedroom, creating an opportunity to customize the space to fit your needs.
Recent updates include new kitchen appliances in 2025 and a new washer and dryer in 2022. As an end unit, the home offers added privacy and an abundance of natural surroundings, while the maintenance-free lifestyle allows you to spend more time enjoying your home and community.
Located in an easy walkable neighborhood surrounded by countless parks and green spaces, with easy access to Lebanon Hills Regional Park, shopping, restaurants, and major highways including 35E. Conveniently located within the 196 school district.
A wonderful opportunity to enjoy privacy, outdoor apace, flexible living options, and carefree townhome living in a desirable Eagan location!
Active
Price cut: $12.5K (10/13)
$262,500
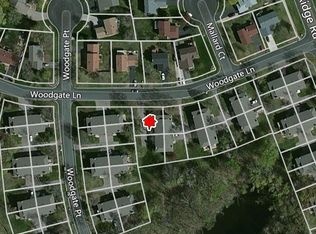
1718 Woodgate Ln, Eagan, MN 55122
2beds
1,372sqft
(TH) Quad/4 Corners
Built in 1976
3,920 Square Feet Lot
$262,700 Zestimate®
$191/sqft
$287/mo HOA
What's special
- 21 days
- 184
- 31
Zillow last checked:
Listing updated:
Listed by:
Tara L Buck 612-730-4739,
RE/MAX Results
Source: NorthstarMLS as distributed by MLS GRID,MLS#: 7135366
Facts & features
Interior
Bedrooms & bathrooms
- Bedrooms: 2
- Bathrooms: 2
- Full bathrooms: 1
- 3/4 bathrooms: 1
Bedroom
- Level: Upper
- Area: 160 Square Feet
- Dimensions: 10x16
Bedroom 2
- Level: Upper
- Area: 100 Square Feet
- Dimensions: 10x10
Deck
- Level: Upper
- Area: 176 Square Feet
- Dimensions: 11x16
Dining room
- Level: Upper
- Area: 96 Square Feet
- Dimensions: 12x8
Family room
- Level: Lower
- Area: 192 Square Feet
- Dimensions: 16x12
Kitchen
- Level: Upper
- Area: 112 Square Feet
- Dimensions: 14x8
Living room
- Level: Upper
- Area: 192 Square Feet
- Dimensions: 16x12
Office
- Level: Lower
- Area: 110 Square Feet
- Dimensions: 11x10
Patio
- Level: Lower
- Area: 260 Square Feet
- Dimensions: 13x20
Utility room
- Level: Lower
- Area: 72 Square Feet
- Dimensions: 9x8
Heating
- Forced Air
Cooling
- Central Air
Appliances
- Included: Dishwasher, Disposal, Dryer, Exhaust Fan, Gas Water Heater, Range, Refrigerator, Washer, Water Softener Owned
- Laundry: Gas Dryer Hookup, Lower Level, Laundry Room, Washer Hookup
Features
- Basement: Egress Window(s),Finished,Full,Walk-Out Access
- Number of fireplaces: 1
- Fireplace features: Brick, Fireplace Footings, Wood Burning
Interior area
- Total structure area: 1,854
- Total interior livable area: 1,372 sqft
- Finished area above ground: 932
- Finished area below ground: 440
Property
Parking
- Total spaces: 2
- Parking features: Attached, Asphalt, Garage Door Opener
- Attached garage spaces: 2
- Has uncovered spaces: Yes
Accessibility
- Accessibility features: None
Features
- Levels: Multi/Split
- Patio & porch: Deck, Patio
- Pool features: None
- Fencing: None
Lot
- Size: 3,920 Square Feet
- Dimensions: 52 x 69 x 59 x 75
- Features: Tree Coverage - Medium, Zero Lot Line
Details
- Foundation area: 922
- Parcel number: 108460201300
- Zoning description: Residential-Single Family
Construction
Type & style
- Home type: Townhouse
- Property subtype: (TH) Quad/4 Corners
- Attached to another structure: Yes
Materials
- Block
- Roof: Age Over 8 Years
Condition
- New construction: No
- Year built: 1976
Utilities & green energy
- Electric: Circuit Breakers
- Gas: Natural Gas
- Sewer: City Sewer/Connected
- Water: City Water/Connected
Community & HOA
Community
- Subdivision: WOODGATE III
HOA
- Has HOA: Yes
- Services included: Maintenance Structure, Lawn Care, Maintenance Grounds, Professional Mgmt, Sanitation, Snow Removal
- HOA fee: $287 monthly
- HOA name: The Seasons Property Management
- HOA phone: 651-213-9470
Location
- Region: Eagan
Financial & listing details
- Price per square foot: $191/sqft
- Tax assessed value: $258,800
- Annual tax amount: $2,804
- Date on market: 9/22/2026
- Road surface type: Paved
Estimated market value
$262,700
$250,000 - $276,000
$1,888/mo
Price history
| Date | Event | Price |
|---|---|---|
| 10/13/2026 | Price change | $262,500-4.5%$191/sqft |
Source:  NorthstarMLS as distributed by MLS GRID #7135366 Report a problem NorthstarMLS as distributed by MLS GRID #7135366 Report a problem | ||
| 9/24/2026 | Listed for sale | $275,000-5%$200/sqft |
Source: NorthstarMLS as distributed by MLS GRID #7135366 Report a problem | ||
| 7/1/2022 | Sold | $289,500+20.7%$211/sqft |
Source: NorthstarMLS as distributed by MLS GRID #6182779 Report a problem | ||
| 5/31/2022 | Pending sale | $239,900$175/sqft |
Source: NorthstarMLS as distributed by MLS GRID #6182779 Report a problem | ||
| 5/26/2022 | Listed for sale | $239,900+60%$175/sqft |
Source: NorthstarMLS as distributed by MLS GRID #6182779 Report a problem | ||
| 5/21/2011 | Listing removed | $149,900$109/sqft |
Source: Harmony Homes Realty #3979105 Report a problem | ||
| 1/16/2011 | Listed for sale | $149,900$109/sqft |
Source: Close Realty #3979105 Report a problem | ||
| 11/22/2010 | Listing removed | $149,900$109/sqft |
Source: Close Realty #3979105 Report a problem | ||
| 10/9/2010 | Listed for sale | $149,900-5.7%$109/sqft |
Source: Harmony Homes Realty #3979105 Report a problem | ||
| 3/26/2007 | Sold | $158,900+28.1%$116/sqft |
Source: Public Record Report a problem | ||
| 4/3/2001 | Sold | $124,000$90/sqft |
Source: Public Record Report a problem | ||
Public tax history
| Year | Property taxes | Tax assessment |
|---|---|---|
| 2025 | $2,804 +4.4% | $258,800 -0.7% |
| 2024 | $2,686 +1.3% | $260,500 +2.4% |
| 2023 | $2,652 +8% | $254,500 +2.2% |
| 2022 | $2,456 -2.9% | $249,000 +16% |
| 2021 | $2,530 +15.4% | $214,700 +23.3% |
| 2020 | $2,192 +2.9% | $174,111 -5.1% |
| 2019 | $2,130 | $183,500 +9.2% |
| 2018 | $2,130 +25.1% | $168,100 +8.5% |
| 2017 | $1,702 +6.7% | $154,900 +3.1% |
| 2016 | $1,595 -1.1% | $150,300 +31.8% |
| 2015 | $1,613 +9.4% | $114,052 +4.8% |
| 2014 | $1,475 +6.5% | $108,820 +13.3% |
| 2013 | $1,385 +9.3% | $96,067 |
| 2012 | $1,267 -10.5% | -- |
| 2011 | $1,415 +1.1% | -- |
| 2010 | $1,399 +2.9% | -- |
| 2009 | $1,359 -11.3% | -- |
| 2008 | $1,532 +1.8% | -- |
| 2007 | $1,505 -3.8% | -- |
| 2006 | $1,564 +59.2% | -- |
| 2003 | $982 +10.1% | -- |
| 2002 | $893 -6.8% | -- |
| 2001 | $957 | -- |
Find assessor info on the county website
Monthly payment
Est. payment
Payment breakdown
Explore the cost of this home by adjusting the details. Changes won't be saved.Climate risks
Neighborhood: 55122
Similar homes
- $269,9003 bd2 ba1.2k sqft1711 Hickory Hill Dr, Saint Paul, MN 55122For Sale
 MLS ID #7159456, Tara J. Welch, Coldwell Banker Realty. NorthstarMLS as distributed by MLS GRID
 - $265,0002 bd2 ba1.3k sqft1716 Woodgate Ln, Eagan, MN 55122For Sale
 MLS ID #7139536, Sam Beebe, Real Broker, LLC. NorthstarMLS as distributed by MLS GRID
 - $264,9002 bd2 ba1.3k sqft4647 Penkwe Way, Eagan, MN 55122For Sale
 MLS ID #7090242, Gregory M Yurick, RE/MAX Results. NorthstarMLS as distributed by MLS GRID
 - $250,0003 bd2 ba1.3k sqft4490 Woodgate Point, Eagan, MN 55122For Sale
 MLS ID #7146345, The Jason Gorman Real Estate Team, Keller Williams Premier Realty. NorthstarMLS as distributed by MLS GRID
 - $299,9003 bd2 ba1.8k sqft4303 Clemson Cir #B, Eagan, MN 55122For SaleMLS ID #7158079, Gina Connell, Set Apart Realty. NorthstarMLS as distributed by MLS GRID
- $250,0002 bd2 ba1k sqft4711 Lund Point, Eagan, MN 55122For SaleMLS ID #7153806, Dana D. Schmidt, Coldwell Banker Realty. NorthstarMLS as distributed by MLS GRID
- $288,0002 bd2 ba1.6k sqft1618 Clemson Dr #B, Eagan, MN 55122For SaleMLS ID #7151454, Dennis A Mathis, Edina Realty, Inc.. NorthstarMLS as distributed by MLS GRID
- $299,9003 bd2 ba1.6k sqft4238 Boulder Ridge Point, Eagan, MN 55122For SaleMLS ID #7159495, Perry Hurth, Keller Williams Realty Integrity. NorthstarMLS as distributed by MLS GRID
- $250,0003 bd2 ba1.3k sqft4679 Jackstone Point, Eagan, MN 55122For SaleMLS ID #7146681, Alex Murray, Engel & Volkers Blaine. NorthstarMLS as distributed by MLS GRID
- $300,0003 bd2 ba1.8k sqft4492 Clover Ln, Eagan, MN 55122For SaleMLS ID #7156611, Nicholas Bock, Pemberton RE. NorthstarMLS as distributed by MLS GRID
- $289,0003 bd2 ba1.6k sqft4480 Clover Ln #A, Eagan, MN 55122For SaleMLS ID #7097263, Sarah L. Rosen, LPT Realty, LLC. NorthstarMLS as distributed by MLS GRID
- $279,9003 bd2 ba1.2k sqft3874 Dolomite Dr, Eagan, MN 55122For SaleMLS ID #7144229, Katheryn E Congdon, HOMESTEAD ROAD. NorthstarMLS as distributed by MLS GRID
- $273,5003 bd2 ba1.4k sqft3837 Heather Dr, Eagan, MN 55122For SaleMLS ID #7150805, Mawerdi Hamid, National Realty Guild. NorthstarMLS as distributed by MLS GRID
- $225,0002 bd2 ba1.1k sqft4701 Osage Point, Eagan, MN 55122For SaleMLS ID #7089777, The Huerkamp Home Group, Keller Williams Preferred Rlty. NorthstarMLS as distributed by MLS GRID
- $249,9004 bd2 ba1.5k sqft1498 Woodview Ave W, Eagan, MN 55122For SaleMLS ID #7146480, Malinda K Launert, Coldwell Banker Realty - Lakes. NorthstarMLS as distributed by MLS GRID
- $299,0002 bd3 ba1.6k sqft1842 Cliff Lake Ct, Eagan, MN 55122For SaleMLS ID #7133345, Melanie Willy, Edina Realty, Inc.. NorthstarMLS as distributed by MLS GRID
- $249,0002 bd1 ba1.2k sqft1916 Glenfield Ct #8, Saint Paul, MN 55122For SaleMLS ID #7144968, Katie Fears, Edina Realty, Inc.. NorthstarMLS as distributed by MLS GRID
- $259,9004 bd2 ba1.5k sqft3459 Highlander Dr, Eagan, MN 55122For SaleMLS ID #7107088, Brianne J. Lawrence, Edge Real Estate Services. NorthstarMLS as distributed by MLS GRID
- $249,9002 bd2 ba1.5k sqft3761 Robin Ln, Eagan, MN 55122For SaleMLS ID #7139092, Susan P. Nomeland, Edina Realty, Inc.. NorthstarMLS as distributed by MLS GRID
