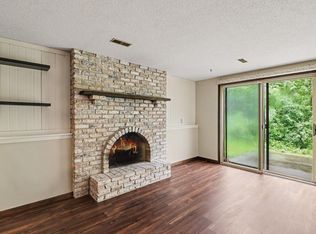
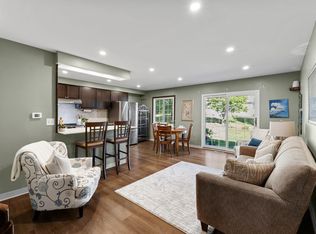
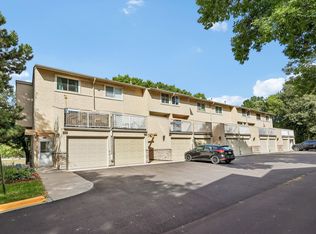
Interior just remodeled with many updates! All new flooring- carpeting and luxury vinyl plank, fresh paint, many light fixtures, ceiling fans, and more! New dishwasher and refrigerator. Newer washer. Hi-effic furnace. Very nice space in a great location. Lower level, walkout family room. Den is open but could be converted to 3rd BR if desired. Assoc maintained outside (will take care of front stoop)! Bright inside! Good floor plan and oversized garage. Walk 40 steps to the HOA's play ground area behind the building!
Active
$264,900
4647 Penkwe Way, Eagan, MN 55122
2beds
1,396sqft
(TH) Quad/4 Corners
Built in 1980
1,742 Square Feet Lot
$265,700 Zestimate®
$190/sqft
$335/mo HOA
What's special
Oversized garageGood floor planMany light fixturesCeiling fansBright insideNew dishwasher and refrigeratorNewer washer
- 10 days
- 208
- 10
Zillow last checked:
Listing updated:
Listed by:
Gregory M Yurick 612-296-7806,
RE/MAX Results
Source: NorthstarMLS as distributed by MLS GRID,MLS#: 7090242
Facts & features
Interior
Bedrooms & bathrooms
- Bedrooms: 2
- Bathrooms: 2
- Full bathrooms: 1
- 3/4 bathrooms: 1
Bedroom
- Level: Upper
- Area: 198 Square Feet
- Dimensions: 18 x 11
Bedroom 2
- Level: Upper
- Area: 120 Square Feet
- Dimensions: 12 x 10
Den
- Level: Lower
- Area: 110 Square Feet
- Dimensions: 11 x 10
Dining room
- Level: Upper
- Area: 96 Square Feet
- Dimensions: 12 x 8
Family room
- Level: Lower
- Area: 180 Square Feet
- Dimensions: 15 x 12
Kitchen
- Level: Upper
- Area: 96 Square Feet
- Dimensions: 12 x 8
Living room
- Level: Upper
- Area: 224 Square Feet
- Dimensions: 16 x 14
Heating
- Forced Air
Cooling
- Central Air
Appliances
- Included: Dishwasher, Dryer, Exhaust Fan, Gas Water Heater, Range, Refrigerator, Washer, Water Softener Owned
- Laundry: In Basement, Lower Level, Sink, Washer Hookup
Features
- Basement: Block,Egress Window(s),Finished,Walk-Out Access
- Has fireplace: No
Interior area
- Total structure area: 1,492
- Total interior livable area: 1,396 sqft
- Finished area above ground: 1,012
- Finished area below ground: 384
Video & virtual tour
Property
Parking
- Total spaces: 2
- Parking features: Attached, Asphalt, Garage Door Opener, Guest, Tuckunder Garage
- Attached garage spaces: 2
- Has uncovered spaces: Yes
- Details: Garage Dimensions (22 x 22)
Accessibility
- Accessibility features: None
Features
- Levels: Multi/Split
- Patio & porch: Patio
- Pool features: None
- Fencing: None
Lot
- Size: 1,742 Square Feet
- Dimensions: 32 x 57
- Features: Irregular Lot, Tree Coverage - Medium
Details
- Foundation area: 960
- Parcel number: 103980202040
- Zoning description: Residential-Multi-Family,Residential-Single Family
Construction
Type & style
- Home type: Townhouse
- Property subtype: (TH) Quad/4 Corners
- Attached to another structure: Yes
Materials
- Block, Frame
- Roof: Age Over 8 Years,Asphalt,Pitched
Condition
- New construction: No
- Year built: 1980
Utilities & green energy
- Electric: Circuit Breakers, 100 Amp Service
- Gas: Natural Gas
- Sewer: City Sewer/Connected
- Water: City Water/Connected
- Utilities for property: Underground Utilities
Community & HOA
Community
- Subdivision: Johnny Cake Ridge 3rd Add
HOA
- Has HOA: Yes
- Amenities included: Other
- Services included: Hazard Insurance, Lawn Care, Maintenance Grounds, Professional Mgmt, Sanitation, Snow Removal
- HOA fee: $335 monthly
- HOA name: First Service Residential
- HOA phone: 952-277-2700
Location
- Region: Eagan
Financial & listing details
- Price per square foot: $190/sqft
- Tax assessed value: $269,200
- Annual tax amount: $2,934
- Date on market: 10/2/2026
- Road surface type: Paved
Estimated market value
$265,700
$252,000 - $279,000
$2,264/mo
Price history
| Date | Event | Price |
|---|---|---|
| 10/2/2026 | Listed for sale | $264,900$190/sqft |
Source:  NorthstarMLS as distributed by MLS GRID #7090242 Report a problem NorthstarMLS as distributed by MLS GRID #7090242 Report a problem | ||
Public tax history
| Year | Property taxes | Tax assessment |
|---|---|---|
| 2025 | $2,934 +12% | $269,200 +5.7% |
| 2024 | $2,620 -2.2% | $254,800 -0.7% |
| 2023 | $2,678 +12.6% | $256,700 +6.1% |
| 2022 | $2,378 +4.6% | $242,000 +12.5% |
| 2021 | $2,274 +6.4% | $215,200 +19.5% |
| 2020 | $2,138 +3.4% | $180,106 -4.6% |
| 2019 | $2,068 | $188,800 +11.1% |
| 2018 | $2,068 +19.9% | $170,000 +16% |
| 2017 | $1,725 +15.6% | $146,600 +1.9% |
| 2016 | $1,493 -2.4% | $143,900 +30.3% |
| 2015 | $1,529 +6.8% | $110,455 +5.2% |
| 2014 | $1,431 +6.8% | $105,005 +7.1% |
| 2013 | $1,340 -2.9% | $98,029 |
| 2012 | $1,380 -10.6% | -- |
| 2011 | $1,543 | -- |
Find assessor info on the county website
Monthly payment
Est. payment
Payment breakdown
Explore the cost of this home by adjusting the details. Changes won't be saved.Climate risks
Neighborhood: 55122

Similar homes
- $250,0003 bd2 ba1.3k sqft4490 Woodgate Point, Eagan, MN 55122For Sale
 MLS ID #7146345, The Jason Gorman Real Estate Team, Keller Williams Premier Realty. NorthstarMLS as distributed by MLS GRID
 - $245,0003 bd2 ba1.3k sqft3304 River Bluff Dr #75, Saint Paul, MN 55121For Sale
 MLS ID #7153516, Alexa Isela Neterer, Pemberton RE. NorthstarMLS as distributed by MLS GRID
 - $265,0003 bd2 ba1.4k sqft14700 Embry Path, Apple Valley, MN 55124For Sale
 MLS ID #7089536, Colin Voerding, Coldwell Banker Realty. NorthstarMLS as distributed by MLS GRID
 - $219,9003 bd3 ba1.7k sqft4082 Meadowlark Ln, Eagan, MN 55122For Sale
 MLS ID #7144246, Daniel G Dietl, BRIX Real Estate. NorthstarMLS as distributed by MLS GRID
 - $250,0002 bd2 ba1.2k sqft3617 Saint Francis Way APT B, Eagan, MN 55123For SaleMLS ID #7150607, Tesfalem Ghimay, Coldwell Banker Realty. NorthstarMLS as distributed by MLS GRID
- $225,0002 bd2 ba1k sqft4300 Meghan Ln #302, Saint Paul, MN 55122For SaleMLS ID #7114388, Keith H. Hittner, Coldwell Banker Realty. NorthstarMLS as distributed by MLS GRID
- $199,9002 bd2 ba1k sqft1994 Jan Echo Trl, Eagan, MN 55122For SaleMLS ID #7142495, Eduardo Osorio, Eagan Realty LLC. NorthstarMLS as distributed by MLS GRID
- $299,0002 bd2 ba1.9k sqft2162 Water Lilly Ln #1002, Saint Paul, MN 55122For SaleMLS ID #7069621, Benjamin V. Hanf, LPT Realty, LLC. NorthstarMLS as distributed by MLS GRID
- $274,9002 bd3 ba1.4k sqft11712 Ryan Cir #1608, Burnsville, MN 55337For SaleMLS ID #7141254, Patricia Schmidt-Iverson, Coldwell Banker Realty. NorthstarMLS as distributed by MLS GRID
- $289,0002 bd2 ba1.5k sqft7778 Glenda Ct, Apple Valley, MN 55124For SaleMLS ID #7139988, Steven Eischens, eXp Realty. NorthstarMLS as distributed by MLS GRID
- $240,0003 bd3 ba1.5k sqft5427 173rd St W, Farmington, MN 55024For SaleMLS ID #7157612, Megan Moreau, Kris Lindahl Real Estate. NorthstarMLS as distributed by MLS GRID
- $260,0003 bd2 ba1.6k sqft15894 Gooseberry Way, Apple Valley, MN 55124For SaleMLS ID #7119142, Chuchu Girma, RES Realty. NorthstarMLS as distributed by MLS GRID
- $260,0002 bd2 ba1.4k sqft719 Evergreen Ct, Burnsville, MN 55337For SaleMLS ID #7115103, Michelle L Davis, MOVE. NorthstarMLS as distributed by MLS GRID
- $269,9003 bd2 ba1.6k sqft4104 Jarmann Ln, Shakopee, MN 55379For SaleMLS ID #7157138, Kenneth W Johnson, Coldwell Banker Realty - Southwest Regional. NorthstarMLS as distributed by MLS GRID
- $235,0002 bd1 ba1.1k sqft14264 Glencove Path, Apple Valley, MN 55124For SaleMLS ID #7051247, Sarah Krocak, RE/MAX Advantage Plus. NorthstarMLS as distributed by MLS GRID
- $240,0002 bd2 ba1.7k sqft7886 72nd St S, Cottage Grove, MN 55016For SaleMLS ID #7152698, Cedar Haven Real Estate Group, Keller Williams Preferred Rlty. NorthstarMLS as distributed by MLS GRID
- $389,0004 bd2 ba1.7k sqft1721 Deerwood Dr, Eagan, MN 55122For SaleMLS ID #7142395, Martin P. Morgan, Morgan And Trust Realty. NorthstarMLS as distributed by MLS GRID
- $269,9002 bd3 ba1.6k sqft13900 Glendale Trl, Savage, MN 55378For SaleMLS ID #7141311, Tim Dougherty, Coldwell Banker Realty. NorthstarMLS as distributed by MLS GRID
- $279,0003 bd3 ba1.5k sqft15461 Frost Path #1501, Saint Paul, MN 55124For SaleMLS ID #7122124, Kary J Marpe, Edina Realty, Inc.. NorthstarMLS as distributed by MLS GRID
- $220,0002 bd1 ba1.1k sqft8564 134th St W, Apple Valley, MN 55124For SaleMLS ID #7126837, Lisa M Ford, Edina Realty, Inc.. NorthstarMLS as distributed by MLS GRID
