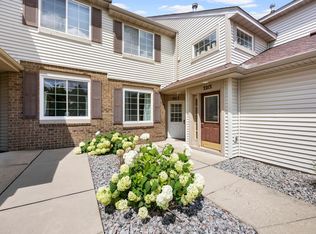
Move right in and enjoy this beautifully updated townhome in a well-maintained community association! Fresh paint, updated flooring, and newer appliances create a stylish, modern feel, while the neutral color palette provides the perfect backdrop to complement any decorating style. The bright, inviting interior offers comfortable living with a clean, contemporary look that is truly move-in ready.
Convenience is one of this home's greatest features. Ideally located just minutes from Mall of America, Eagan Premium Outlets, and an abundance of shopping, dining, entertainment, and health clubs, you'll enjoy easy access to everything you need. Major highways and everyday conveniences are all close by, making commuting and errands a breeze.
Whether you're a first-time homebuyer, looking to downsize, or searching for an excellent investment opportunity, this home offers exceptional value. Immediate occupancy is available, allowing you to settle in without delay. Don't miss this opportunity to own an updated, low-maintenance home in a desirable location at an outstanding price!
Active
$225,000
4300 Meghan Ln #302, Saint Paul, MN 55122
2beds
1,052sqft
:
Get pre-qualified$1,732/mo
(TH) Side x Side
Built in 1993
-- sqft lot
$-- Zestimate®
$214/sqft
$325/mo HOA
What's special
Clean contemporary lookUpdated flooringStylish modern feelBeautifully updated townhomeComfortable livingNeutral color paletteBright inviting interior
- 15 hours |
- 92 |
- 4 |
Zillow last checked:
Listing updated:
Listed by:
Keith H. Hittner 612-720-2549,
Coldwell Banker Realty
Source: NorthstarMLS as distributed by MLS GRID,MLS#: 7114388
Facts & features
Interior
Bedrooms & bathrooms
- Bedrooms: 2
- Bathrooms: 2
- Full bathrooms: 1
- 1/2 bathrooms: 1
Bedroom
- Level: Upper
- Area: 168 Square Feet
- Dimensions: 14x12
Bedroom 2
- Level: Upper
- Area: 120 Square Feet
- Dimensions: 12x10
Kitchen
- Level: Main
- Area: 90 Square Feet
- Dimensions: 10x9
Living room
- Level: Main
- Area: 280 Square Feet
- Dimensions: 20x14
Patio
- Level: Main
- Area: 100 Square Feet
- Dimensions: 10x10
Heating
- Forced Air
Cooling
- Central Air
Appliances
- Included: Dishwasher, Disposal, Dryer, Exhaust Fan, Microwave, Range, Refrigerator, Washer
- Laundry: Upper Level
Features
- Basement: None
- Has fireplace: No
Interior area
- Total structure area: 1,052
- Total interior livable area: 1,052 sqft
- Finished area above ground: 1,052
- Finished area below ground: 0
Property
Parking
- Total spaces: 1
- Parking features: Attached, Asphalt, Garage, Garage Door Opener, Insulated Garage
- Attached garage spaces: 1
- Has uncovered spaces: Yes
Accessibility
- Accessibility features: None
Features
- Levels: Two
- Stories: 2
- Patio & porch: Patio
Details
- Foundation area: 576
- Parcel number: 104825003302
- Zoning description: Residential-Single Family
Construction
Type & style
- Home type: Townhouse
- Property subtype: (TH) Side x Side
- Attached to another structure: Yes
Materials
- Frame
- Roof: Age 8 Years or Less,Asphalt
Condition
- New construction: No
- Year built: 1993
Utilities & green energy
- Electric: Circuit Breakers
- Gas: Natural Gas
- Sewer: City Sewer/Connected
- Water: City Water/Connected
Community & HOA
Community
- Subdivision: Meghans Add
HOA
- Has HOA: Yes
- Amenities included: In-Ground Sprinkler System
- Services included: Maintenance Structure, Hazard Insurance, Lawn Care, Maintenance Grounds, Professional Mgmt, Sanitation, Sewer, Snow Removal, Water
- HOA fee: $325 monthly
- HOA name: ROCAL
- HOA phone: 651-233-1307
Location
- Region: Saint Paul
Financial & listing details
- Price per square foot: $214/sqft
- Annual tax amount: $1,872
- Date on market: 7/27/2026
Estimated market value
Not available
Estimated sales range
Not available
Not available
Price history
| Date | Event | Price |
|---|---|---|
| 7/27/2026 | Listed for sale | $225,000$214/sqft |
Source:  NorthstarMLS as distributed by MLS GRID #7114388 Report a problem NorthstarMLS as distributed by MLS GRID #7114388 Report a problem | ||
Public tax history
Tax history is unavailable.
Monthly payment
Est. payment
Payment breakdown
Explore the cost of this home by adjusting the details. Changes won't be saved.Climate risks
Neighborhood: 55122
Nearby schools
GreatSchools rating
- 7/10Rahn Elementary SchoolGrades: PK-5Distance: 0.6 mi
- 4/10Nicollet Junior High SchoolGrades: 6-8Distance: 3.9 mi
- 4/10Burnsville Senior High SchoolGrades: 9-12Distance: 2.7 mi
- $210,9002 bd1 ba1k sqft4300 Meghan Ln, Eagan, MN 55122Off Market
- $213,3002 bd1 ba1k sqft4275 Meghan Ln, Eagan, MN 55122Off Market
- $209,9002 bd2 ba1k sqft4270 Meghan Ln, Eagan, MN 55122Off Market
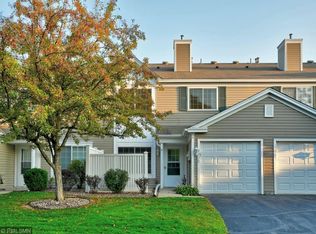
- $220,5002 bd2 ba1k sqft4302 Meghan Ln, Eagan, MN 55122Off Market
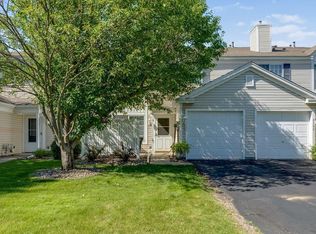
- $210,7002 bd2 ba1k sqft4310 Meghan Ln, Eagan, MN 55122Off Market
- $195,3002 bd1 ba1k sqft4302 Meghan Ln, Saint Paul, MN 55122Off Market
- $237,0002 bd2 ba1.1k sqft4298 Meghan Ln, Eagan, MN 55122Off Market
- $214,9002 bd2 ba1k sqft4308 Meghan Ln, Eagan, MN 55122Off Market
A local agent can set up tours, give advice and negotiate with sellers.
Similar homes
- $214,9002 bd1 ba1.1k sqft2176 Cool Stream Cir #1806, Saint Paul, MN 55122For Sale
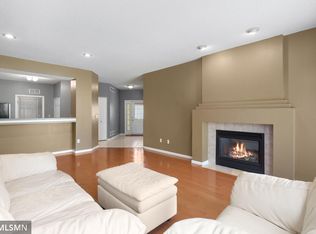
 MLS ID #7110916, Mark A Nelson, Nelson Family Realty. NorthstarMLS as distributed by MLS GRID
 - $219,9002 bd1 ba988 sqft3854 Heather Dr, Eagan, MN 55122For Sale
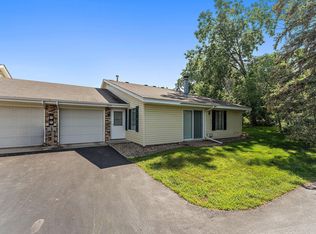 MLS ID #7103674, Todd M Bertelson, RE/MAX Results. NorthstarMLS as distributed by MLS GRID
 - $269,0003 bd1 ba1.2k sqft4126 Durham Ct Unit 136, Saint Paul, MN 55122For Sale
 MLS ID #7115274, Kent D Meyer, Meyer & Sons Homes LLC. NorthstarMLS as distributed by MLS GRID
 - $235,0002 bd2 ba1.1k sqft2215 White Water Way, Eagan, MN 55122For Sale
 MLS ID #7106193, Benjamin James Loonan, RE/MAX Advantage Plus. NorthstarMLS as distributed by MLS GRID
 - $--2 bd1 ba1k sqft4174 Meadowlark Way, Eagan, MN 55122AuctionXome
- $220,0002 bd2 ba1.1k sqft1863 Riverwood Dr #14, Burnsville, MN 55337For SaleMLS ID #7111445, Stephanie A. VanVorst, Edina Realty, Inc.. NorthstarMLS as distributed by MLS GRID
- $219,0003 bd2 ba1.3k sqft1527 Aspen Dr, Eagan, MN 55122For SaleMLS ID #7113354, Tim A Guderian, RE/MAX RESULTS. NorthstarMLS as distributed by MLS GRID
- $234,9002 bd2 ba1.1k sqft4701 Osage Point, Eagan, MN 55122For SaleMLS ID #7089777, The Huerkamp Home Group, Keller Williams Preferred Rlty. NorthstarMLS as distributed by MLS GRID
- $279,9002 bd2 ba1.3k sqft4444 Woodgate Ct, Eagan, MN 55122For SaleMLS ID #7115195, Mark A Bross, Midwest Realty Services. NorthstarMLS as distributed by MLS GRID
- $269,0004 bd2 ba1.5k sqft3459 Highlander Dr, Saint Paul, MN 55122For SaleMLS ID #7107088, Brianne J. Lawrence, Edge Real Estate Services. NorthstarMLS as distributed by MLS GRID
- $250,0002 bd2 ba1k sqft4681 Horten Point, Eagan, MN 55122For SaleMLS ID #7076842, Phillip D Holm, Edina Realty, Inc.. NorthstarMLS as distributed by MLS GRID
- $--2 bd2 ba1.1k sqft7526 Germane Trl, Apple Valley, MN 55124AuctionAuction.com 2
- $254,9002 bd2 ba1.4k sqft4154 Meadowlark Way, Eagan, MN 55122For SaleMLS ID #7091489, Tyler T Layman, RE/MAX Advantage Plus. NorthstarMLS as distributed by MLS GRID
- $199,9002 bd1 ba1.3k sqft1539 Greenwood Ct N, Eagan, MN 55122For SaleMLS ID #7113882, Leonid Merman, eXp Realty. NorthstarMLS as distributed by MLS GRID
- $225,0002 bd2 ba1.1k sqft1765 Riverwood Dr #73, Burnsville, MN 55337For SaleMLS ID #7102318, Michael Knapp, Coldwell Banker Realty - Lakes. NorthstarMLS as distributed by MLS GRID
- $234,9003 bd2 ba1.5k sqft1491 Woodview Avenue E, Eagan, MN 55122For SaleMLS ID #7108592, Brandon Capelle, RE/MAX Advantage Plus. NorthstarMLS as distributed by MLS GRID
- $265,0003 bd2 ba1.3k sqft4490 Woodgate Point, Eagan, MN 55122For SaleMLS ID #7093993, The Jason Gorman Real Estate Team, Keller Williams Premier Realty. NorthstarMLS as distributed by MLS GRID
- $254,9992 bd2 ba1.3k sqft1645 Hickory Ln, Eagan, MN 55122For SaleMLS ID #7094292, Kelly Yoon, Redfin Corporation. NorthstarMLS as distributed by MLS GRID
- $235,0002 bd2 ba1k sqft3612 Saint Francis Way APT C, Eagan, MN 55123For SaleMLS ID #7085006, Sarah Page, LPT Realty, LLC. NorthstarMLS as distributed by MLS GRID
- $189,9002 bd2 ba1k sqft1887 Silver Bell Rd APT 214, Eagan, MN 55122For SaleMLS ID #7106344, Michael J Weiland, Keller Williams Premier Realty Lake Minnetonka. NorthstarMLS as distributed by MLS GRID
