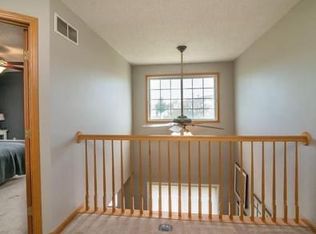
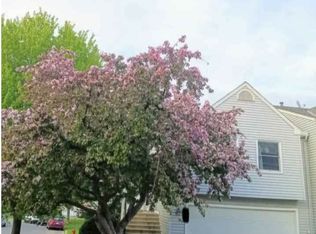
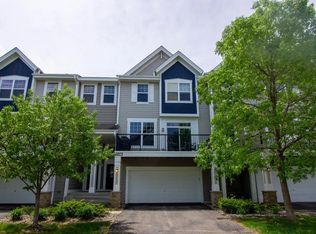
Move right into this beautifully updated, super clean home that's truly move-in ready! Freshly painted throughout, this home features a new foyer railing, new windows, new interior doors, and crisp white trim that create a bright, modern feel. The updated kitchen offers new granite countertops, stylish backsplash, refreshed cabinet hardware, and newer appliances, making it both functional and inviting. Luxury vinyl plank (LVP) flooring extends throughout the main-level living room, dining room and kitchen for a seamless, low-maintenance finish. The bathroom has also been tastefully updated with a new vanity, sink, toilet, lighting, and hardware. The oversized lower-level family room features lookout windows and offers excellent flexibility, with the potential to easily convert a portion into a third bedroom, office, or flex space. Don't miss this exceptionally well-maintained home! Some photos have been virtually staged. Staging is for illustrative purposes only and does not represent the actual furnishings in the home.
No Smoking
12- 18 month lease
Tenant responsible for gas, electric, water / sewer
Townhouse for rent
Townhouse
Available Sun Nov 1 2026
Cats, dogs OK
Air conditioner, central air
In unit laundry
Attached garage parking
Forced air
What's special
- 43 days |
- -- |
- -- |
Zillow last checked:
Listing updated:
Travel times

Let’s turn your rent into credit progress
Build credit history with every on-time payment and get credit for the payment you’re already making.
Facts & features
Interior
Bedrooms & bathrooms
- Bedrooms: 2
- Bathrooms: 2
- Full bathrooms: 2
Heating
- Forced Air
Cooling
- Air Conditioner, Central Air
Appliances
- Included: Dishwasher, Dryer, Oven, Refrigerator, Washer
- Laundry: In Unit
Features
- Flooring: Carpet, Hardwood
Interior area
- Total interior livable area: 1,322 sqft
Property
Parking
- Parking features: Attached, Garage
- Has attached garage: Yes
- Details: Contact manager
Features
- Patio & porch: Patio
Details
- Additional structures: Garage(s)
- Parcel number: 108460203360
Construction
Type & style
- Home type: Townhouse
- Property subtype: Townhouse
Materials
- Block
Condition
- Year built: 1975
Building
Management
- Pets allowed: Yes
Community & HOA
Location
- Region: Eagan
Financial & listing details
- Lease term: 1 Year
Nearby apartments for rent
Price history
| Date | Event | Price |
|---|---|---|
| 10/13/2026 | Price change | $2,095-4.6%$2/sqft |
Source: Zillow Rentals Report a problem | ||
| 9/28/2026 | Price change | $2,195-4.4%$2/sqft |
Source: Zillow Rentals Report a problem | ||
| 9/21/2026 | Listed for rent | $2,295$2/sqft |
Source: Zillow Rentals Report a problem | ||
| 9/3/2026 | Listing removed | $2,295$2/sqft |
Source: Zillow Rentals Report a problem | ||
| 8/31/2026 | Listed for rent | $2,295+77.2%$2/sqft |
Source: Zillow Rentals Report a problem | ||
| 8/18/2026 | Price change | $270,000-3.5%$204/sqft |
Source:  NorthstarMLS as distributed by MLS GRID #7115195 Report a problem NorthstarMLS as distributed by MLS GRID #7115195 Report a problem | ||
| 7/23/2026 | Listed for sale | $279,900+297%$212/sqft |
Source: NorthstarMLS as distributed by MLS GRID #7115195 Report a problem | ||
| 4/21/2017 | Listing removed | $1,295$1/sqft |
Source: RP Management, Inc. CRMC Report a problem | ||
| 3/29/2017 | Listed for rent | $1,295+4%$1/sqft |
Source: RP Management, Inc. CRMC Report a problem | ||
| 6/27/2015 | Listing removed | $1,245$1/sqft |
Source: RP Management, Inc. CRMC Report a problem | ||
| 6/19/2015 | Listed for rent | $1,245$1/sqft |
Source: RP Management, Inc. Report a problem | ||
| 10/18/1994 | Sold | $70,500$53/sqft |
Source: Agent Provided Report a problem | ||