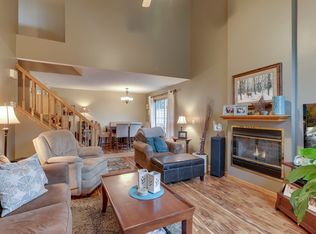
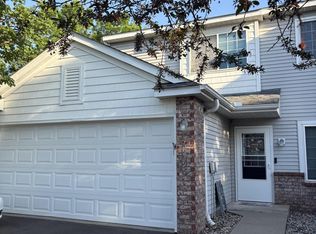
Beautifully updated end unit townhome conveniently located between 35E and Cedar Ave / Hwy 77 offering many commuting options for work, leisure, shopping, and travel - inter. airport only 10 min. drive. This townhome features open kitchen w/ peninsula quartz countertop overlooking dining room, patio, and living room. Great layout for efficiency and easy living. Sun access through patio door all year long to help with those long winter months - great natural light. Primary bedroom has access to a full walkthrough bathroom and a walk in closet. Finished garage offers great shelving, electrical panel, and a 240 amp outlet. Closet adjacent to garage offers cubbies and hooks for coats and shoes to stay organized. Lower energy costs and HOI typically with unit / shared wall is a great way to save money over other forms of housing. This townhome is a sparkling clean gem
Active
$269,000
4126 Durham Ct Unit 136, Saint Paul, MN 55122
3beds
1,232sqft
:
Get pre-qualified$1,962/mo
(TH) Side x Side
Built in 1992
-- sqft lot
$268,400 Zestimate®
$218/sqft
$315/mo HOA
What's special
- 18 days |
- 277 |
- 11 |
Zillow last checked:
Listing updated:
Listed by:
Kent D Meyer 651-271-4739,
Meyer & Sons Homes LLC
Source: NorthstarMLS as distributed by MLS GRID,MLS#: 7115274
Facts & features
Interior
Bedrooms & bathrooms
- Bedrooms: 3
- Bathrooms: 1
- Full bathrooms: 1
Bedroom
- Level: Upper
- Area: 220 Square Feet
- Dimensions: 20x11
Bedroom 2
- Level: Upper
- Area: 140 Square Feet
- Dimensions: 14x10
Bedroom 3
- Level: Upper
- Area: 91 Square Feet
- Dimensions: 7x13
Bathroom
- Level: Upper
- Area: 63 Square Feet
- Dimensions: 7x9
Dining room
- Level: Main
- Area: 110 Square Feet
- Dimensions: 11x10
Garage
- Level: Main
- Area: 323 Square Feet
- Dimensions: 19x17
Kitchen
- Level: Main
- Area: 126 Square Feet
- Dimensions: 14x9
Laundry
- Level: Main
- Area: 30 Square Feet
- Dimensions: 5x6
Living room
- Level: Main
- Area: 238 Square Feet
- Dimensions: 17x14
Heating
- Forced Air, Fireplace(s)
Cooling
- Central Air
Appliances
- Included: Dishwasher, Dryer, Gas Water Heater, Range, Refrigerator, Washer
- Laundry: Main Level
Features
- Basement: None
- Number of fireplaces: 1
- Fireplace features: Gas
Interior area
- Total structure area: 1,232
- Total interior livable area: 1,232 sqft
- Finished area above ground: 1,232
- Finished area below ground: 0
Property
Parking
- Total spaces: 2
- Parking features: Attached, Garage, Garage Door Opener, Insulated Garage
- Attached garage spaces: 2
- Has uncovered spaces: Yes
- Details: Garage Dimensions (19x17), Garage Door Height (7), Garage Door Width (16)
Accessibility
- Accessibility features: None
Features
- Levels: Two
- Stories: 2
- Patio & porch: Patio
Lot
- Features: Tree Coverage - Light
Details
- Foundation area: 604
- Parcel number: 102045004136
- Zoning description: Other
Construction
Type & style
- Home type: Townhouse
- Property subtype: (TH) Side x Side
- Attached to another structure: Yes
Materials
- Roof: Asphalt
Condition
- New construction: No
- Year built: 1992
Utilities & green energy
- Electric: Circuit Breakers, 100 Amp Service
- Gas: Natural Gas
- Sewer: City Sewer/Connected
- Water: City Water/Connected
Community & HOA
Community
- Subdivision: Diffley Commons
HOA
- Has HOA: Yes
- Amenities included: In-Ground Sprinkler System
- Services included: Hazard Insurance, Lawn Care, Maintenance Grounds, Sanitation, Snow Removal
- HOA fee: $315 monthly
- HOA name: Personal Care Management
- HOA phone: 651-554-9949
Location
- Region: Saint Paul
Financial & listing details
- Price per square foot: $218/sqft
- Annual tax amount: $2,620
- Date on market: 7/24/2026
- Cumulative days on market: 75 days
Estimated market value
$268,400
$255,000 - $282,000
$1,734/mo
Price history
| Date | Event | Price |
|---|---|---|
| 7/24/2026 | Listed for sale | $269,000-1.8%$218/sqft |
Source:  NorthstarMLS as distributed by MLS GRID #7115274 Report a problem NorthstarMLS as distributed by MLS GRID #7115274 Report a problem | ||
| 7/1/2026 | Listing removed | $274,000$222/sqft |
Source: NorthstarMLS as distributed by MLS GRID #7062358 Report a problem | ||
| 5/1/2026 | Listed for sale | $274,000+28%$222/sqft |
Source: NorthstarMLS as distributed by MLS GRID #7062358 Report a problem | ||
| 8/31/2020 | Sold | $214,000+27.4%$174/sqft |
Source: NorthstarMLS as distributed by MLS GRID #5631709 Report a problem | ||
| 10/3/2017 | Sold | $168,000$136/sqft |
Source: NorthstarMLS as distributed by MLS GRID #4859340 Report a problem | ||
Public tax history
Tax history is unavailable.
Monthly payment
Est. payment
Payment breakdown
Explore the cost of this home by adjusting the details. Changes won't be saved.Climate risks
Neighborhood: 55122
Nearby schools
GreatSchools rating
- 9/10Deerwood Elementary SchoolGrades: K-5Distance: 1.5 mi
- 7/10Black Hawk Middle SchoolGrades: 6-8Distance: 1.4 mi
- 10/10Eagan Senior High SchoolGrades: 9-12Distance: 3.4 mi
- $257,1002 bd1 ba1.2k sqft4126 Durham Ct, Eagan, MN 55122Off Market
- $221,7002 bd1 ba1k sqft4124 Durham Ct, Eagan, MN 55122Off Market
- $243,7002 bd1 ba1.2k sqft4128 Durham Ct, Eagan, MN 55122Off Market
- $222,0002 bd1 ba1k sqft4130 Durham Ct, Eagan, MN 55122Off Market
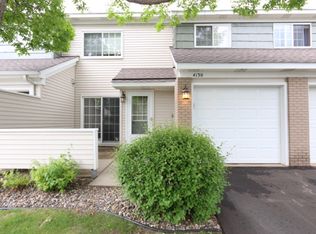
- $215,0002 bd1 ba1k sqft4122 Durham Ct, Eagan, MN 55122Off Market
- $228,7002 bd1 ba1k sqft4132 Durham Ct, Eagan, MN 55122Off Market
- $255,0002 bd2 ba1.2k sqft4064 Durham Ct #97, Saint Paul, MN 55122Sold
- $260,4002 bd1 ba1.2k sqft4120 Durham Ct, Eagan, MN 55122Off Market
A local agent can set up tours, give advice and negotiate with sellers.
Similar homes
- $279,9002 bd2 ba1.3k sqft4444 Woodgate Ct, Eagan, MN 55122For Sale

 MLS ID #7115195, Mark A Bross, Midwest Realty Services. NorthstarMLS as distributed by MLS GRID
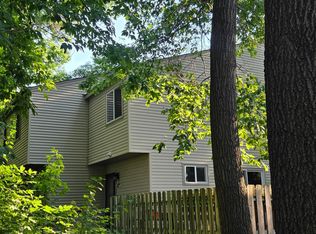
 - $219,0003 bd2 ba1.3k sqft1527 Aspen Dr, Eagan, MN 55122For Sale
 MLS ID #7113354, Tim A Guderian, RE/MAX RESULTS. NorthstarMLS as distributed by MLS GRID
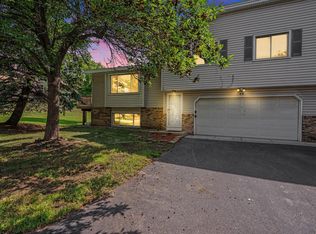
 - $259,9003 bd2 ba1.8k sqft48 Maple Island Rd, Burnsville, MN 55306For Sale
 MLS ID #7111877, Debbie Graber, Real Broker, LLC. NorthstarMLS as distributed by MLS GRID
 - $255,0002 bd2 ba1.2k sqft15929 Flotilla Trl #266, Saint Paul, MN 55124For Sale
 MLS ID #7083620, Moe Mossa, Savvy Avenue, LLC. NorthstarMLS as distributed by MLS GRID
 - $289,9993 bd2 ba1.7k sqft2575 Heritage Dr, Mendota Heights, MN 55120For SaleMLS ID #7076869, Ryan Kempenich, Coldwell Banker Realty. NorthstarMLS as distributed by MLS GRID
- $254,9002 bd2 ba1.3k sqft2578 136th St W Unit 98, Rosemount, MN 55068For SaleMLS ID #7116746, Robert Bade, Keller Williams Select Realty. NorthstarMLS as distributed by MLS GRID
- $249,9003 bd2 ba1.3k sqft1113 E 145th St, Burnsville, MN 55337For SaleMLS ID #7088120, Gregory W Lawrence, Home Avenue Flat Fee Realty. NorthstarMLS as distributed by MLS GRID
- $266,9003 bd2 ba1.6k sqft535 Tamarack Trl #1104, Farmington, MN 55024For SaleMLS ID #7118420, Michael D Blaeser, RE/MAX Results. NorthstarMLS as distributed by MLS GRID
- $229,9003 bd3 ba1.6k sqft15359 Foliage Ave Unit 501, Saint Paul, MN 55124For SaleMLS ID #7101909, Nathan J. Kranz, Midwest Realty Network. NorthstarMLS as distributed by MLS GRID
- $235,7002 bd1 ba1k sqft7622 York Ave S APT 1205, Edina, MN 55435For SaleMLS ID #7105577, Todd R Iliff, Prime Real Estate, LLC. NorthstarMLS as distributed by MLS GRID
- $299,9003 bd3 ba1.6k sqft1611 Woodlynn Ave Unit 3, Saint Paul, MN 55109For SaleMLS ID #7116324, Patrick B. Corbett, Strata Real Estate Resources. NorthstarMLS as distributed by MLS GRID
- $289,9002 bd2 ba1.4k sqft1741 W 140th St, Burnsville, MN 55337For SaleMLS ID #7094892, Tom Lawrence, Performance Plus Real Estate. NorthstarMLS as distributed by MLS GRID
- $330,0003 bd3 ba1.6k sqft4567 Horizon Cir, Eagan, MN 55123For SaleMLS ID #7083640, Juno Jimenez, LPT Realty, LLC. NorthstarMLS as distributed by MLS GRID
- $275,0003 bd2 ba1.4k sqft1612 Rose Hill Cir, Saint Paul, MN 55108For SaleMLS ID #6811893, Colin Voerding, Coldwell Banker Realty. NorthstarMLS as distributed by MLS GRID
- $219,0002 bd2 ba1k sqft5237 Balmoral Ln, Bloomington, MN 55437For SaleMLS ID #7116753, John C Knoblauch, Metro Area Properties, Inc.. NorthstarMLS as distributed by MLS GRID
- $275,0002 bd2 ba1.5k sqft1853 Pintail Ave, Shakopee, MN 55379For SaleMLS ID #7116680, Brenda L Schmitz, RE/MAX Experience. NorthstarMLS as distributed by MLS GRID
- $284,9003 bd2 ba1.6k sqft701 S Oaks Dr, Hastings, MN 55033For SaleMLS ID #7119327, Tracy V. Snyder, RE/MAX Advantage Plus. NorthstarMLS as distributed by MLS GRID
- $214,9002 bd2 ba1.1k sqft1729 Riverwood Dr #64, Burnsville, MN 55337For SaleMLS ID #7100464, Jeff Olsen, Coldwell Banker Realty. NorthstarMLS as distributed by MLS GRID
- $289,9003 bd3 ba1.5k sqft7817 W 145th St, Savage, MN 55378For SaleMLS ID #7101461, Michael E. Kaderlik, Re/Max Advantage Plus. NorthstarMLS as distributed by MLS GRID
- $230,0003 bd1 ba1.1k sqft658 Gentry Ave N, Oakdale, MN 55128For SaleMLS ID #7123909, Dylan Parker, eXp Realty. NorthstarMLS as distributed by MLS GRID
