Discover stylish, move-in-ready living, in this beautifully updated side-by-side townhome at 1611 Woodlynn Ave. #3. Enjoy peace of mind with major recent mechanical updates, that include a new furnace & central air system (Dec. 2023) and new hot water heater (Dec. 2022)
Thoughtfully designed with an open-concept floor plan, this inviting home features rich wood-tone flooring, abundant natural light, and a cozy gas fireplace that creates a warm focal point in the living room. The adjacent dining area flows seamlessly into the beautifully updated kitchen with soft close cabinets, complete with granite countertop, stainless steel appliances, breakfast bar, and a convenient pantry & closet under the steps for added storage. Upstairs offers a spacious loft ideal for a home office, reading or media area. The primary suite features a large window, ceiling fan, walk-in closet, and a spa-like ensuite bath with an oversized vanity, soaking tub, and separate shower. A convenient main-level powder room, attached two-car garage, and an HOA that covers exterior maintenance, lawn care, and snow removal provide the ease of low-maintenance living. Ideally located near shopping, dining, parks, trails, and major highways. This home offers the perfect blend of modern updates, comfort, style, and convenience.
Active
$299,900
1611 Woodlynn Ave Unit 3, Saint Paul, MN 55109
3beds
1,654sqft
(TH) Side x Side
Built in 2005
0.6 Acres Lot
$-- Zestimate®
$181/sqft
$385/mo HOA
What's special
Breakfast barCozy gas fireplaceOpen-concept floor planAbundant natural lightCeiling fanRich wood-tone flooringSeparate shower
- 24 days |
- 382 |
- 13 |
Zillow last checked:
Listing updated:
Listed by:
Patrick B. Corbett 651-252-4302,
Strata Real Estate Resources
Source: NorthstarMLS as distributed by MLS GRID,MLS#: 7116324
Facts & features
Interior
Bedrooms & bathrooms
- Bedrooms: 3
- Bathrooms: 3
- Full bathrooms: 2
- 1/2 bathrooms: 1
Bedroom
- Level: Upper
- Area: 155.21 Square Feet
- Dimensions: 14.11x11.0
Bedroom 2
- Level: Upper
- Area: 130.34 Square Feet
- Dimensions: 9.8x13.3
Bedroom 3
- Level: Upper
- Area: 130.34 Square Feet
- Dimensions: 9.8x13.3
Primary bathroom
- Level: Upper
- Area: 105.06 Square Feet
- Dimensions: 10.2x10.3
Bathroom
- Level: Main
- Area: 20.14 Square Feet
- Dimensions: 4.11x4.9
Bathroom
- Level: Upper
- Area: 36.99 Square Feet
- Dimensions: 9.0x4.11
Garage
- Level: Main
- Area: 316.35 Square Feet
- Dimensions: 18.5x17.10
Kitchen
- Level: Main
- Area: 199.39 Square Feet
- Dimensions: 12.7x15.7
Laundry
- Level: Upper
- Area: 82.65 Square Feet
- Dimensions: 8.7x9.5
Living room
- Level: Main
- Area: 287.37 Square Feet
- Dimensions: 27.9x10.3
Loft
- Level: Upper
- Area: 180.93 Square Feet
- Dimensions: 16.3x11.10
Other
- Level: Main
- Area: 27.95 Square Feet
- Dimensions: 6.8x4.11
Walk in closet
- Level: Upper
- Area: 47.4 Square Feet
- Dimensions: 6.0x7.9
Heating
- Forced Air
Cooling
- Central Air
Appliances
- Included: Dishwasher, Disposal, Dryer, Freezer, Gas Water Heater, Microwave, Range, Refrigerator, Stainless Steel Appliance(s)
Features
- Basement: None
- Number of fireplaces: 1
- Fireplace features: Gas
Interior area
- Total structure area: 1,654
- Total interior livable area: 1,654 sqft
- Finished area above ground: 1,654
- Finished area below ground: 0
Property
Parking
- Total spaces: 2
- Parking features: Attached, Asphalt, Guest
- Attached garage spaces: 2
- Details: Garage Dimensions (18.5x17.10), Garage Door Height (7)
Accessibility
- Accessibility features: None
Features
- Levels: Two
- Stories: 2
Lot
- Size: 0.6 Acres
Details
- Foundation area: 992
- Parcel number: 032922120099
- Zoning description: Residential-Single Family
Construction
Type & style
- Home type: Townhouse
- Property subtype: (TH) Side x Side
- Attached to another structure: Yes
Condition
- New construction: No
- Year built: 2005
Utilities & green energy
- Gas: Natural Gas
- Sewer: City Sewer/Connected
- Water: City Water/Connected
Community & HOA
Community
- Subdivision: Cic 590 Heritage Square Condo
HOA
- Has HOA: Yes
- Services included: Lawn Care, Sanitation, Sewer, Snow Removal, Water
- HOA fee: $385 monthly
- HOA name: Compass Management
- HOA phone: 612-888-4710
Location
- Region: Saint Paul
Financial & listing details
- Price per square foot: $181/sqft
- Annual tax amount: $3,648
- Date on market: 7/30/2026
Estimated market value
Not available
Estimated sales range
Not available
Not available
Price history
| Date | Event | Price |
|---|---|---|
| 7/30/2026 | Listed for sale | $299,900$181/sqft |
Source:  NorthstarMLS as distributed by MLS GRID #7116324 Report a problem NorthstarMLS as distributed by MLS GRID #7116324 Report a problem | ||
Public tax history
Tax history is unavailable.
Monthly payment
Est. payment
Payment breakdown
Explore the cost of this home by adjusting the details. Changes won't be saved.Climate risks
Neighborhood: Hazelwood
Nearby schools
GreatSchools rating
- 3/10Richardson Elementary SchoolGrades: PK-5Distance: 1.9 mi
- 3/10John Glenn Middle SchoolGrades: 6-8Distance: 1.9 mi
- NAFairview Adolescent Education ProgrGrades: 1-12Distance: 0.3 mi
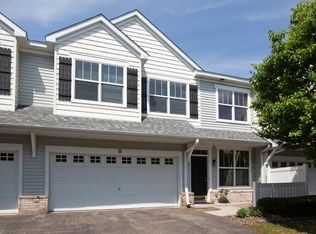
- $258,1002 bd2 ba1.4k sqft1611 Woodlynn Ave E #6, Maplewood, MN 55109Off Market
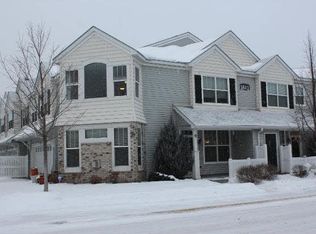
- $254,4002 bd2 ba1.5k sqft1611 Woodlynn Ave, Saint Paul, MN 55109Off Market
- $275,0003 bd3 ba1.6k sqft1611 Woodlynn Ave UNIT 7, Saint Paul, MN 55109Sold

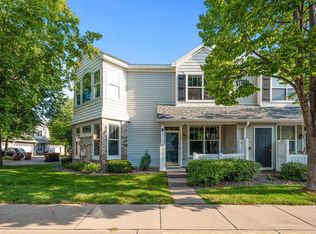
- $250,0002 bd2 ba1.5k sqft1611 Woodlynn Ave UNIT 4, Saint Paul, MN 55109Sold
- $269,8003 bd3 ba1.6k sqft1611 Woodlynn Ave E #3, Maplewood, MN 55109Off Market
- $289,0003 bd2 ba1.7k sqft1611 Woodlynn Ave E #1, Maplewood, MN 55109Off Market
- $248,3002 bd1 ba1.5k sqft1611 Woodlynn Ave E #2, Maplewood, MN 55109Off Market
- $265,4002 bd1 ba1.5k sqft1611 Woodlynn Ave E #4, Maplewood, MN 55109Off Market
A local agent can set up tours, give advice and negotiate with sellers.
Similar homes
- $284,9002 bd2 ba1.5k sqft3033 Chamberlain St N #4, Maplewood, MN 55109For Sale

 MLS ID #7118523, Joseph Weinzetl, SODL. NorthstarMLS as distributed by MLS GRID
 - $272,0003 bd3 ba1.5k sqft1586 Woodlynn Ave Unit 2, Saint Paul, MN 55109For Sale
 MLS ID #7040350, Laurie A. Dick, Real Broker, LLC. NorthstarMLS as distributed by MLS GRID
 - $380,0004 bd4 ba2.3k sqft1691 Village Trl E Unit 7, Maplewood, MN 55109For Sale
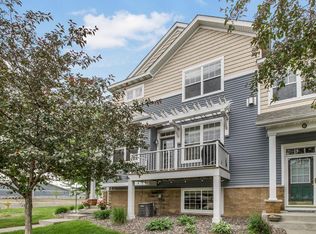 MLS ID #7087557, Peter Hiller, Keller Williams Integrity Realty. NorthstarMLS as distributed by MLS GRID
 - $325,0003 bd2 ba1.6k sqft1143 Bergmann Dr, Stillwater, MN 55082For Sale
 MLS ID #7124296, Charles A Campbell, List With Freedom. NorthstarMLS as distributed by MLS GRID
 - $309,9003 bd3 ba2k sqft2735 Century Ct, White Bear Lake, MN 55110For SaleMLS ID #7107379, Danielle Gimbel, Keller Williams Premier Realty Lake Minnetonka. NorthstarMLS as distributed by MLS GRID
- $329,9003 bd3 ba1.8k sqft7238 Dora Dr, Lino Lakes, MN 55038For SaleMLS ID #7111581, Donald Wolkerstorfer, GRI, Coldwell Banker Realty. NorthstarMLS as distributed by MLS GRID
- $270,0002 bd2 ba1.4k sqft7019 49th St N, Oakdale, MN 55128For SaleMLS ID #7124596, Cenia A Badillo, Coldwell Banker Realty - Lakes. NorthstarMLS as distributed by MLS GRID
- $289,9003 bd3 ba1.5k sqft7606 11th St N, Oakdale, MN 55128For SaleMLS ID #7091342, Dustin M Anderson, Edina Realty, Inc.. NorthstarMLS as distributed by MLS GRID
- $425,0003 bd2 ba1.6k sqft1736 E Shore Dr, Maplewood, MN 55109For SaleMLS ID #7121092, Chong Vang, Creative Results. NorthstarMLS as distributed by MLS GRID
- $300,0003 bd2 ba1.6k sqft12246 Johnson St NE, Blaine, MN 55434For SaleMLS ID #7121192, Richard W Bandimere, Keller Williams Classic Realty. NorthstarMLS as distributed by MLS GRID
- $289,9903 bd2 ba1.7k sqft2575 Heritage Dr, Mendota Heights, MN 55120For SaleMLS ID #7076869, Ryan Kempenich, Coldwell Banker Realty. NorthstarMLS as distributed by MLS GRID
- $418,9002 bd3 ba1.5k sqft2365 Skillman Ave, North Saint Paul, MN 55109For SaleMLS ID #7122311, Allison L. Lawson, Cardinal Realty Co.. NorthstarMLS as distributed by MLS GRID
- $309,0003 bd3 ba1.6k sqft2186 Woodcrest Dr, Woodbury, MN 55129For SaleMLS ID #7087564, Geralyn McGregor, Keller Williams Premier Realty. NorthstarMLS as distributed by MLS GRID
- $235,0002 bd2 ba1.4k sqft1087 Barclay St, Saint Paul, MN 55106For SaleMLS ID #7100760, Nakia D Sheppard, Century 21 Atwood. NorthstarMLS as distributed by MLS GRID
- $299,9002 bd2 ba1.8k sqft11021 Oak Grove Cir Unit C, Woodbury, MN 55129For SaleMLS ID #7120826, Michele E. Johnson, Summerlyn Realty. NorthstarMLS as distributed by MLS GRID
- $289,9003 bd3 ba2k sqft2192 Tower Ct, Woodbury, MN 55125For SaleMLS ID #7108157, Wael Abdelkader, CHASE STERLING REALTY, LLC. NorthstarMLS as distributed by MLS GRID
- $224,9003 bd2 ba1.3k sqft5655 Otter View Trl, White Bear Township, MN 55110For SaleMLS ID #7114994, Moe Mossa, Savvy Avenue, LLC. NorthstarMLS as distributed by MLS GRID
- $325,0003 bd3 ba1.7k sqft3776 Hazel Trl Unit C, Woodbury, MN 55129For SaleMLS ID #7121863, Justyna M. Johnson, eXp Realty. NorthstarMLS as distributed by MLS GRID
- $284,9003 bd2 ba1.6k sqft2085 Saint Johns Ct, Woodbury, MN 55129For SaleMLS ID #7121572, The Monson and Larson Group, RE/MAX Results. NorthstarMLS as distributed by MLS GRID
- $275,0002 bd2 ba1.4k sqft2048 Willow Cir, Centerville, MN 55038For SaleMLS ID #7113948, Amy Ogren, Edina Realty, Inc.. NorthstarMLS as distributed by MLS GRID
