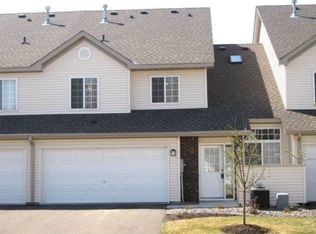
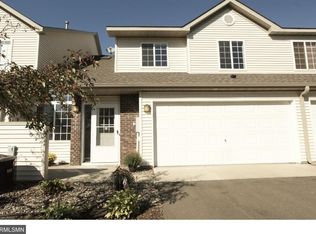
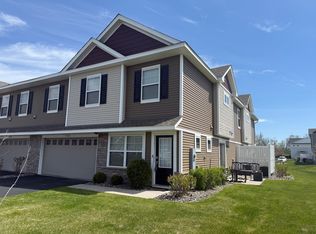
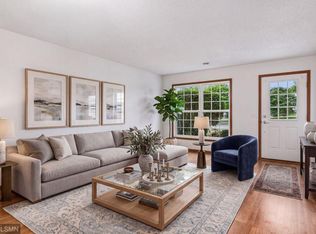
Beautifully maintained end-unit townhome in a peaceful, private setting with easy access to I-35E! The open main level features vaulted ceilings and a gas fireplace, a half bath, and an open kitchen with newer stainless steel appliances, a dining area, and access to a private patio. Upstairs, the generous primary suite offers a large walk-in closet and private bath with separate soaking tub and shower. A second bedroom, laundry area, and versatile loft complete the upper level. Attached 2-car garage adds convenience and storage. Enjoy the feeling of being tucked away while still close to shopping, dining, parks, and major highways. Move-in ready and easy to love!
Active with contingency
$275,000
2048 Willow Cir, Centerville, MN 55038
2beds
1,450sqft
(TH) Side x Side
Built in 1997
2,178 Square Feet Lot
$-- Zestimate®
$190/sqft
$295/mo HOA
What's special
- 31 days
- 769
- 44
Zillow last checked:
Listing updated:
Listed by:
Amy Ogren 612-201-7237,
Edina Realty, Inc.,
Cristina A. Young 612-558-7887
Source: NorthstarMLS as distributed by MLS GRID,MLS#: 7113948
Facts & features
Interior
Bedrooms & bathrooms
- Bedrooms: 2
- Bathrooms: 2
- Full bathrooms: 1
- 1/2 bathrooms: 1
Bedroom
- Level: Upper
- Area: 120 Square Feet
- Dimensions: 12x10
Bedroom 2
- Level: Upper
- Area: 180 Square Feet
- Dimensions: 18x10
Dining room
- Level: Main
- Area: 110 Square Feet
- Dimensions: 10x11
Kitchen
- Level: Main
- Area: 120 Square Feet
- Dimensions: 10x12
Laundry
- Level: Upper
- Area: 54 Square Feet
- Dimensions: 6x9
Living room
- Level: Main
- Area: 156 Square Feet
- Dimensions: 12x13
Loft
- Level: Upper
- Area: 132 Square Feet
- Dimensions: 12x11
Patio
- Level: Main
- Area: 64 Square Feet
- Dimensions: 8x8
Utility room
- Level: Main
- Area: 30 Square Feet
- Dimensions: 6x5
Walk in closet
- Level: Upper
- Area: 70 Square Feet
- Dimensions: 10x7
Heating
- Forced Air
Cooling
- Central Air
Appliances
- Included: Dishwasher, Dryer, Freezer, Gas Water Heater, Water Filtration System, Microwave, Range, Refrigerator, Stainless Steel Appliance(s), Washer
- Laundry: In Hall, Laundry Closet, Upper Level
Features
- Basement: None
- Number of fireplaces: 1
- Fireplace features: Gas, Living Room
Interior area
- Total structure area: 1,450
- Total interior livable area: 1,450 sqft
- Finished area above ground: 1,450
- Finished area below ground: 0
Property
Parking
- Total spaces: 2
- Parking features: Asphalt, Garage Door Opener, Guest
- Garage spaces: 2
- Has uncovered spaces: Yes
- Details: Garage Dimensions (19x17)
Accessibility
- Accessibility features: None
Features
- Levels: Two
- Stories: 2
- Patio & porch: Patio
- Fencing: None
Lot
- Size: 2,178 Square Feet
- Features: Near Public Transit, Corner Lot, Tree Coverage - Light
Details
- Foundation area: 630
- Parcel number: 243122220097
- Zoning description: Residential-Single Family
Construction
Type & style
- Home type: Townhouse
- Property subtype: (TH) Side x Side
- Attached to another structure: Yes
Materials
- Roof: Age Over 8 Years,Asphalt
Condition
- New construction: No
- Year built: 1997
Utilities & green energy
- Electric: 100 Amp Service
- Gas: Natural Gas
- Sewer: City Sewer/Connected
- Water: City Water/Connected
Community & HOA
Community
- Subdivision: Cic 31 Willow Glen
HOA
- Has HOA: Yes
- Services included: Maintenance Structure, Hazard Insurance, Lawn Care, Maintenance Grounds, Professional Mgmt, Sanitation, Snow Removal
- HOA fee: $295 monthly
- HOA name: Gassen Company
- HOA phone: 952-922-5575
Location
- Region: Centerville
Financial & listing details
- Price per square foot: $190/sqft
- Tax assessed value: $244,800
- Annual tax amount: $2,884
- Date on market: 8/9/2026
Estimated market value
Not available
Estimated sales range
Not available
Not available
Price history
| Date | Event | Price |
|---|---|---|
| 8/11/2026 | Listed for sale | $275,000+14.6%$190/sqft |
Source:  NorthstarMLS as distributed by MLS GRID #7113948 Report a problem NorthstarMLS as distributed by MLS GRID #7113948 Report a problem | ||
| 6/29/2023 | Sold | $240,000$166/sqft |
Source: NorthstarMLS as distributed by MLS GRID #6373304 Report a problem | ||
| 6/5/2023 | Pending sale | $240,000$166/sqft |
Source: NorthstarMLS as distributed by MLS GRID #6373304 Report a problem | ||
| 5/31/2023 | Listed for sale | $240,000+50.9%$166/sqft |
Source: NorthstarMLS as distributed by MLS GRID #6373304 Report a problem | ||
| 8/1/2003 | Sold | $159,000+17.8%$110/sqft |
Source: Public Record Report a problem | ||
| 6/13/2001 | Sold | $135,000+12.5%$93/sqft |
Source: Public Record Report a problem | ||
| 6/8/1999 | Sold | $120,000+0.7%$83/sqft |
Source: Public Record Report a problem | ||
| 5/27/1998 | Sold | $119,145-0.7%$82/sqft |
Source: Public Record Report a problem | ||
| 10/7/1997 | Sold | $120,000$83/sqft |
Source: Public Record Report a problem | ||
Public tax history
| Year | Property taxes | Tax assessment |
|---|---|---|
| 2025 | $2,774 +5.2% | $220,282 -0.4% |
| 2024 | $2,637 -3% | $221,154 -0.6% |
| 2023 | $2,719 +9.8% | $222,507 -1.4% |
| 2022 | $2,477 +1.5% | $225,668 +31.5% |
| 2021 | $2,440 +1.5% | $171,604 -1.4% |
| 2019 | $2,403 +10.3% | $174,100 +14.8% |
| 2018 | $2,180 +11.9% | $151,700 +4.9% |
| 2017 | $1,948 +19.4% | $144,600 +17.7% |
| 2016 | $1,631 -6.8% | $122,900 |
| 2015 | $1,750 +24.7% | $122,900 +53.2% |
| 2014 | $1,403 +24.8% | $80,200 |
| 2013 | $1,124 -34.2% | -- |
| 2012 | $1,710 -9% | -- |
| 2011 | $1,879 +2% | -- |
| 2010 | $1,842 -9.5% | -- |
| 2008 | $2,036 +0% | -- |
| 2007 | $2,035 -5.6% | -- |
| 2006 | $2,157 +19.8% | -- |
| 2005 | $1,801 +3.8% | -- |
| 2004 | $1,735 +4.9% | -- |
| 2003 | $1,653 +1.4% | -- |
| 2002 | $1,630 -33.5% | -- |
| 2001 | $2,451 | -- |
Find assessor info on the county website
Monthly payment
Est. payment
Payment breakdown
Explore the cost of this home by adjusting the details. Changes won't be saved.Climate risks
Neighborhood: 55038

Similar homes
- $299,5002 bd2 ba1.5k sqft15392 Farnham Ave N, Hugo, MN 55038For Sale
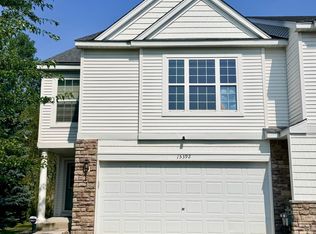
 MLS ID #7135980, Carol A March, Classic Lake Realty Inc. NorthstarMLS as distributed by MLS GRID
 - $249,9002 bd2 ba1.3k sqft4920 149th St N Unit 3, Hugo, MN 55038For Sale
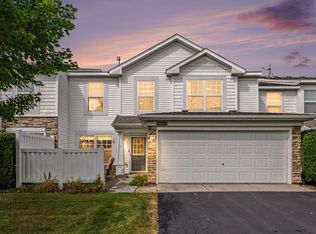 MLS ID #7131853, Kenneth Alger, EXIT Realty Springside. NorthstarMLS as distributed by MLS GRID
 - $329,9003 bd3 ba1.8k sqft7238 Dora Dr, Lino Lakes, MN 55038For Sale
 MLS ID #7134794, Donald Wolkerstorfer, GRI, Coldwell Banker Realty. NorthstarMLS as distributed by MLS GRID
 - $249,9002 bd2 ba1.2k sqft5149 149th St N Unit 4, Hugo, MN 55038For Sale
 MLS ID #7124807, Jennifer McClanahan, Avenue Realty. NorthstarMLS as distributed by MLS GRID
 - $299,9003 bd3 ba1.7k sqft4360 Empress Dr N Unit 1, Hugo, MN 55038For SaleMLS ID #7109280, Trip Schultz, RE/MAX Synergy. NorthstarMLS as distributed by MLS GRID
- $299,9003 bd2 ba1.5k sqft5193 Farnham Dr N, Hugo, MN 55038For SaleMLS ID #7121770, Eda Rivers, Compass. NorthstarMLS as distributed by MLS GRID
- $343,9993 bd3 ba1.8k sqft2172 Jasper Ct, Lino Lakes, MN 55038For SaleMLS ID #7118947, Elijah Land, Realty Executives Top Results. NorthstarMLS as distributed by MLS GRID
- $299,9003 bd3 ba1.6k sqft1611 Woodlynn Ave Unit 3, Saint Paul, MN 55109For SaleMLS ID #7116324, Patrick B. Corbett, Strata Real Estate Resources. NorthstarMLS as distributed by MLS GRID
- $209,9002 bd1 ba1k sqft11139 Edgewood Cir N, Champlin, MN 55316For SaleMLS ID #7141043, Shaun W Zaudtke, Edina Realty, Inc.. NorthstarMLS as distributed by MLS GRID
- $275,0003 bd3 ba1.7k sqft1289 County Road D Cir E #A, Maplewood, MN 55109For SaleMLS ID #7126377, James Sanchez, GRI, White Bear Lake Realty. NorthstarMLS as distributed by MLS GRID
- $214,9003 bd2 ba1.3k sqft5655 Otter View Trl, White Bear Township, MN 55110For SaleMLS ID #7114994, Moe Mossa, Savvy Avenue, LLC. NorthstarMLS as distributed by MLS GRID
- $239,9002 bd2 ba1.1k sqft8706 Quarry Ridge Ln Unit G, Woodbury, MN 55125For SaleMLS ID #7134622, The Snyder Team, eXp Realty. NorthstarMLS as distributed by MLS GRID
- $320,0003 bd3 ba2k sqft4806 200th St N, Forest Lake, MN 55025For SaleMLS ID #7124216, Jason M. Montgomery, Twin Cities Real Estate. NorthstarMLS as distributed by MLS GRID
- $264,9003 bd2 ba1.6k sqft2085 Saint Johns Ct, Woodbury, MN 55129For SaleMLS ID #7140124, The Monson and Larson Group, RE/MAX Results. NorthstarMLS as distributed by MLS GRID
- $289,0002 bd2 ba1.6k sqft1836 County Highway 10, Minneapolis, MN 55432For SaleMLS ID #7112380, Kelly Gaida, Pemberton RE. NorthstarMLS as distributed by MLS GRID
- $275,0002 bd2 ba1.2k sqft2728 111th Ave NW, Coon Rapids, MN 55433For SaleMLS ID #7131433, Megan Ann Hitchen, eXp Realty. NorthstarMLS as distributed by MLS GRID
- $325,0003 bd2 ba1.6k sqft1143 Bergmann Dr, Stillwater, MN 55082For SaleMLS ID #7124296, Charles A Campbell, List With Freedom. NorthstarMLS as distributed by MLS GRID
- $255,0002 bd2 ba1.5k sqft4367 Arden View Ct, Arden Hills, MN 55112For SaleMLS ID #7062610, Christy Joyer, Keller Williams Premier Realty. NorthstarMLS as distributed by MLS GRID
- $249,9003 bd3 ba1.4k sqft21213 N Morgan Dr, Forest Lake, MN 55025For SaleMLS ID #7073223, Matthew Danielson, Choice Realty. NorthstarMLS as distributed by MLS GRID
- $299,7002 bd3 ba1.5k sqft12563 Okinawa Cir NE #B, Blaine, MN 55449For SaleMLS ID #7092646, Jon Olson, Realty ONE Group Choice. NorthstarMLS as distributed by MLS GRID
