Welcome to the ease of townhome living in the heart of Centerville! This desirable end-unit 2-bedroom, 2-bath home offers added privacy and an open, airy feel highlighted by a dramatic two-story gas fireplace. Step outside to your private patio—a tucked-away spot perfect for morning coffee, summer evenings, or relaxing outdoors.
Upstairs, a versatile loft offers the perfect space for a home office, TV room, or reading nook, along with two bedrooms and convenient upper-level laundry. Quick highway access, an easy commute to the Twin Cities, and the highly sought-after Centennial School District complete the package. End-unit privacy, flexible living space, and a great location—schedule your showing today, this one won't last!
Active
$235,000
2045 Willow Cir, Centerville, MN 55038
2beds
1,450sqft
(TH) Side x Side
Built in 1997
2,178 Square Feet Lot
$235,000 Zestimate®
$162/sqft
$298/mo HOA
What's special
Dramatic two-story gas fireplaceOpen airy feelFlexible living spacePrivate patioTwo bedroomsConvenient upper-level laundryVersatile loft
- 1 day
- 134
- 9
Zillow last checked:
Listing updated:
Listed by:
Rhonda Olson 612-597-9797,
Edina Realty, Inc.,
Ole Olson GRI 612-597-2003
Source: NorthstarMLS as distributed by MLS GRID,MLS#: 7168585
Facts & features
Interior
Bedrooms & bathrooms
- Bedrooms: 2
- Bathrooms: 2
- Full bathrooms: 1
- 1/2 bathrooms: 1
Bedroom
- Level: Upper
- Area: 180 Square Feet
- Dimensions: 18x10
Bedroom 2
- Level: Upper
- Area: 120 Square Feet
- Dimensions: 12x10
Dining room
- Level: Main
- Area: 110 Square Feet
- Dimensions: 11x10
Kitchen
- Level: Main
- Area: 120 Square Feet
- Dimensions: 12x10
Living room
- Level: Main
- Area: 156 Square Feet
- Dimensions: 13x12
Loft
- Level: Upper
- Area: 132 Square Feet
- Dimensions: 12x11
Heating
- Forced Air
Cooling
- Central Air
Appliances
- Laundry: Electric Dryer Hookup, Upper Level, Washer Hookup
Features
- Basement: None
- Number of fireplaces: 1
- Fireplace features: Gas, Living Room
Interior area
- Total structure area: 1,450
- Total interior livable area: 1,450 sqft
- Finished area above ground: 1,450
- Finished area below ground: 0
Property
Parking
- Total spaces: 2
- Parking features: Attached, Tuckunder Garage
- Attached garage spaces: 2
- Details: Garage Dimensions (19x17)
Accessibility
- Accessibility features: None
Features
- Levels: Two
- Stories: 2
- Patio & porch: Patio
Lot
- Size: 2,178 Square Feet
- Dimensions: 45 x 46 x 45 x 46
Details
- Foundation area: 950
- Parcel number: 243122220094
- Zoning description: Residential-Single Family
Construction
Type & style
- Home type: Townhouse
- Property subtype: (TH) Side x Side
- Attached to another structure: Yes
Condition
- New construction: No
- Year built: 1997
Utilities & green energy
- Gas: Natural Gas
- Sewer: City Sewer/Connected
- Water: City Water/Connected
Community & HOA
HOA
- Has HOA: Yes
- Services included: Maintenance Structure, Hazard Insurance, Lawn Care, Maintenance Grounds, Professional Mgmt, Sanitation, Snow Removal
- HOA fee: $298 monthly
- HOA name: Gassen Company
- HOA phone: 952-922-5575
Location
- Region: Centerville
Financial & listing details
- Price per square foot: $162/sqft
- Tax assessed value: $244,800
- Annual tax amount: $2,774
- Date on market: 11/3/2026
- Cumulative days on market: 1 day
Estimated market value
$235,000
$223,000 - $247,000
$1,791/mo
Price history
| Date | Event | Price |
|---|---|---|
| 11/3/2026 | Listed for sale | $235,000+93.4%$162/sqft |
Source:  NorthstarMLS as distributed by MLS GRID #7168585 Report a problem | ||
| 5/30/2001 | Sold | $121,500-9.3%$84/sqft |
Source: Public Record Report a problem | ||
| 3/12/2001 | Sold | $134,000+15.4%$92/sqft |
Source: Public Record Report a problem | ||
| 6/11/1998 | Sold | $116,155$80/sqft |
Source: Public Record Report a problem | ||
Public tax history
| Year | Property taxes | Tax assessment |
|---|---|---|
| 2025 | $2,774 +5.2% | $220,282 -0.4% |
| 2024 | $2,637 -3% | $221,154 -0.6% |
| 2023 | $2,719 +9.8% | $222,507 -1.4% |
| 2022 | $2,477 +1.5% | $225,668 +31.5% |
| 2021 | $2,440 +1.5% | $171,604 -1.4% |
| 2019 | $2,403 +10.3% | $174,100 +14.8% |
| 2018 | $2,180 +11.9% | $151,700 +4.9% |
| 2017 | $1,948 +19.4% | $144,600 +17.7% |
| 2016 | $1,631 -6.8% | $122,900 |
| 2015 | $1,750 +24.7% | $122,900 +53.2% |
| 2014 | $1,403 +24.8% | $80,200 |
| 2013 | $1,124 -34.2% | -- |
| 2012 | $1,710 -9% | -- |
| 2011 | $1,879 +2% | -- |
| 2010 | $1,842 -9.5% | -- |
| 2008 | $2,036 +0% | -- |
| 2007 | $2,035 -5.6% | -- |
| 2006 | $2,157 +19.8% | -- |
| 2005 | $1,801 -11% | -- |
| 2004 | $2,024 +22.4% | -- |
| 2003 | $1,653 +1.4% | -- |
| 2002 | $1,630 -33.5% | -- |
| 2001 | $2,451 | -- |
Find assessor info on the county website
Monthly payment
Est. payment
Payment breakdown
Explore the cost of this home by adjusting the details. Changes won't be saved.Climate risks
Neighborhood: 55038
Similar homes
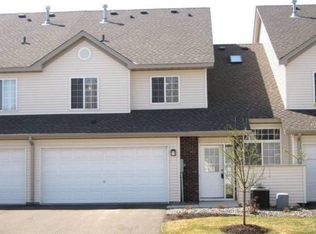
- $--2 bd2 ba1.5k sqft13388 Europa Ct N, Hugo, MN 55038Auction
 Auction.com 2
- $254,9002 bd3 ba1.6k sqft4353 Victor Path Unit 4, Hugo, MN 55038For Sale
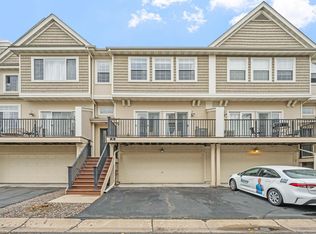
 MLS ID #7142836, Richard C. Slachta, RE/MAX Professionals. NorthstarMLS as distributed by MLS GRID
- $258,9003 bd2 ba1.5k sqft13435 Europa Ct N Unit 1, Hugo, MN 55038For Sale
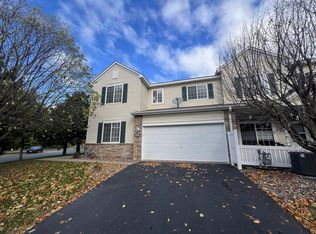 MLS ID #7161142, Roman J Cantu, eHouse Realty, Inc. NorthstarMLS as distributed by MLS GRID
- $249,9002 bd3 ba1.7k sqft4735 Victor Path Unit 10, Hugo, MN 55038For Sale
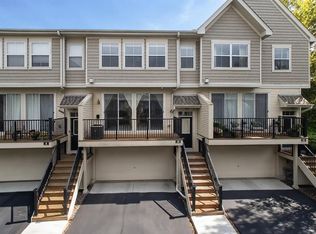 MLS ID #7147617, James J Singewald, RE/MAX Results. NorthstarMLS as distributed by MLS GRID
- $250,0002 bd3 ba1.3k sqft15588 Emerald Dr N Unit 6, Hugo, MN 55038For SaleMLS ID #7120063, Angie Savageau, RE/MAX Advantage Plus. NorthstarMLS as distributed by MLS GRID
- $249,9002 bd3 ba1.6k sqft4605 Victor Path Unit 6, Hugo, MN 55038For SaleMLS ID #7143684, Jill Whisler, Real Broker, LLC. NorthstarMLS as distributed by MLS GRID
- $250,0004 bd1 ba1.5k sqft1764 Main St, Centerville, MN 55038For SaleMLS ID #7152532, Lexi Clercx, Real Broker, LLC. NorthstarMLS as distributed by MLS GRID
- $270,0002 bd3 ba2k sqft4363 Victor Path Unit 3, Hugo, MN 55038For SaleMLS ID #7161603, April Janes, eXp Realty. NorthstarMLS as distributed by MLS GRID
- $319,9003 bd3 ba1.8k sqft7238 Dora Dr, Lino Lakes, MN 55038For SaleMLS ID #7159736, Donald Wolkerstorfer, GRI, Coldwell Banker Realty. NorthstarMLS as distributed by MLS GRID
- $299,0003 bd3 ba1.7k sqft15648 Emerald Dr N Unit 4, Hugo, MN 55038For SaleMLS ID #7166398, Rosie Schueller, Rosie Schueller. NorthstarMLS as distributed by MLS GRID
- $265,0002 bd2 ba1.4k sqft5070 207th St N, Forest Lake, MN 55025For SaleMLS ID #7168637, Jennifer Oseth, Fish MLS Realty. NorthstarMLS as distributed by MLS GRID
- $235,0002 bd2 ba1.1k sqft552 Aqua Cir, Lino Lakes, MN 55014For SaleMLS ID #7161096, Nancy Jorgensen, eXp Realty. NorthstarMLS as distributed by MLS GRID
- $215,0002 bd2 ba1.2k sqft4970 149th St N Unit 3, Hugo, MN 55038For SaleMLS ID #6651958, Brent Peterson, RE/MAX Results. NorthstarMLS as distributed by MLS GRID
- $299,5003 bd2 ba1.2k sqft1989 Cardinal Dr, Centerville, MN 55038For SaleMLS ID #7142060, Jeffrey A Wall, RE/MAX Results. NorthstarMLS as distributed by MLS GRID
- $300,0002 bd3 ba1.7k sqft4470 Rosemary Way Unit 8, Hugo, MN 55038For SaleMLS ID #7160126, Trenton J Hogg, Redfin Corporation. NorthstarMLS as distributed by MLS GRID
- $185,0002 bd2 ba950 sqft4961 Emmit Dr Unit 3, Hugo, MN 55038For SaleMLS ID #7164223, Undreas William Schwantes, Meta Realty. NorthstarMLS as distributed by MLS GRID
- $274,9002 bd2 ba1.7k sqft4919 132nd Way N, Hugo, MN 55038For SaleMLS ID #7130073, Deborah Heilig, Keller Williams Realty Integrity Lakes. NorthstarMLS as distributed by MLS GRID
- $250,0002 bd2 ba1.3k sqft20661 Fenston Ave N, Forest Lake, MN 55025For SaleMLS ID #7167192, Katie Niehaus, Coldwell Banker Realty. NorthstarMLS as distributed by MLS GRID
