Welcome to this beautifully maintained 2 bed, 3 bath home offering an open concept, 9 foot ceilings and an abundance of natural light to create the very best living environment. The specious main level features a warm/cozy fireplace in the gathering room, open to the gourment chefs kitchen with stainless appliances and gas stove. A center island as a focal point for those gathering around to enjoy everyday living or entertaining. The upper level offers two large bedrooms with the primary owners suite with whirlpool tub and shower. Laundry is also conveniently located on this level. Lower level offers a flex room for working out, an office or second rec/TV room with direct access to the two car garage. If this isn't enough, enjoy the Clubhouse, pool, tennis courts, walking trails, carefree low maintenance living at its finest. All of this in a highly desirable Hugo setting. Check this one out.
Active with contingency
Price cut: $5K (10/3)
$249,900
4735 Victor Path Unit 10, Hugo, MN 55038
2beds
1,700sqft
(TH) Side x Side
Built in 2008
8,450 Square Feet Lot
$249,800 Zestimate®
$147/sqft
$486/mo HOA
What's special
Tennis courtsAbundance of natural lightOpen conceptTwo large bedrooms
- 43 days
- 283
- 27
Zillow last checked:
Listing updated:
Listed by:
James J Singewald 763-213-9311,
RE/MAX Results
Source: NorthstarMLS as distributed by MLS GRID,MLS#: 7147617
Facts & features
Interior
Bedrooms & bathrooms
- Bedrooms: 2
- Bathrooms: 3
- Full bathrooms: 2
- 1/2 bathrooms: 1
Bedroom
- Level: Upper
- Area: 130 Square Feet
- Dimensions: 13x10
Bedroom 2
- Level: Upper
- Area: 110 Square Feet
- Dimensions: 11x10
Deck
- Level: Main
- Area: 108 Square Feet
- Dimensions: 18x6
Den
- Level: Lower
- Area: 90 Square Feet
- Dimensions: 10x9
Dining room
- Level: Main
- Area: 130 Square Feet
- Dimensions: 13x10
Kitchen
- Level: Main
- Area: 99 Square Feet
- Dimensions: 11x9
Living room
- Level: Main
- Area: 180 Square Feet
- Dimensions: 15x12
Loft
- Level: Upper
- Area: 110 Square Feet
- Dimensions: 11x10
Heating
- Forced Air
Cooling
- Central Air
Appliances
- Included: Dishwasher, Dryer, Microwave, Range, Refrigerator, Stainless Steel Appliance(s), Washer
- Laundry: Laundry Closet, Upper Level
Features
- Basement: None
- Number of fireplaces: 1
- Fireplace features: Gas, Living Room
Interior area
- Total structure area: 1,700
- Total interior livable area: 1,700 sqft
- Finished area above ground: 1,700
- Finished area below ground: 0
Video & virtual tour
Property
Parking
- Total spaces: 2
- Parking features: Attached, Asphalt
- Attached garage spaces: 2
Accessibility
- Accessibility features: None
Features
- Levels: More Than 2 Stories
- Patio & porch: Deck
- Has private pool: Yes
- Pool features: In Ground, Heated, Outdoor Pool, Shared
Lot
- Size: 8,450 Square Feet
Details
- Foundation area: 700
- Parcel number: 1903121240061
- Zoning description: Residential-Single Family
Construction
Type & style
- Home type: Townhouse
- Property subtype: (TH) Side x Side
- Attached to another structure: Yes
Condition
- New construction: No
- Year built: 2008
Utilities & green energy
- Gas: Natural Gas
- Sewer: City Sewer/Connected
- Water: City Water/Connected
Community & HOA
Community
- Subdivision: Cic 273
HOA
- Has HOA: Yes
- Amenities included: Other
- Services included: Maintenance Structure, Hazard Insurance, Lawn Care, Maintenance Grounds, Professional Mgmt, Sanitation, Sewer, Shared Amenities, Snow Removal, Water
- HOA fee: $486 monthly
- HOA name: Association MN
- HOA phone: 763-225-6400
Location
- Region: Hugo
Financial & listing details
- Price per square foot: $147/sqft
- Tax assessed value: $260,300
- Annual tax amount: $2,953
- Date on market: 9/21/2026
Estimated market value
$249,800
$237,000 - $262,000
$2,331/mo
Price history
| Date | Event | Price |
|---|---|---|
| 10/3/2026 | Price change | $249,900-2%$147/sqft |
Source:  NorthstarMLS as distributed by MLS GRID #7147617 Report a problem | ||
| 9/21/2026 | Listed for sale | $254,900+48.6%$150/sqft |
Source: NorthstarMLS as distributed by MLS GRID #7147617 Report a problem | ||
| 8/8/2017 | Sold | $171,500+0.9%$101/sqft |
Source: NorthstarMLS as distributed by MLS GRID #4829475 Report a problem | ||
| 6/20/2017 | Pending sale | $169,990$100/sqft |
Source: North Suburban #4829475 Report a problem | ||
| 6/17/2017 | Price change | $169,990-2.9%$100/sqft |
Source: North Suburban #4829475 Report a problem | ||
| 5/25/2017 | Pending sale | $175,000$103/sqft |
Source: North Suburban #4829475 Report a problem | ||
| 5/13/2017 | Listed for sale | $175,000+20.8%$103/sqft |
Source: Keller Williams Premier Realty #4829475 Report a problem | ||
| 5/8/2009 | Sold | $144,900$85/sqft |
Source: Public Record Report a problem | ||
Public tax history
| Year | Property taxes | Tax assessment |
|---|---|---|
| 2025 | $2,874 -7% | $237,200 -12.8% |
| 2024 | $3,090 +11% | $272,100 +13.2% |
| 2023 | $2,784 +11.6% | $240,400 +22.9% |
| 2022 | $2,494 +7.2% | $195,600 -8.4% |
| 2021 | $2,326 -1.1% | $213,600 +10% |
| 2020 | $2,352 | $194,200 |
| 2019 | $2,352 | $194,200 +11% |
| 2018 | $2,352 +23.9% | $174,900 +6.8% |
| 2017 | $1,898 +10.9% | $163,700 +12.6% |
| 2016 | $1,712 +6.7% | $145,400 +9.8% |
| 2015 | $1,604 | $132,400 +31.3% |
| 2013 | $1,604 +8.1% | $100,800 -1.4% |
| 2012 | $1,484 | $102,200 -10.1% |
| 2011 | $1,484 +6% | $113,700 -25.3% |
| 2010 | $1,400 +186.9% | $152,200 |
| 2009 | $488 | -- |
Find assessor info on the county website
Monthly payment
Est. payment
Payment breakdown
Explore the cost of this home by adjusting the details. Changes won't be saved.Climate risks
Neighborhood: 55038
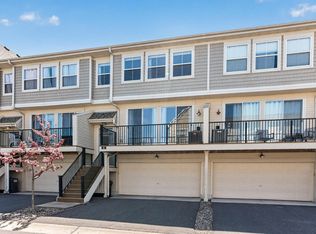

Similar homes
- $249,9002 bd3 ba1.6k sqft4605 Victor Path Unit 6, Hugo, MN 55038For Sale

 MLS ID #7143684, Jill Whisler, Real Broker, LLC. NorthstarMLS as distributed by MLS GRID
- $254,9002 bd3 ba1.6k sqft4353 Victor Path Unit 4, Hugo, MN 55038For Sale
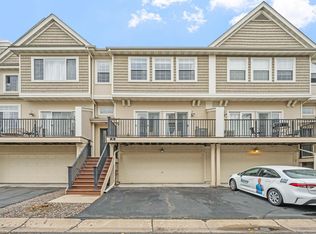 MLS ID #7142836, Richard C. Slachta, RE/MAX Professionals. NorthstarMLS as distributed by MLS GRID
- $--2 bd2 ba1.5k sqft13388 Europa Ct N, Hugo, MN 55038Auction
 Auction.com 2
- $270,0002 bd3 ba2k sqft4363 Victor Path Unit 3, Hugo, MN 55038For Sale
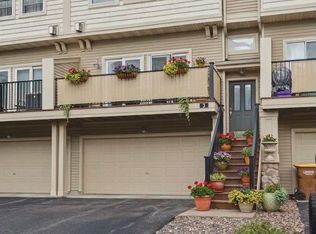 MLS ID #7161603, April Janes, eXp Realty. NorthstarMLS as distributed by MLS GRID
- $235,0002 bd2 ba1.4k sqft2045 Willow Cir, Centerville, MN 55038For SaleMLS ID #7168585, Rhonda Olson, Edina Realty, Inc.. NorthstarMLS as distributed by MLS GRID
- $250,0002 bd3 ba1.3k sqft15588 Emerald Dr N Unit 6, Hugo, MN 55038For SaleMLS ID #7120063, Angie Savageau, RE/MAX Advantage Plus. NorthstarMLS as distributed by MLS GRID
- $258,9003 bd2 ba1.5k sqft13435 Europa Ct N Unit 1, Hugo, MN 55038For SaleMLS ID #7161142, Roman J Cantu, eHouse Realty, Inc. NorthstarMLS as distributed by MLS GRID
- $300,0002 bd3 ba1.7k sqft4470 Rosemary Way Unit 8, Hugo, MN 55038For SaleMLS ID #7160126, Trenton J Hogg, Redfin Corporation. NorthstarMLS as distributed by MLS GRID
- $299,0003 bd3 ba1.7k sqft15648 Emerald Dr N Unit 4, Hugo, MN 55038For SaleMLS ID #7166398, Rosie Schueller, Rosie Schueller. NorthstarMLS as distributed by MLS GRID
- $282,9003 bd3 ba1.5k sqft4360 Empress Dr N Unit 4, Hugo, MN 55038For SaleMLS ID #7139050, Timothy Sheehan, Keller Williams Realty Integrity Lakes. NorthstarMLS as distributed by MLS GRID
- $285,0003 bd3 ba1.9k sqft15240 Fanning Dr N, Hugo, MN 55038For SaleMLS ID #7147365, Todd Kruse, eXp Realty. NorthstarMLS as distributed by MLS GRID
- $274,9002 bd2 ba1.7k sqft4919 132nd Way N, Hugo, MN 55038For SaleMLS ID #7130073, Deborah Heilig, Keller Williams Realty Integrity Lakes. NorthstarMLS as distributed by MLS GRID
- $215,0002 bd2 ba1.2k sqft4970 149th St N Unit 3, Hugo, MN 55038For SaleMLS ID #6651958, Brent Peterson, RE/MAX Results. NorthstarMLS as distributed by MLS GRID
- $284,9003 bd2 ba1.5k sqft5132 Farnham Dr N, Hugo, MN 55038For SaleMLS ID #7155222, Shara Schmidt, eXp Realty. NorthstarMLS as distributed by MLS GRID
- $295,0003 bd3 ba1.8k sqft15079 French Dr N, Hugo, MN 55038For SaleMLS ID #7140324, Tiffany Maser, Pemberton RE. NorthstarMLS as distributed by MLS GRID
- $289,5002 bd2 ba1.5k sqft15392 Farnham Ave N, Hugo, MN 55038For SaleMLS ID #7135980, Carol A March, Classic Lake Realty Inc. NorthstarMLS as distributed by MLS GRID
- $299,9004 bd3 ba1.9k sqft5142 French Dr, Hugo, MN 55038For SaleMLS ID #7158405, Daniel Sibinski, Keller Williams Classic Realty. NorthstarMLS as distributed by MLS GRID
- $185,0002 bd2 ba950 sqft4961 Emmit Dr Unit 3, Hugo, MN 55038For SaleMLS ID #7164223, Undreas William Schwantes, Meta Realty. NorthstarMLS as distributed by MLS GRID
- $369,5003 bd4 ba2.3k sqft14633 Victor Hugo Blvd N Unit 4, Hugo, MN 55038For SaleMLS ID #7148165, Ron S Karon, RE/MAX Results. NorthstarMLS as distributed by MLS GRID
