Welcome to your new home! Nestled within the highly sought after Victor Gardens community, this stunning townhome offers the perfect blend of comfort, style, and convenience. Boasting 2 bedrooms, a den, loft, 2.5 baths and a 2 car garage. As you step inside, you'll immediatley notice the open and airy layout that welcomes you with warmth and elegance. The main floor features a genereous living area with large sliding doors leading to a balcony. Kitchen is equipped with stainless steel appliances, large quartz island ideal for preparing meals or entertaining guests. A 1/2 bath completes the main living level. The 2nd level includes a primary suite with walk in closet, dual sinks, a 2nd bedroom, full bath, LG washer & dryer & a flexible loft space that can be used as a 2nd family room, play area or workout space. The lower level has a nice mud room area and a den. Victor Gardens offers a pool, clubhouse, gazebo with beautiful gardens, walking paths, parks & shops nearby!
Active
$255,000
4605 Victor Path Unit 6, Hugo, MN 55038
2beds
1,649sqft
(TH) Side x Side
Built in 2010
5,575 Square Feet Lot
$254,400 Zestimate®
$155/sqft
$450/mo HOA
What's special
Open and airy layoutLg washer and dryerWalking pathsDual sinksMud room areaGazebo with beautiful gardens
- 1 day
- 96
- 4
Zillow last checked:
Listing updated:
Listed by:
Jill Whisler 651-983-3957,
Real Broker, LLC
Source: NorthstarMLS as distributed by MLS GRID,MLS#: 7143684
Facts & features
Interior
Bedrooms & bathrooms
- Bedrooms: 2
- Bathrooms: 3
- Full bathrooms: 1
- 3/4 bathrooms: 1
- 1/2 bathrooms: 1
Bedroom
- Level: Upper
- Area: 130 Square Feet
- Dimensions: 13x10
Bedroom 2
- Level: Upper
- Area: 110 Square Feet
- Dimensions: 11x10
Deck
- Level: Upper
- Area: 108 Square Feet
- Dimensions: 18x6
Den
- Level: Main
- Area: 90 Square Feet
- Dimensions: 10x9
Dining room
- Level: Upper
- Area: 120 Square Feet
- Dimensions: 12x10
Kitchen
- Level: Upper
- Area: 120 Square Feet
- Dimensions: 12x10
Living room
- Level: Upper
- Area: 180 Square Feet
- Dimensions: 12x15
Loft
- Level: Upper
- Area: 110 Square Feet
- Dimensions: 11x10
Heating
- Forced Air
Cooling
- Central Air
Appliances
- Included: Dishwasher, Dryer, Range, Refrigerator, Washer
- Laundry: In Hall
Features
- Basement: None
- Has fireplace: No
Interior area
- Total structure area: 1,649
- Total interior livable area: 1,649 sqft
- Finished area above ground: 1,649
- Finished area below ground: 0
Property
Parking
- Total spaces: 2
- Parking features: Attached, Asphalt, Garage Door Opener, Tuckunder Garage
- Attached garage spaces: 2
- Has uncovered spaces: Yes
Accessibility
- Accessibility features: None
Features
- Levels: Two
- Stories: 2
- Patio & porch: Deck
Lot
- Size: 5,575 Square Feet
Details
- Foundation area: 704
- Parcel number: 1903121240091
- Zoning description: Residential-Single Family
Construction
Type & style
- Home type: Townhouse
- Property subtype: (TH) Side x Side
- Attached to another structure: Yes
Condition
- New construction: No
- Year built: 2010
Utilities & green energy
- Electric: Circuit Breakers
- Gas: Natural Gas
- Sewer: City Sewer/Connected
- Water: City Water/Connected
Community & HOA
Community
- Subdivision: Cic 273
HOA
- Has HOA: Yes
- Services included: Maintenance Structure, Hazard Insurance, Lawn Care, Maintenance Grounds, Professional Mgmt, Recreation Facility, Shared Amenities
- HOA fee: $450 monthly
- HOA name: Associa
- HOA phone: 763-225-6400
Location
- Region: Hugo
Financial & listing details
- Price per square foot: $155/sqft
- Tax assessed value: $256,700
- Annual tax amount: $2,937
- Date on market: 9/15/2026
- Cumulative days on market: 50 days
Estimated market value
$254,400
$242,000 - $267,000
$2,390/mo
Price history
| Date | Event | Price |
|---|---|---|
| 9/15/2026 | Listed for sale | $255,000+2.4%$155/sqft |
Source:  NorthstarMLS as distributed by MLS GRID #7143684 Report a problem NorthstarMLS as distributed by MLS GRID #7143684 Report a problem | ||
| 11/4/2025 | Listing removed | $249,000$151/sqft |
Source: NorthstarMLS as distributed by MLS GRID #6787182 Report a problem | ||
| 9/17/2025 | Listed for sale | $249,000-8.8%$151/sqft |
Source: NorthstarMLS as distributed by MLS GRID #6787182 Report a problem | ||
| 10/30/2023 | Listing removed | -- |
Source: Zillow Rentals Report a problem | ||
| 10/22/2023 | Listed for rent | $2,100$1/sqft |
Source: Zillow Rentals Report a problem | ||
| 10/22/2023 | Listing removed | -- |
Source: NorthstarMLS as distributed by MLS GRID #6450086 Report a problem | ||
| 10/19/2023 | Listed for sale | $273,000$166/sqft |
Source: NorthstarMLS as distributed by MLS GRID #6450086 Report a problem | ||
| 10/19/2023 | Listing removed | -- |
Source: NorthstarMLS as distributed by MLS GRID #6431396 Report a problem | ||
| 10/8/2023 | Price change | $273,000-1.4%$166/sqft |
Source: NorthstarMLS as distributed by MLS GRID #6431396 Report a problem | ||
| 9/21/2023 | Price change | $277,000-1.8%$168/sqft |
Source: NorthstarMLS as distributed by MLS GRID #6431396 Report a problem | ||
| 9/13/2023 | Listed for sale | $282,000+28.2%$171/sqft |
Source: NorthstarMLS as distributed by MLS GRID #6431396 Report a problem | ||
| 10/18/2019 | Sold | $220,000+0%$133/sqft |
Source: NorthstarMLS as distributed by MLS GRID #5295552 Report a problem | ||
| 10/2/2019 | Pending sale | $219,999$133/sqft |
Source: Keller Williams Premier Realty #5295552 Report a problem | ||
| 9/19/2019 | Listed for sale | $219,999+31%$133/sqft |
Source: Keller Williams Premier Realty #5295552 Report a problem | ||
| 7/19/2016 | Sold | $168,000+17.6%$102/sqft |
Source: Agent Provided Report a problem | ||
| 5/17/2010 | Sold | $142,900$87/sqft |
Source: Public Record Report a problem | ||
Public tax history
| Year | Property taxes | Tax assessment |
|---|---|---|
| 2025 | $2,828 -7.9% | $233,300 -13.7% |
| 2024 | $3,070 +11.2% | $270,200 +13.3% |
| 2023 | $2,762 +12.6% | $238,500 +24.1% |
| 2022 | $2,452 +7.3% | $192,200 -8.7% |
| 2021 | $2,286 -2.1% | $210,500 +9.1% |
| 2020 | $2,336 | $193,000 |
| 2019 | $2,336 | $193,000 +11% |
| 2018 | $2,336 +24% | $173,900 +6.9% |
| 2017 | $1,884 +11% | $162,600 +12.6% |
| 2016 | $1,698 +6.8% | $144,400 +10.1% |
| 2015 | $1,590 | $131,200 +31.6% |
| 2013 | $1,590 +8.2% | $99,700 -1.4% |
| 2012 | $1,470 | $101,100 -10.1% |
| 2011 | $1,470 | $112,500 |
Find assessor info on the county website
Monthly payment
Est. payment
Payment breakdown
Explore the cost of this home by adjusting the details. Changes won't be saved.Climate risks
Neighborhood: 55038
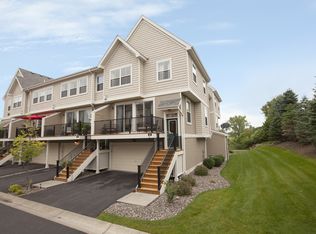
Similar homes
- $249,9002 bd2 ba1.3k sqft4920 149th St N Unit 3, Hugo, MN 55038For Sale
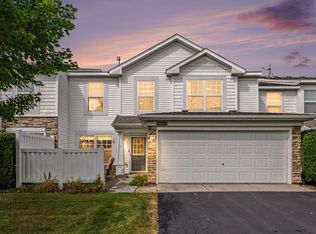
 MLS ID #7131853, Kenneth Alger, EXIT Realty Springside. NorthstarMLS as distributed by MLS GRID
 - $299,9003 bd3 ba1.7k sqft4360 Empress Dr N Unit 1, Hugo, MN 55038For Sale
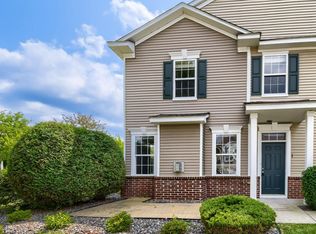 MLS ID #7109280, Trip Schultz, RE/MAX Synergy. NorthstarMLS as distributed by MLS GRID
 - $299,9003 bd2 ba1.5k sqft5193 Farnham Dr N, Hugo, MN 55038For Sale
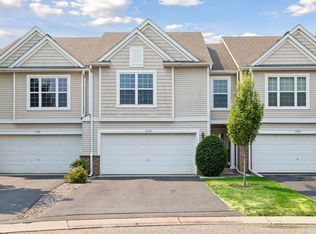 MLS ID #7121770, Eda Rivers, Compass. NorthstarMLS as distributed by MLS GRID
 - $369,5003 bd4 ba2.3k sqft14633 Victor Hugo Blvd N Unit 4, Hugo, MN 55038For Sale
 MLS ID #7097024, Ron S Karon, RE/MAX Results. NorthstarMLS as distributed by MLS GRID
 - $259,0002 bd2 ba1.5k sqft6421 Lakota Trl, Lino Lakes, MN 55014For SaleMLS ID #7140917, Marcus Johannes, Coldwell Banker Realty. NorthstarMLS as distributed by MLS GRID
- $295,0003 bd2 ba1.6k sqft13049 Europa Trail Way N Unit D, Hugo, MN 55038For SaleMLS ID #7116459, Kris Lindahl, Kris Lindahl Real Estate. NorthstarMLS as distributed by MLS GRID
- $255,0002 bd2 ba1.4k sqft750 Maple Hills Dr APT B, Maplewood, MN 55117For SaleMLS ID #7132913, Mervin Miller, Edina Realty, Inc.. NorthstarMLS as distributed by MLS GRID
- $259,9002 bd2 ba1.2k sqft1251 Birch Ct, White Bear Lake, MN 55110For SaleMLS ID #7140157, Reidell Estey & Associates – Marti Estey, RE/MAX Results. NorthstarMLS as distributed by MLS GRID
- $250,0002 bd3 ba1.5k sqft1070 Grandview Ct NE APT 304, Columbia Heights, MN 55421For SaleMLS ID #7144155, Bethany Nelson, Keller Williams Premier Realty Lake Minnetonka. NorthstarMLS as distributed by MLS GRID
- $260,0002 bd2 ba1.3k sqft1302 123rd Dr NE, Blaine, MN 55434For SaleMLS ID #7142607, Rodney Schimmel, Weichert, Realtors-Integrity. NorthstarMLS as distributed by MLS GRID
- $267,0003 bd3 ba1.5k sqft1586 Woodlynn Ave Unit 2, Saint Paul, MN 55109For SaleMLS ID #7135850, Laurie A. Dick, Real Broker, LLC. NorthstarMLS as distributed by MLS GRID
- $285,0003 bd2 ba1.5k sqft537 Woodduck Dr Unit F, Woodbury, MN 55125For SaleMLS ID #7105510, Katie House, EXP Realty, LLC. NorthstarMLS as distributed by MLS GRID
- $285,0002 bd2 ba1.5k sqft1711 Elm St, White Bear Lake, MN 55110For SaleMLS ID #7140853, Bradley Adam, Fathom Realty MN, LLC. NorthstarMLS as distributed by MLS GRID
- $284,9002 bd2 ba1.5k sqft3033 Chamberlain St N #4, Maplewood, MN 55109For SaleMLS ID #7118523, Joseph Weinzetl, SODL. NorthstarMLS as distributed by MLS GRID
- $296,0003 bd3 ba1.5k sqft7803 Oak Ct, Lino Lakes, MN 55014For SaleMLS ID #7139838, Tim Schepers, Park Street Realty, LLC. NorthstarMLS as distributed by MLS GRID
- $289,5003 bd3 ba1.6k sqft1611 Woodlynn Ave Unit 3, Saint Paul, MN 55109For SaleMLS ID #7116324, Patrick B. Corbett, Strata Real Estate Resources. NorthstarMLS as distributed by MLS GRID
- $260,0002 bd2 ba1.3k sqft21203 Pinto Pl, Forest Lake, MN 55025For SaleMLS ID #7075890, Joe Lindeberg, eXp Realty. NorthstarMLS as distributed by MLS GRID
- $239,9002 bd2 ba1.1k sqft8706 Quarry Ridge Ln Unit G, Woodbury, MN 55125For SaleMLS ID #7134622, The Snyder Team, eXp Realty. NorthstarMLS as distributed by MLS GRID
- $275,0003 bd3 ba1.7k sqft1289 County Road D Cir E #A, Maplewood, MN 55109For SaleMLS ID #7126377, James Sanchez, GRI, White Bear Lake Realty. NorthstarMLS as distributed by MLS GRID
- $290,0002 bd3 ba1.7k sqft798 Cedar St #2, Saint Paul, MN 55103For SaleMLS ID #7120622, Luke Carlson, Pemberton RE. NorthstarMLS as distributed by MLS GRID
