Welcome home to this beautifully maintained townhome in a prime Maplewood location! Step inside to an open and inviting main level filled with natural light, soaring ceilings, and a cozy gas fireplace that creates the perfect gathering space. The kitchen features stainless steel appliances, a breakfast bar for casual dining, and an adjoining dining area that's ideal for everyday meals or entertaining guests.
Upstairs, the spacious primary bedroom offers a walk-in closet, while the second bedroom provides flexibility for guests, a home office, or a workout room. The upper-level loft adds even more versatile living space and is perfect for a media room, study area, or playroom.
Enjoy low maintenance living with convenient access to everything the Twin Cities have to offer. Located just minutes from major highways, shopping, restaurants, healthcare facilities, and outdoor recreation, including the Bruce Vento and Gateway State Trails, this home combines comfort, convenience, and an outstanding location. Whether you're a first-time buyer, downsizing, or simply looking for a move-in ready home, this townhome is one you won't want to miss!
Active
$284,900
3033 Chamberlain St N #4, Maplewood, MN 55109
2beds
1,581sqft
(TH) Side x Side
Built in 2005
0.52 Acres Lot
$281,400 Zestimate®
$180/sqft
$438/mo HOA
What's special
Cozy gas fireplaceSoaring ceilingsFilled with natural lightSpacious primary bedroomWalk-in closet
- 71 days
- 124
- 8
Zillow last checked:
Listing updated:
Listed by:
Joseph Weinzetl 763-772-7898,
SODL
Source: NorthstarMLS as distributed by MLS GRID,MLS#: 7118523
Facts & features
Interior
Bedrooms & bathrooms
- Bedrooms: 2
- Bathrooms: 2
- Full bathrooms: 1
- 1/2 bathrooms: 1
Bedroom
- Level: Upper
- Area: 336 Square Feet
- Dimensions: 16 X 21
Bedroom 2
- Level: Upper
- Area: 165 Square Feet
- Dimensions: 11 X 15
Dining room
- Level: Main
- Area: 150 Square Feet
- Dimensions: 15 X 10
Kitchen
- Level: Main
- Area: 156 Square Feet
- Dimensions: 13 X 12
Laundry
- Level: Upper
- Area: 30 Square Feet
- Dimensions: 6 X 5
Living room
- Level: Main
- Area: 306 Square Feet
- Dimensions: 18 X 17
Loft
- Level: Upper
- Area: 252 Square Feet
- Dimensions: 14 X 18
Walk in closet
- Level: Upper
- Area: 49 Square Feet
- Dimensions: 7 X 7
Heating
- Forced Air
Cooling
- Central Air
Appliances
- Included: Dishwasher, Dryer, Microwave, Range, Refrigerator, Washer, Water Softener Owned
Features
- Basement: None
- Number of fireplaces: 1
- Fireplace features: Gas, Living Room
Interior area
- Total structure area: 1,581
- Total interior livable area: 1,581 sqft
- Finished area above ground: 1,581
- Finished area below ground: 0
Video & virtual tour
Property
Parking
- Total spaces: 2
- Parking features: Attached, Asphalt
- Attached garage spaces: 2
- Details: Garage Dimensions (18 X 19), Garage Door Width (16)
Accessibility
- Accessibility features: None
Features
- Levels: Two
- Stories: 2
- Patio & porch: Front Porch
Lot
- Size: 0.52 Acres
Details
- Foundation area: 718
- Parcel number: 032922120206
- Zoning description: Residential-Multi-Family
Construction
Type & style
- Home type: Townhouse
- Property subtype: (TH) Side x Side
- Attached to another structure: Yes
Materials
- Roof: Asphalt,Pitched
Condition
- New construction: No
- Year built: 2005
Utilities & green energy
- Gas: Natural Gas
- Sewer: City Sewer/Connected
- Water: City Water/Connected
Community & HOA
Community
- Subdivision: Cic 590 Heritage Square Condo
HOA
- Has HOA: Yes
- Services included: Maintenance Structure, Hazard Insurance, Lawn Care, Maintenance Grounds, Professional Mgmt, Sanitation, Sewer, Snow Removal, Water
- HOA fee: $438 monthly
- HOA name: Compass Management
- HOA phone: 612-888-4710
Location
- Region: Maplewood
Financial & listing details
- Price per square foot: $180/sqft
- Tax assessed value: $278,700
- Annual tax amount: $4,110
- Date on market: 7/31/2026
- Cumulative days on market: 46 days
- Road surface type: Paved
Estimated market value
$281,400
$267,000 - $295,000
$1,992/mo
Price history
| Date | Event | Price |
|---|---|---|
| 7/31/2026 | Listed for sale | $284,900+5.5%$180/sqft |
Source:  NorthstarMLS as distributed by MLS GRID #7118523 Report a problem NorthstarMLS as distributed by MLS GRID #7118523 Report a problem | ||
| 9/1/2023 | Sold | $270,000+3.8%$171/sqft |
Source: NorthstarMLS as distributed by MLS GRID #6384707 Report a problem | ||
| 8/4/2023 | Pending sale | $260,000$164/sqft |
Source: NorthstarMLS as distributed by MLS GRID #6384707 Report a problem | ||
| 7/24/2023 | Listing removed | -- |
Source: NorthstarMLS as distributed by MLS GRID #6384707 Report a problem | ||
| 7/21/2023 | Listed for sale | $260,000+23.8%$164/sqft |
Source: NorthstarMLS as distributed by MLS GRID #6384707 Report a problem | ||
| 8/31/2018 | Listing removed | $210,000$133/sqft |
Source: Keller Williams Classic Realty #4988754 Report a problem | ||
| 8/15/2018 | Pending sale | $210,000$133/sqft |
Source: Keller Williams Classic Realty #4988754 Report a problem | ||
| 8/4/2018 | Price change | $210,000-0.2%$133/sqft |
Source: Keller Williams Classic Realty #4988754 Report a problem | ||
| 6/26/2018 | Listed for sale | $210,500+55.9%$133/sqft |
Source: Owner Report a problem | ||
| 3/8/2011 | Sold | $135,000-3.5%$85/sqft |
Source: Public Record Report a problem | ||
| 1/1/2011 | Price change | $139,900-2.2%$88/sqft |
Source: Perpetual REG LLC #3943904 Report a problem | ||
| 9/18/2010 | Listed for sale | $143,000$90/sqft |
Source: RealBird #3943904 Report a problem | ||
| 7/17/2010 | Listing removed | $143,000$90/sqft |
Source: Keller Williams Premier Realty North Suburban #3943904 Report a problem | ||
| 7/3/2010 | Listed for sale | $143,000-41.5%$90/sqft |
Source: Keller Williams Premier Realty North Suburban #3943904 Report a problem | ||
| 2/24/2006 | Sold | $244,555+10.7%$155/sqft |
Source: Public Record Report a problem | ||
| 7/23/2005 | Sold | $220,900$140/sqft |
Source: Agent Provided Report a problem | ||
Public tax history
| Year | Property taxes | Tax assessment |
|---|---|---|
| 2026 | $4,110 +8% | $278,700 |
| 2025 | $3,806 +1% | $278,700 +3.6% |
| 2024 | $3,770 +1.6% | $268,900 -2.3% |
| 2023 | $3,712 +24% | $275,300 -0.3% |
| 2022 | $2,994 +3.5% | $276,100 +28.4% |
| 2021 | $2,894 -0.2% | $215,000 +1.1% |
| 2020 | $2,900 -0.5% | $212,600 +11.8% |
| 2019 | $2,914 | $190,100 |
| 2018 | $2,914 | $190,100 +4.6% |
| 2017 | $2,914 | $181,700 |
| 2016 | $2,914 +9.1% | -- |
| 2015 | $2,670 +4.3% | $158,300 |
| 2014 | $2,560 +7.1% | -- |
| 2013 | $2,390 -4.6% | -- |
| 2012 | $2,504 +15.6% | -- |
| 2011 | $2,166 | -- |
| 2010 | -- | -- |
| 2009 | $2,494 +2.9% | -- |
| 2008 | $2,424 +16.2% | -- |
| 2007 | $2,086 +3060.6% | -- |
| 2006 | $66 | -- |
Find assessor info on the county website
Monthly payment
Est. payment
Payment breakdown
Explore the cost of this home by adjusting the details. Changes won't be saved.Climate risks
Neighborhood: Hazelwood
- $288,9003 bd3 ba1.9k sqft3033 Chamberlain St N #1, Maplewood, MN 55109Off Market

- $274,6003 bd3 ba1.6k sqft3033 Chamberlain St N #2, Maplewood, MN 55109Off Market

- $259,4003 bd3 ba1.6k sqft3033 Chamberlain St N #3, Maplewood, MN 55109Off Market

- $282,0003 bd2 ba1.7k sqft3033 Chamberlain St N #5, Maplewood, MN 55109Off Market
Similar homes
- $267,0003 bd3 ba1.5k sqft1586 Woodlynn Ave Unit 2, Saint Paul, MN 55109For Sale
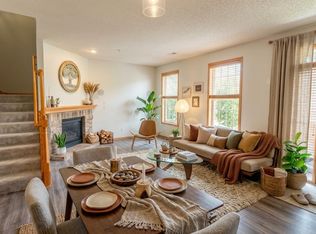
 MLS ID #7135850, Laurie A. Dick, Real Broker, LLC. NorthstarMLS as distributed by MLS GRID
 - $274,9002 bd2 ba1.6k sqft1240 County Road D E Unit 3, Maplewood, MN 55109For Sale
 MLS ID #7150331, Sarah Hartstein, Coldwell Banker Realty. NorthstarMLS as distributed by MLS GRID
 - $234,9002 bd2 ba1.1k sqft1602 Woodlynn Ave Unit 2, Saint Paul, MN 55109For Sale
 MLS ID #7142678, Daniel G Dietl, BRIX Real Estate. NorthstarMLS as distributed by MLS GRID
 - $265,0002 bd2 ba1.3k sqft1256 County Road D E APT 101, Maplewood, MN 55109For Sale
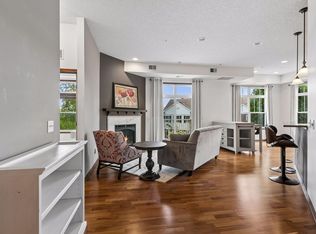 MLS ID #7096764, Lindsay Bacigalupo, Engel & Volkers Minneapolis. NorthstarMLS as distributed by MLS GRID
 - $229,0002 bd2 ba1.1k sqft1610 Woodlynn Ave Unit 3, Saint Paul, MN 55109For SaleMLS ID #7146937, Malee Vang, Engel & Volkers Minneapolis. NorthstarMLS as distributed by MLS GRID
- $285,0002 bd2 ba1.6k sqft1757 Elm St, White Bear Lake, MN 55110For SaleMLS ID #7149850, Yvonne Hanson, RE/MAX Results. NorthstarMLS as distributed by MLS GRID
- $370,0004 bd4 ba2.3k sqft1691 Village Trl E Unit 7, Maplewood, MN 55109For SaleMLS ID #7087557, Peter Hiller, Keller Williams Integrity Realty. NorthstarMLS as distributed by MLS GRID
- $250,0002 bd3 ba1.7k sqft798 Cedar St #2, Saint Paul, MN 55103For SaleMLS ID #7148982, Luke Carlson, Pemberton RE. NorthstarMLS as distributed by MLS GRID
- $265,0002 bd2 ba1.4k sqft59 Landau Alcove, Woodbury, MN 55125For SaleMLS ID #7146571, Housley Homes, Keller Williams Premier Realty. NorthstarMLS as distributed by MLS GRID
- $259,9002 bd2 ba1.2k sqft1251 Birch Ct, White Bear Lake, MN 55110For SaleMLS ID #7140157, Reidell Estey & Associates – Marti Estey, RE/MAX Results. NorthstarMLS as distributed by MLS GRID
- $315,0002 bd3 ba1.6k sqft1208 Timber Way, Stillwater, MN 55082For SaleMLS ID #7114544, Colin Burkholder, Pemberton RE. NorthstarMLS as distributed by MLS GRID
- $284,9003 bd3 ba1.5k sqft1072 Henslow Ave N, Oakdale, MN 55128For SaleMLS ID #7112036, Barry M Leaon, Pederson Realty Inc. NorthstarMLS as distributed by MLS GRID
- $350,0002 bd3 ba1.9k sqft1880 Shady Beach Ave, Roseville, MN 55113For SaleMLS ID #7157148, Emily Olson, Redfin Corporation. NorthstarMLS as distributed by MLS GRID
- $252,0002 bd2 ba1.3k sqft13457 Europa Ct N Unit 3, Hugo, MN 55038For SaleMLS ID #7142385, Thomas Wesley, Bridge Realty, LLC. NorthstarMLS as distributed by MLS GRID
- $265,0002 bd2 ba1.6k sqft3027 Juniper Ln Unit E, Saint Paul, MN 55125For SaleMLS ID #7140303, Garrett Olson, Edina Realty, Inc.. NorthstarMLS as distributed by MLS GRID
- $254,5002 bd2 ba1.4k sqft1088 Lovell Ave W, Roseville, MN 55113For SaleMLS ID #7131760, Micheal S. VanGrinsven, RE/MAX Professionals. NorthstarMLS as distributed by MLS GRID
- $309,9003 bd3 ba2k sqft2735 Century Ct, White Bear Lake, MN 55110For SaleMLS ID #7107379, Danielle Gimbel, Keller Williams Premier Realty Lake Minnetonka. NorthstarMLS as distributed by MLS GRID
- $287,4003 bd3 ba1.5k sqft7606 11th St N, Oakdale, MN 55128For SaleMLS ID #7091342, Dustin M Anderson, Edina Realty, Inc.. NorthstarMLS as distributed by MLS GRID
- $285,0002 bd2 ba1.5k sqft1899 Wildflower Ct, Shoreview, MN 55126For SaleMLS ID #7147064, Maura Brickles, Bridge Realty, LLC. NorthstarMLS as distributed by MLS GRID
- $300,0003 bd4 ba1.9k sqft611 Whitall St, Saint Paul, MN 55130For SaleMLS ID #7143790, Tim Sheetz, CRS, CLHMS, RE/MAX Results. NorthstarMLS as distributed by MLS GRID
