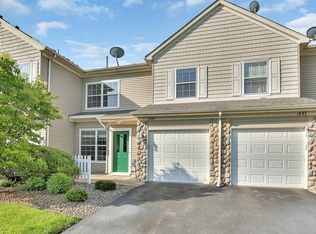
Welcome home to effortless living in the heart of Shoreview! Located in the highly sought-after Mounds View School District, this beautifully maintained townhome offers the perfect blend of comfort, convenience, and community.
Inside, you’ll find a bright, clean, move-in-ready space featuring two spacious bedrooms on the upper level. The primary bedroom is thoughtfully designed to walk-through to the full bath. Pride of ownership shines throughout, making this a truly turnkey opportunity for its next owner.
The attached two-stall garage provides plenty of room for parking and storage, while the low-maintenance lifestyle gives you more time to enjoy everything the neighborhood has to offer. Step outside to a welcoming community filled with neighbors of all ages, complete with nearby playgrounds, baseball fields, and miles of scenic regional paved trails perfect for walking, biking, and enjoying Minnesota’s beautiful seasons.
Whether you’re a first-time buyer, downsizing, or simply looking for a home that’s ready for you from day one, this Shoreview gem checks all the boxes. Come see it in person, book your showing today!
Pending
Price cut: $10.9K (9/18)
$285,000
1899 Wildflower Ct, Shoreview, MN 55126
2beds
1,585sqft
(TH) Side x Side
Built in 2000
1,306 Square Feet Lot
$-- Zestimate®
$180/sqft
$360/mo HOA
What's special
- 31 days
- 501
- 23
Likely to sell faster than
Zillow last checked:
Listing updated:
Listed by:
Maura Brickles 651-285-6304,
Bridge Realty, LLC
Source: NorthstarMLS as distributed by MLS GRID,MLS#: 7147064
Facts & features
Interior
Bedrooms & bathrooms
- Bedrooms: 2
- Bathrooms: 2
- Full bathrooms: 1
- 1/2 bathrooms: 1
Bedroom
- Level: Upper
- Area: 195 Square Feet
- Dimensions: 15x13
Bedroom 2
- Level: Upper
- Area: 143 Square Feet
- Dimensions: 13x11
Dining room
- Level: Main
- Area: 169 Square Feet
- Dimensions: 13x13
Family room
- Level: Upper
- Area: 153 Square Feet
- Dimensions: 17x9
Kitchen
- Level: Main
- Area: 195 Square Feet
- Dimensions: 15x13
Living room
- Level: Main
- Area: 208 Square Feet
- Dimensions: 16x13
Patio
- Level: Main
- Area: 81 Square Feet
- Dimensions: 9x9
Heating
- Forced Air
Cooling
- Central Air
Appliances
- Included: Dishwasher, Disposal, Dryer, Gas Water Heater, Microwave, Range, Refrigerator, Washer, Water Softener Owned
- Laundry: Laundry Closet, Upper Level
Features
- Basement: None
- Has fireplace: No
Interior area
- Total structure area: 1,585
- Total interior livable area: 1,585 sqft
- Finished area above ground: 1,585
- Finished area below ground: 0
Video & virtual tour
Property
Parking
- Total spaces: 2
- Parking features: Attached, Asphalt
- Attached garage spaces: 2
Accessibility
- Accessibility features: None
Features
- Levels: Two
- Stories: 2
- Patio & porch: Patio
- Pool features: None
Lot
- Size: 1,306 Square Feet
- Dimensions: 67 x 219 x 197 x 129 x 221
Details
- Foundation area: 1054
- Parcel number: 043023210042
- Zoning description: Residential-Single Family
Construction
Type & style
- Home type: Townhouse
- Property subtype: (TH) Side x Side
- Attached to another structure: Yes
Materials
- Block
Condition
- New construction: No
- Year built: 2000
Utilities & green energy
- Electric: Circuit Breakers, 100 Amp Service
- Gas: Natural Gas
- Sewer: City Sewer/Connected
- Water: City Water/Connected
Community & HOA
Community
- Subdivision: Cic 379 Vilge At Rice Creek
HOA
- Has HOA: Yes
- Services included: Hazard Insurance, Lawn Care, Maintenance Grounds, Professional Mgmt, Sanitation, Shared Amenities, Snow Removal
- HOA fee: $360 monthly
- HOA name: First Service Residential
- HOA phone: 952-277-2700
Location
- Region: Shoreview
Financial & listing details
- Price per square foot: $180/sqft
- Tax assessed value: $271,400
- Annual tax amount: $3,632
- Date on market: 9/18/2026
- Cumulative days on market: 70 days
Estimated market value
Not available
Estimated sales range
Not available
Not available
Price history
| Date | Event | Price |
|---|---|---|
| 10/14/2026 | Pending sale | $285,000$180/sqft |
Source:  NorthstarMLS as distributed by MLS GRID #7147064 Report a problem NorthstarMLS as distributed by MLS GRID #7147064 Report a problem | ||
| 9/18/2026 | Price change | $285,000-3.7%$180/sqft |
Source: NorthstarMLS as distributed by MLS GRID #7147064 Report a problem | ||
| 8/12/2026 | Listed for sale | $295,900+7.6%$187/sqft |
Source: NorthstarMLS as distributed by MLS GRID #7121685 Report a problem | ||
| 11/18/2023 | Listing removed | $275,000+3.8%$174/sqft |
Source: NorthstarMLS as distributed by MLS GRID #6257222 Report a problem | ||
| 11/16/2022 | Sold | $265,000-3.6%$167/sqft |
Source: NorthstarMLS as distributed by MLS GRID #6257222 Report a problem | ||
| 11/7/2022 | Pending sale | $275,000$174/sqft |
Source: NorthstarMLS as distributed by MLS GRID #6257222 Report a problem | ||
| 9/22/2022 | Listed for sale | $275,000+37.5%$174/sqft |
Source: NorthstarMLS as distributed by MLS GRID #6257222 Report a problem | ||
| 11/16/2004 | Sold | $200,000+33.2%$126/sqft |
Source: Public Record Report a problem | ||
| 2/7/2001 | Sold | $150,200$95/sqft |
Source: Public Record Report a problem | ||
Public tax history
| Year | Property taxes | Tax assessment |
|---|---|---|
| 2026 | $3,742 +9.3% | $271,400 -3% |
| 2025 | $3,424 +2.4% | $279,800 +2.4% |
| 2024 | $3,344 +4.6% | $273,300 +3% |
| 2023 | $3,198 +11.3% | $265,400 +2% |
| 2022 | $2,874 +2.6% | $260,300 +21.6% |
| 2021 | $2,800 -4.8% | $214,000 +0.4% |
| 2020 | $2,942 +29% | $213,100 +15% |
| 2019 | $2,280 | $185,300 |
| 2018 | $2,280 +42.7% | $185,300 +5% |
| 2017 | $1,598 | $176,500 |
| 2016 | $1,598 -30.8% | -- |
| 2015 | $2,308 +10.4% | $167,600 |
| 2014 | $2,090 +4.4% | -- |
| 2013 | $2,002 -8.8% | -- |
| 2012 | $2,196 +3.9% | -- |
| 2011 | $2,114 | -- |
| 2010 | -- | -- |
| 2009 | $2,172 -0.9% | -- |
| 2008 | $2,192 -4.2% | -- |
| 2007 | $2,288 +9.9% | -- |
| 2006 | $2,082 +15.4% | -- |
| 2005 | $1,804 +9.1% | -- |
| 2004 | $1,654 +22.2% | -- |
| 2003 | $1,354 +4.5% | -- |
| 2002 | $1,296 +812.7% | -- |
| 2001 | $142 | -- |
Find assessor info on the county website
Monthly payment
Est. payment
Payment breakdown
Explore the cost of this home by adjusting the details. Changes won't be saved.Climate risks
Neighborhood: 55126

Similar homes
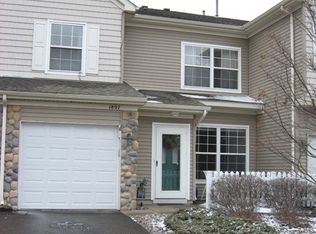
- $239,9002 bd2 ba1.1k sqft1947 Bluestem Ln, Shoreview, MN 55126For Sale

 MLS ID #7101915, Thomas Strelow, JPS Pro Realty. NorthstarMLS as distributed by MLS GRID
 - $264,9002 bd2 ba1.6k sqft10751 Redwood St NW, Coon Rapids, MN 55433For Sale
 MLS ID #7162262, Andrew E Marceau, Twin Cities Real Estate Group. NorthstarMLS as distributed by MLS GRID
 - $235,0002 bd1 ba1.4k sqft4068 Wilshire Cir #43, Shoreview, MN 55126For Sale
 MLS ID #7145340, Amy C. Piccott, Counselor Realty, Inc. NorthstarMLS as distributed by MLS GRID
 - $284,9002 bd3 ba1.7k sqft11226 Baltimore St NE Unit H, Blaine, MN 55449For Sale
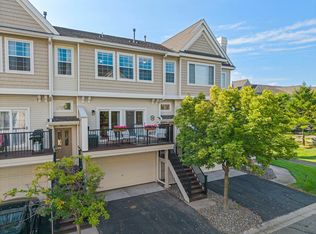 MLS ID #7144649, Lisa A. Lindholm, Keller Williams Premier Realty. NorthstarMLS as distributed by MLS GRID
 - $255,0002 bd1 ba1.2k sqft5965 Wedgewood Ln N Unit 55, Plymouth, MN 55446For SaleMLS ID #7161389, The Nick Johnson Group, Keller Williams Classic Rlty NW. NorthstarMLS as distributed by MLS GRID
- $399,9002 bd2 ba1.9k sqft5611 Dunlap Ave N, Saint Paul, MN 55126For SaleMLS ID #7142905, Marc S Kurtz, Lakes Sotheby's International Realty. NorthstarMLS as distributed by MLS GRID
- $255,0002 bd2 ba1.5k sqft6421 Lakota Trl, Lino Lakes, MN 55014For SaleMLS ID #7140917, Marcus Johannes, Coldwell Banker Realty. NorthstarMLS as distributed by MLS GRID
- $289,9003 bd2 ba1.6k sqft12246 Johnson St NE, Blaine, MN 55434For SaleMLS ID #7146359, Richard W Bandimere, Keller Williams Classic Realty. NorthstarMLS as distributed by MLS GRID
- $284,9002 bd2 ba1.3k sqft6543 Riverwood Ln, Brooklyn Center, MN 55430For SaleMLS ID #7066334, Sandy Erickson Real Estate Team, RE/MAX Results. NorthstarMLS as distributed by MLS GRID
- $285,0002 bd2 ba1.6k sqft1757 Elm St, White Bear Lake, MN 55110For SaleMLS ID #7149850, Yvonne Hanson, RE/MAX Results. NorthstarMLS as distributed by MLS GRID
- $282,0002 bd2 ba1.2k sqft11521 Poppy St NW, Coon Rapids, MN 55433For SaleMLS ID #7158119, Lisa Ash, CRS, CDPE, SRES, Keller Williams Integrity NW. NorthstarMLS as distributed by MLS GRID
- $274,9002 bd2 ba1.7k sqft4919 132nd Way N, Hugo, MN 55038For SaleMLS ID #7130073, Deborah Heilig, Keller Williams Realty Integrity Lakes. NorthstarMLS as distributed by MLS GRID
- $309,0003 bd2 ba2.1k sqft615 1st Ave NW, Osseo, MN 55369For SaleMLS ID #7159497, Abby Schannauer, Keller Williams Classic Rlty NW. NorthstarMLS as distributed by MLS GRID
- $296,0003 bd3 ba1.5k sqft7803 Oak Ct, Lino Lakes, MN 55014For SaleMLS ID #7139838, Tim Schepers, Park Street Realty, LLC. NorthstarMLS as distributed by MLS GRID
- $259,9002 bd1 ba1.2k sqft12795 Ulysses Cir NE, Blaine, MN 55434For SaleMLS ID #7155986, Jane M. Chars, Edina Realty, Inc.. NorthstarMLS as distributed by MLS GRID
- $275,0002 bd2 ba1.6k sqft9617 Alvarado Ln N, Maple Grove, MN 55311For SaleMLS ID #7141364, Lindsey Hasford, Edina Realty, Inc.. NorthstarMLS as distributed by MLS GRID
- $252,0002 bd1 ba1.2k sqft9966 Fillmore St NE, Blaine, MN 55434For SaleMLS ID #7120248, Kerby & Cristina Real Estate Experts, RE/MAX Results. NorthstarMLS as distributed by MLS GRID
- $325,0003 bd2 ba1.2k sqft4071 99th Ave NE, Blaine, MN 55014For SaleMLS ID #7155954, Nick Weis, RE/MAX Results. NorthstarMLS as distributed by MLS GRID
- $315,0003 bd3 ba1.5k sqft797 Parkside Ln NE, Columbia Heights, MN 55421For SaleMLS ID #7143063, Jerome S Moscowitz, RE/MAX Results. NorthstarMLS as distributed by MLS GRID
- $265,0002 bd2 ba1.6k sqft11845 85th Pl N, Maple Grove, MN 55369For SaleMLS ID #7125710, Jie Xu, Bridge Realty, LLC. NorthstarMLS as distributed by MLS GRID
