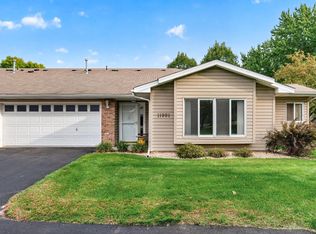
Move-In Ready Single-Level End-Unit Townhome!
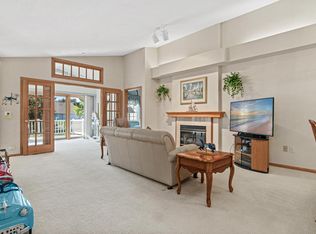
Enjoy easy one-level living in this inviting end-unit townhome featuring two spacious bedrooms, a private primary suite with a full bath and walk-in closet, plus a second ¾ bath. Inside, you'll love the generous room sizes, abundant natural light, vaulted living room ceilings, and spacious kitchen and dining area—perfect for everyday living and entertaining. Step directly from the main level onto your patio and discover a private backyard oasis surrounded by mature trees.
Thoughtful updates include fresh paint, newer flooring, stainless steel appliances (2023), a furnace (2019), a 50-gallon water heater, and a walk-in tub installed in 2021 at a cost of $21,000. Dryer vent cleaning was completed in 2024. Convenient guest parking steps away makes hosting friends and family a breeze. Ideally located near public transit, light rail, restaurants, parks, golf courses, and local breweries, this home offers comfort, convenience, and a wonderful lifestyle. Lovingly maintained by sellers who are sad to leave, this special home is move-in ready for its next chapter. Effortless main level living in an established Coon Rapids neighborhood. Come see all it has to offer!
Active
$282,000
11521 Poppy St NW, Coon Rapids, MN 55433
2beds
1,280sqft
(TH) Side x Side
Built in 1998
5,227 Square Feet Lot
$279,500 Zestimate®
$220/sqft
$470/mo HOA
What's special
- 5 days
- 223
- 4
Zillow last checked:
Listing updated:
Listed by:
Lisa Ash, CRS, CDPE, SRES 612-701-8368,
Keller Williams Integrity NW
Source: NorthstarMLS as distributed by MLS GRID,MLS#: 7158119
Facts & features
Interior
Bedrooms & bathrooms
- Bedrooms: 2
- Bathrooms: 2
- Full bathrooms: 1
- 3/4 bathrooms: 1
Bedroom
- Level: Main
- Area: 165 Square Feet
- Dimensions: 15x11
Bedroom 2
- Level: Main
- Area: 110 Square Feet
- Dimensions: 11x10
Primary bathroom
- Level: Main
- Area: 55 Square Feet
- Dimensions: 11x5
Dining room
- Level: Main
- Area: 247 Square Feet
- Dimensions: 19x13
Foyer
- Level: Main
- Area: 75 Square Feet
- Dimensions: 15x5
Kitchen
- Level: Main
- Area: 234 Square Feet
- Dimensions: 18x13
Laundry
- Level: Main
- Area: 72 Square Feet
- Dimensions: 12x6
Living room
- Level: Main
- Area: 234 Square Feet
- Dimensions: 18x13
Patio
- Level: Main
- Area: 80 Square Feet
- Dimensions: 10x8
Heating
- Forced Air
Cooling
- Central Air
Appliances
- Included: Dishwasher, Dryer, Humidifier, Gas Water Heater, Microwave, Range, Refrigerator, Stainless Steel Appliance(s), Washer
- Laundry: Electric Dryer Hookup, Laundry Room, Main Level, Sink, Washer Hookup
Features
- Basement: None
- Has fireplace: No
Interior area
- Total structure area: 1,280
- Total interior livable area: 1,280 sqft
- Finished area above ground: 1,280
- Finished area below ground: 0
Video & virtual tour
Property
Parking
- Total spaces: 2
- Parking features: Attached, Asphalt, Garage Door Opener, Other, Storage
- Attached garage spaces: 2
- Has uncovered spaces: Yes
- Details: Garage Dimensions (19x19)
Accessibility
- Accessibility features: Doors 36"+, Grab Bars In Bathroom, Hallways 42"+, Door Lever Handles, No Stairs External, No Stairs Internal, Soaking Tub
Features
- Levels: One
- Stories: 1
- Patio & porch: Patio
Lot
- Size: 5,227 Square Feet
- Features: Near Public Transit, Tree Coverage - Medium
Details
- Foundation area: 1280
- Parcel number: 173124110140
- Zoning description: Residential-Single Family
Construction
Type & style
- Home type: Townhouse
- Property subtype: (TH) Side x Side
- Attached to another structure: Yes
Materials
- Block, Frame
- Roof: Age Over 8 Years,Asphalt
Condition
- New construction: No
- Year built: 1998
Utilities & green energy
- Electric: Circuit Breakers, 100 Amp Service, Power Company: Xcel Energy
- Gas: Natural Gas
- Sewer: City Sewer/Connected
- Water: City Water/Connected
Community & HOA
Community
- Subdivision: Cic 61 Silver Oaks
HOA
- Has HOA: Yes
- Amenities included: In-Ground Sprinkler System, Patio
- Services included: Maintenance Structure, Hazard Insurance, Lawn Care, Other, Maintenance Grounds, Professional Mgmt, Sanitation, Snow Removal
- HOA fee: $470 monthly
- HOA name: Silver Oaks Homeowner Association
- HOA phone: 763-755-2371
Location
- Region: Coon Rapids
Financial & listing details
- Price per square foot: $220/sqft
- Tax assessed value: $232,900
- Annual tax amount: $2,378
- Date on market: 10/9/2026
- Road surface type: Paved
Estimated market value
$279,500
$254,000 - $305,000
$1,860/mo
Price history
| Date | Event | Price |
|---|---|---|
| 10/15/2026 | Listed for sale | $282,000+2.5%$220/sqft |
Source:  NorthstarMLS as distributed by MLS GRID #7158119 Report a problem NorthstarMLS as distributed by MLS GRID #7158119 Report a problem | ||
| 7/14/2025 | Sold | $275,000$215/sqft |
Source: NorthstarMLS as distributed by MLS GRID #6713026 Report a problem | ||
| 6/5/2025 | Pending sale | $275,000$215/sqft |
Source: NorthstarMLS as distributed by MLS GRID #6713026 Report a problem | ||
| 5/15/2025 | Listed for sale | $275,000+141.4%$215/sqft |
Source: NorthstarMLS as distributed by MLS GRID #6713026 Report a problem | ||
| 5/2/2011 | Sold | $113,900-8.8%$89/sqft |
Source:  Lake Superior Area Realtors as distributed by MLS GRID #1186184 Report a problem Lake Superior Area Realtors as distributed by MLS GRID #1186184 Report a problem | ||
| 3/22/2011 | Price change | $124,900-3.8%$98/sqft |
Source: Coldwell Banker Burnet - Minneapolis Parkway #4019788 Report a problem | ||
| 3/6/2011 | Listed for sale | $129,900+18.3%$101/sqft |
Source: NRT Minneapolis #4019788 Report a problem | ||
| 1/12/1999 | Sold | $109,791$86/sqft |
Source: Public Record Report a problem | ||
Public tax history
| Year | Property taxes | Tax assessment |
|---|---|---|
| 2025 | $2,266 +1.8% | $207,311 +2.1% |
| 2024 | $2,225 -1.5% | $203,060 -5.2% |
| 2023 | $2,260 +9.5% | $214,223 -4.1% |
| 2022 | $2,064 +6.2% | $223,270 +23.7% |
| 2021 | $1,943 -4.9% | $180,433 -2.3% |
| 2019 | $2,044 +8.4% | $184,600 +10.1% |
| 2018 | $1,884 +1480.8% | $167,600 +8.8% |
| 2017 | $119 -93.5% | $154,100 +12.6% |
| 2016 | $1,822 -2.2% | $136,800 |
| 2015 | $1,864 +11.2% | $136,800 +28.3% |
| 2014 | $1,677 -1.1% | $106,600 |
| 2013 | $1,695 +14.9% | -- |
| 2012 | $1,475 -0.7% | -- |
| 2011 | $1,485 -5.5% | -- |
| 2010 | $1,572 -1.8% | -- |
| 2008 | $1,600 +4.2% | -- |
| 2007 | $1,536 -13.9% | -- |
| 2006 | $1,783 +8% | -- |
| 2005 | $1,651 +27.7% | -- |
| 2004 | $1,293 +0% | -- |
| 2003 | $1,293 +28% | -- |
| 2002 | $1,010 -10.1% | -- |
| 2001 | $1,124 | -- |
Find assessor info on the county website
Monthly payment
Est. payment
Payment breakdown
Explore the cost of this home by adjusting the details. Changes won't be saved.Climate risks
Neighborhood: 55433
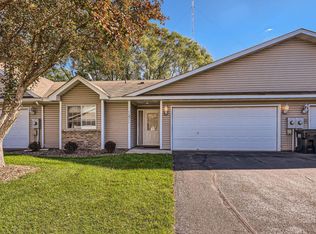
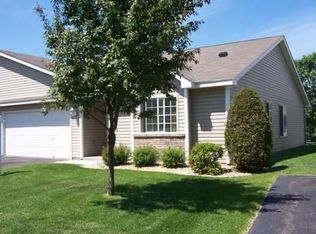
Similar homes
- $249,0003 bd2 ba1.6k sqft11840 Vintage St NW, Coon Rapids, MN 55433For Sale
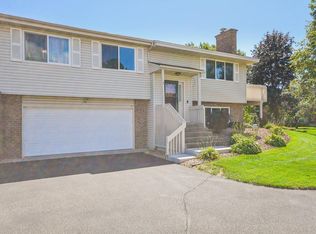
 MLS ID #7141867, Michael Robert Heinrich, Dane Arthur Real Estate Agency. NorthstarMLS as distributed by MLS GRID
 - $274,9002 bd2 ba1.6k sqft10751 Redwood St NW, Coon Rapids, MN 55433For Sale
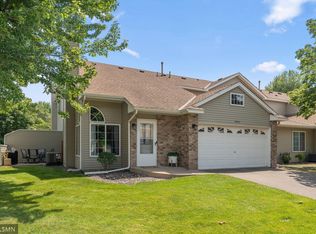 MLS ID #7120950, Andrew E Marceau, Twin Cities Real Estate Group. NorthstarMLS as distributed by MLS GRID
 - $253,0002 bd2 ba1.2k sqft11991 Yellow Pine St NW, Coon Rapids, MN 55448For Sale
 MLS ID #7145708, Kerby & Cristina Real Estate Experts, RE/MAX Results. NorthstarMLS as distributed by MLS GRID
 - $299,0002 bd2 ba1.3k sqft713 85th Ln NW, Coon Rapids, MN 55433For Sale
 MLS ID #7140894, Lokie J. Rodriguez, Keller Williams Select Realty. NorthstarMLS as distributed by MLS GRID
 - $350,0002 bd2 ba1.6k sqft11792 Xenia St NW, Coon Rapids, MN 55433For SaleMLS ID #7071366, Erica Clark, eXp Realty. NorthstarMLS as distributed by MLS GRID
- $299,9003 bd2 ba1.5k sqft9126 Windsor Ln N, Brooklyn Park, MN 55443For SaleMLS ID #7151545, Nicholas (Nick) Junker, Redfin Corporation. NorthstarMLS as distributed by MLS GRID
- $259,9002 bd1 ba1.2k sqft12795 Ulysses Cir NE, Blaine, MN 55434For SaleMLS ID #7155986, Jane M. Chars, Edina Realty, Inc.. NorthstarMLS as distributed by MLS GRID
- $265,0002 bd2 ba1.4k sqft13627 Partridge Cir NW, Andover, MN 55304For SaleMLS ID #7138164, Emily Blake, Pemberton RE. NorthstarMLS as distributed by MLS GRID
- $304,0002 bd2 ba1.4k sqft9205 Yorkshire Ln, Minneapolis, MN 55443For SaleMLS ID #7138727, John W Anderson, Twin Oaks Realty, Inc. NorthstarMLS as distributed by MLS GRID
- $289,9003 bd2 ba1.6k sqft12246 Johnson St NE, Blaine, MN 55434For SaleMLS ID #7146359, Richard W Bandimere, Keller Williams Classic Realty. NorthstarMLS as distributed by MLS GRID
- $255,0002 bd2 ba1.3k sqft1302 123rd Dr NE, Blaine, MN 55434For SaleMLS ID #7142607, Rodney Schimmel, Weichert, Realtors-Integrity. NorthstarMLS as distributed by MLS GRID
- $260,0002 bd2 ba1.5k sqft2658 Cutters Grove Cir, Anoka, MN 55303For SaleMLS ID #7142353, Stephanie Reichow, Keller Williams Classic Realty. NorthstarMLS as distributed by MLS GRID
- $265,0002 bd2 ba1.6k sqft11845 85th Pl N, Maple Grove, MN 55369For SaleMLS ID #7125710, Jie Xu, Bridge Realty, LLC. NorthstarMLS as distributed by MLS GRID
- $280,0003 bd3 ba1.6k sqft5652 Winnetka Ave N, New Hope, MN 55428For SaleMLS ID #7156315, Debbie R Danielson, Keller Williams Realty Integrity. NorthstarMLS as distributed by MLS GRID
- $275,0002 bd2 ba1.6k sqft9617 Alvarado Ln N, Maple Grove, MN 55311For SaleMLS ID #7141364, Lindsey Hasford, Edina Realty, Inc.. NorthstarMLS as distributed by MLS GRID
- $274,9002 bd2 ba1.6k sqft8414 Zinnia Ln N, Maple Grove, MN 55369For SaleMLS ID #7143891, Jennifer Carlson - Zachman Realty Group, RE/MAX Results. NorthstarMLS as distributed by MLS GRID
- $290,5002 bd2 ba1.7k sqft16303 70th Ave N, Maple Grove, MN 55311For SaleMLS ID #7125473, John H Gellerman, Counselor Realty, Inc. NorthstarMLS as distributed by MLS GRID
- $252,0002 bd1 ba1.2k sqft9966 Fillmore St NE, Blaine, MN 55434For SaleMLS ID #7120248, Kerby & Cristina Real Estate Experts, RE/MAX Results. NorthstarMLS as distributed by MLS GRID
- $299,9002 bd2 ba1.5k sqft4146 Goldenrod Ln N, Plymouth, MN 55441For SaleMLS ID #7156587, Priscilla Johnson, Pemberton RE. NorthstarMLS as distributed by MLS GRID
- $280,0003 bd2 ba1.4k sqft7864 Yucca Ln N, Maple Grove, MN 55311For SaleMLS ID #7107624, Tory James Dalbec, Pemberton RE. NorthstarMLS as distributed by MLS GRID
