Welcome home to effortless one-level living in this 2-bed, 2-bath townhome! Everything you need is on a single floor — no
stairs, no wasted space. The kitchen is freshly updated with beautiful quartz countertops and brand-new appliances —
refrigerator, stove/range, and dishwasher (2026) — for a clean, modern feel. The big-ticket items are already handled, too:
new roof in 2026, water heater replaced in 2026, furnace and AC installed in 2021, plus newer washer and dryer. Honestly,
you can just move in and relax. Need a little peace and quiet? The bright sunroom is the perfect spot for your morning coffee
or a cozy reading nook, and when the weather's nice, step out to the patio with its retractable awning and enjoy the fresh air
with the touch of a button. The primary suite is a true retreat, featuring a huge walk-in closet, a walk-in shower, and quartz
countertops that add a polished touch. This meticulously cared-for home truly is turn-key.
Active
Price cut: $10.9K (10/1)
$299,000
713 85th Ln NW, Coon Rapids, MN 55433
2beds
1,380sqft
(TH) Quad/4 Corners
Built in 1993
3,484 Square Feet Lot
$-- Zestimate®
$217/sqft
$330/mo HOA
What's special
Bright sunroomOne-level livingBrand-new appliancesBeautiful quartz countertopsWalk-in showerHuge walk-in closet
- 24 days
- 616
- 23
Zillow last checked:
Listing updated:
Listed by:
Lokie J. Rodriguez 612-396-9480,
Keller Williams Select Realty
Source: NorthstarMLS as distributed by MLS GRID,MLS#: 7140894
Facts & features
Interior
Bedrooms & bathrooms
- Bedrooms: 2
- Bathrooms: 2
- Full bathrooms: 1
- 3/4 bathrooms: 1
Bedroom
- Level: Main
- Area: 180 Square Feet
- Dimensions: 15x12
Bedroom 2
- Level: Main
- Area: 130 Square Feet
- Dimensions: 13x10
Dining room
- Level: Main
- Area: 120 Square Feet
- Dimensions: 12x10
Family room
- Level: Main
- Area: 224 Square Feet
- Dimensions: 16x14
Kitchen
- Level: Main
- Area: 168 Square Feet
- Dimensions: 14x12
Laundry
- Level: Main
- Area: 36 Square Feet
- Dimensions: 06x06
Sun room
- Level: Main
- Area: 88 Square Feet
- Dimensions: 11x08
Heating
- Forced Air
Cooling
- Central Air
Appliances
- Included: Dishwasher, Dryer, Exhaust Fan, Gas Water Heater, Range, Refrigerator, Stainless Steel Appliance(s), Washer, Water Softener Owned
- Laundry: Gas Dryer Hookup, Sink, Washer Hookup
Features
- Basement: None
- Number of fireplaces: 1
- Fireplace features: Gas
Interior area
- Total structure area: 1,380
- Total interior livable area: 1,380 sqft
- Finished area above ground: 1,380
- Finished area below ground: 0
Property
Parking
- Total spaces: 2
- Parking features: Attached, Asphalt
- Attached garage spaces: 2
Accessibility
- Accessibility features: None
Features
- Levels: One
- Stories: 1
- Patio & porch: Awning(s)
Lot
- Size: 3,484 Square Feet
- Features: Near Public Transit, Tree Coverage - Medium
Details
- Foundation area: 1380
- Parcel number: 363124330058
- Zoning description: Residential-Single Family
Construction
Type & style
- Home type: Townhouse
- Property subtype: (TH) Quad/4 Corners
- Attached to another structure: Yes
Materials
- Concrete
- Roof: Age 8 Years or Less
Condition
- New construction: No
- Year built: 1993
Utilities & green energy
- Gas: Natural Gas
- Sewer: City Sewer/Connected
- Water: City Water/Connected
Community & HOA
Community
- Subdivision: Springbrook Villas Atrium Home
HOA
- Has HOA: Yes
- Services included: Maintenance Structure, Hazard Insurance, Lawn Care, Maintenance Grounds, Professional Mgmt, Sanitation, Snow Removal
- HOA fee: $330 monthly
- HOA name: DBL Properties
- HOA phone: 651-335-5684
Location
- Region: Coon Rapids
Financial & listing details
- Price per square foot: $217/sqft
- Tax assessed value: $282,700
- Annual tax amount: $24
- Date on market: 9/17/2026
- Road surface type: Paved
Estimated market value
Not available
Estimated sales range
Not available
Not available
Price history
| Date | Event | Price |
|---|---|---|
| 10/1/2026 | Price change | $299,000-3.5%$217/sqft |
Source:  NorthstarMLS as distributed by MLS GRID #7140894 Report a problem NorthstarMLS as distributed by MLS GRID #7140894 Report a problem | ||
| 9/17/2026 | Listed for sale | $309,900$225/sqft |
Source: NorthstarMLS as distributed by MLS GRID #7140894 Report a problem | ||
Public tax history
| Year | Property taxes | Tax assessment |
|---|---|---|
| 2025 | -- | -- |
| 2024 | $24 | -- |
| 2023 | $24 | -- |
| 2022 | -- | -- |
| 2021 | -- | -- |
| 2019 | $24 | $221,200 +9.8% |
| 2018 | $24 | $201,400 +10.2% |
| 2017 | $24 | $182,800 +12.1% |
| 2016 | $24 | $163,000 |
| 2015 | $24 | $163,000 +31% |
| 2014 | $24 | $124,400 |
| 2013 | $24 | -- |
| 2012 | $24 -33.4% | -- |
| 2011 | $36 | -- |
| 2010 | $36 -98.1% | -- |
| 2008 | $1,882 +9.2% | -- |
| 2007 | $1,723 -0.3% | -- |
| 2006 | $1,728 +10.6% | -- |
| 2005 | $1,562 +3.8% | -- |
| 2004 | $1,504 -6.1% | -- |
| 2003 | $1,602 +21.6% | -- |
| 2002 | $1,317 -8.8% | -- |
| 2001 | $1,445 | -- |
Find assessor info on the county website
Monthly payment
Est. payment
Payment breakdown
Explore the cost of this home by adjusting the details. Changes won't be saved.Climate risks
Neighborhood: 55433
Similar homes
- $274,9002 bd2 ba1.6k sqft10751 Redwood St NW, Coon Rapids, MN 55433For Sale
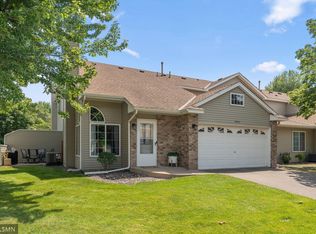
 MLS ID #7120950, Andrew E Marceau, Twin Cities Real Estate Group. NorthstarMLS as distributed by MLS GRID
 - $299,9003 bd2 ba1.5k sqft9126 Windsor Ln N, Brooklyn Park, MN 55443For Sale
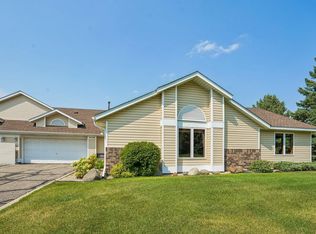 MLS ID #7151545, Nicholas (Nick) Junker, Redfin Corporation. NorthstarMLS as distributed by MLS GRID
 - $304,0002 bd2 ba1.4k sqft9205 Yorkshire Ln, Minneapolis, MN 55443For Sale
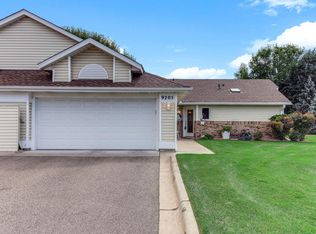 MLS ID #7138727, John W Anderson, Twin Oaks Realty, Inc. NorthstarMLS as distributed by MLS GRID
 - $299,9002 bd2 ba1.7k sqft6420 Christenson Ln NE, Fridley, MN 55432For Sale
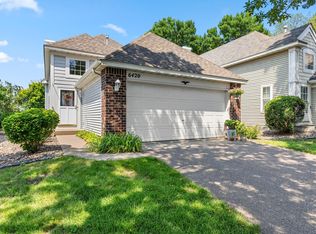 MLS ID #7050026, Terri Rezac, Realty ONE Group Choice. NorthstarMLS as distributed by MLS GRID
 - $249,0003 bd2 ba1.6k sqft11840 Vintage St NW, Coon Rapids, MN 55433For SaleMLS ID #7141867, Michael Robert Heinrich, Dane Arthur Real Estate Agency. NorthstarMLS as distributed by MLS GRID
- $253,0002 bd2 ba1.2k sqft11991 Yellow Pine St NW, Coon Rapids, MN 55448For SaleMLS ID #7145708, Kerby & Cristina Real Estate Experts, RE/MAX Results. NorthstarMLS as distributed by MLS GRID
- $305,0002 bd2 ba1.4k sqft4824 Humboldt Ave N, Minneapolis, MN 55430For SaleMLS ID #7126453, Julie Olson, Real-Estate-MN. NorthstarMLS as distributed by MLS GRID
- $285,0002 bd2 ba1.5k sqft1899 Wildflower Ct, Shoreview, MN 55126For SaleMLS ID #7147064, Maura Brickles, Bridge Realty, LLC. NorthstarMLS as distributed by MLS GRID
- $324,9002 bd2 ba1.5k sqft8541 Inverness Ln N, Brooklyn Park, MN 55443For SaleMLS ID #7143140, Kelly M. Arbuckle, RE/MAX Advantage Plus. NorthstarMLS as distributed by MLS GRID
- $289,9003 bd2 ba1.6k sqft12246 Johnson St NE, Blaine, MN 55434For SaleMLS ID #7146359, Richard W Bandimere, Keller Williams Classic Realty. NorthstarMLS as distributed by MLS GRID
- $350,0002 bd2 ba1.6k sqft11792 Xenia St NW, Coon Rapids, MN 55433For SaleMLS ID #7071366, Erica Clark, eXp Realty. NorthstarMLS as distributed by MLS GRID
- $315,0003 bd3 ba1.5k sqft797 Parkside Ln NE, Columbia Heights, MN 55421For SaleMLS ID #7143063, Jerome S Moscowitz, RE/MAX Results. NorthstarMLS as distributed by MLS GRID
- $257,9003 bd2 ba1.5k sqft929 94th Ave NE, Blaine, MN 55434For SaleMLS ID #7094575, Wahidi Wyse, Compass. NorthstarMLS as distributed by MLS GRID
- $340,0003 bd2 ba1.5k sqft2501 80th Ave N, Brooklyn Park, MN 55444For SaleMLS ID #7115065, Jenifer Hamilton, RE/MAX Results. NorthstarMLS as distributed by MLS GRID
- $305,0002 bd2 ba1.6k sqft9062 Merrimac Ln N, Maple Grove, MN 55311For SaleMLS ID #7100338, Michelle L Davis, MOVE. NorthstarMLS as distributed by MLS GRID
- $289,9002 bd2 ba1.3k sqft1744 Maple Ct, Falcon Heights, MN 55113For SaleMLS ID #7125290, Mark C. Potter, Coldwell Banker Realty. NorthstarMLS as distributed by MLS GRID
- $265,0002 bd2 ba1.6k sqft11845 85th Pl N, Maple Grove, MN 55369For SaleMLS ID #7125710, Jie Xu, Bridge Realty, LLC. NorthstarMLS as distributed by MLS GRID
- $275,0002 bd2 ba1.6k sqft9617 Alvarado Ln N, Maple Grove, MN 55311For SaleMLS ID #7141364, Lindsey Hasford, Edina Realty, Inc.. NorthstarMLS as distributed by MLS GRID
- $300,0003 bd3 ba1.4k sqft9220 Merrimac Ln N, Maple Grove, MN 55311For SaleMLS ID #7128554, Reham ElDemellawy, Pemberton RE. NorthstarMLS as distributed by MLS GRID
- $275,0003 bd2 ba1.4k sqft899 Lawnview Ave, Shoreview, MN 55126For SaleMLS ID #7115357, Bethany Nelson, Keller Williams Premier Realty Lake Minnetonka. NorthstarMLS as distributed by MLS GRID
