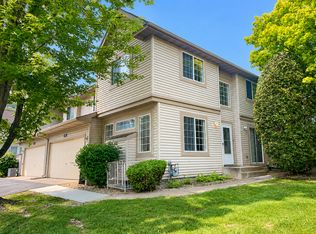
Rare opportunity to own a meticulously maintained, move-in-ready townhome offering main-floor living. The thoughtful floor plan features a spacious main-level primary suite with a large bathroom (Separate tub & shower). Enjoy cooking in the oversized kitchen, complete with abundant counter space and cabinetry. The upper level has a second bedroom, full bathroom, a versatile loft, and a 10x5 storage closet with built-in shelving. Major mechanical upgrades including a new Carrier furnace and central A/C (2022) and a new water heater (2023). New roof (2023). Unbeatable, central location offers quick and easy freeway access to both Minneapolis and St. Paul downtowns, the University of Minnesota, and Rosedale Center shopping. This pristine home truly shows like new!
Active
Price cut: $10K (9/25)
$289,900
1744 Maple Ct, Falcon Heights, MN 55113
2beds
1,390sqft
(TH) Side x Side
Built in 1993
0.71 Acres Lot
$-- Zestimate®
$209/sqft
$402/mo HOA
What's special
Spacious main-level primary suiteOversized kitchenSecond bedroomMain-floor livingVersatile loft
- 59 days
- 604
- 28
Zillow last checked:
Listing updated:
Listed by:
Mark C. Potter 612-414-6689,
Coldwell Banker Realty,
Mary Ann Betts, GRI 651-336-7019
Source: NorthstarMLS as distributed by MLS GRID,MLS#: 7125290
Facts & features
Interior
Bedrooms & bathrooms
- Bedrooms: 2
- Bathrooms: 2
- Full bathrooms: 2
Bedroom
- Level: Main
- Area: 140 Square Feet
- Dimensions: 14x10
Bedroom 2
- Level: Upper
- Area: 105 Square Feet
- Dimensions: 10.5x10
Bathroom
- Level: Main
- Area: 70 Square Feet
- Dimensions: 14x5
Dining room
- Level: Main
- Area: 90 Square Feet
- Dimensions: 10x9
Kitchen
- Level: Main
- Area: 110 Square Feet
- Dimensions: 11x10
Laundry
- Level: Main
- Area: 30 Square Feet
- Dimensions: 6x5
Living room
- Level: Main
- Area: 180 Square Feet
- Dimensions: 15x12
Loft
- Level: Upper
- Area: 153 Square Feet
- Dimensions: 17x9
Patio
- Level: Main
- Area: 130 Square Feet
- Dimensions: 13x10
Storage
- Level: Upper
- Area: 50 Square Feet
- Dimensions: 10x5
Walk in closet
- Level: Main
- Area: 20 Square Feet
- Dimensions: 5x4
Heating
- Forced Air
Cooling
- Central Air
Appliances
- Included: Dishwasher, Disposal, Dryer, Gas Water Heater, Microwave, Range, Refrigerator, Washer
- Laundry: Laundry Room, Main Level
Features
- Basement: None
- Number of fireplaces: 1
- Fireplace features: Gas, Living Room
Interior area
- Total structure area: 1,390
- Total interior livable area: 1,390 sqft
- Finished area above ground: 1,390
- Finished area below ground: 0
Property
Parking
- Total spaces: 1
- Parking features: Attached, Garage, Garage Door Opener, Insulated Garage
- Attached garage spaces: 1
- Has uncovered spaces: Yes
- Details: Garage Dimensions (18x10), Garage Door Height (7), Garage Door Width (8)
Accessibility
- Accessibility features: None
Features
- Levels: Two
- Stories: 2
- Patio & porch: Patio
Lot
- Size: 0.71 Acres
- Dimensions: 38 x 33
Details
- Foundation area: 1450
- Parcel number: 162923330034
- Zoning description: Residential-Single Family
Construction
Type & style
- Home type: Townhouse
- Property subtype: (TH) Side x Side
- Attached to another structure: Yes
Materials
- Block
Condition
- New construction: No
- Year built: 1993
Utilities & green energy
- Electric: Circuit Breakers, 100 Amp Service, Power Company: Xcel Energy
- Gas: Natural Gas
- Sewer: City Sewer/Connected
- Water: City Water/Connected
Community & HOA
Community
- Subdivision: Condo 284 Mple Knll Ctyd Hm
HOA
- Has HOA: Yes
- Services included: Hazard Insurance, Lawn Care, Maintenance Grounds, Sanitation, Sewer, Snow Removal, Water
- HOA fee: $402 monthly
- HOA name: Cedar Management
- HOA phone: 763-574-1500
Location
- Region: Falcon Heights
Financial & listing details
- Price per square foot: $209/sqft
- Tax assessed value: $307,000
- Annual tax amount: $4,028
- Date on market: 8/13/2026
Estimated market value
Not available
Estimated sales range
Not available
Not available
Price history
| Date | Event | Price |
|---|---|---|
| 9/25/2026 | Price change | $289,900-3.3%$209/sqft |
Source:  NorthstarMLS as distributed by MLS GRID #7125290 Report a problem NorthstarMLS as distributed by MLS GRID #7125290 Report a problem | ||
| 8/27/2026 | Price change | $299,900-6.3%$216/sqft |
Source: NorthstarMLS as distributed by MLS GRID #7125290 Report a problem | ||
| 8/13/2026 | Listed for sale | $320,000+252.7%$230/sqft |
Source: NorthstarMLS as distributed by MLS GRID #7125290 Report a problem | ||
| 6/1/1992 | Sold | $90,722$65/sqft |
Source: Agent Provided Report a problem | ||
Public tax history
| Year | Property taxes | Tax assessment |
|---|---|---|
| 2026 | $4,680 +16.2% | $307,000 +2% |
| 2025 | $4,028 +21.3% | $301,000 +7.7% |
| 2024 | $3,322 +2% | $279,400 +18.4% |
| 2023 | $3,256 +9.9% | $235,900 -1% |
| 2022 | $2,962 +10.5% | $238,200 +13.2% |
| 2021 | $2,680 -3.9% | $210,400 +1.8% |
| 2020 | $2,788 +8.2% | $206,700 +4.8% |
| 2019 | $2,576 | $197,200 |
| 2018 | $2,576 | $197,200 +5% |
| 2017 | $2,576 | $187,800 |
| 2016 | $2,576 +31.6% | -- |
| 2015 | $1,958 +9.1% | $163,300 |
| 2014 | $1,794 -7.7% | -- |
| 2013 | $1,944 -4.8% | -- |
| 2012 | $2,042 +4.8% | -- |
| 2011 | $1,948 | -- |
| 2010 | -- | -- |
| 2009 | $1,822 +10% | -- |
| 2008 | $1,656 -2.5% | -- |
| 2007 | $1,698 -8.9% | -- |
| 2006 | $1,864 +13.4% | -- |
| 2005 | $1,644 +8.4% | -- |
| 2004 | $1,516 +12% | -- |
| 2003 | $1,354 +14.6% | -- |
| 2002 | $1,182 -16.2% | -- |
| 2001 | $1,410 +1.3% | -- |
| 2000 | $1,392 | -- |
Find assessor info on the county website
Monthly payment
Est. payment
Payment breakdown
Explore the cost of this home by adjusting the details. Changes won't be saved.Climate risks
Neighborhood: 55113
Similar homes
- $350,0002 bd3 ba1.9k sqft1880 Shady Beach Ave, Roseville, MN 55113For Sale

 MLS ID #7157148, Emily Olson, Redfin Corporation. NorthstarMLS as distributed by MLS GRID
 - $254,5002 bd2 ba1.4k sqft1088 Lovell Ave W, Roseville, MN 55113For Sale
 MLS ID #7131760, Micheal S. VanGrinsven, RE/MAX Professionals. NorthstarMLS as distributed by MLS GRID
 - $280,0003 bd2 ba1.6k sqft2406 County Road D W APT 4, Saint Paul, MN 55112For Sale
 MLS ID #7014255, Joseph Kirk, Lakes Sotheby's International Realty. NorthstarMLS as distributed by MLS GRID
 - $350,0002 bd2 ba1.2k sqft1666 Coffman St APT 127, Falcon Heights, MN 55108For Sale
 MLS ID #7126969, Dan Duddingston, Engel & Volkers Minneapolis. NorthstarMLS as distributed by MLS GRID
 - $265,0002 bd3 ba1.6k sqft2420 Mendelssohn Ln N Unit 5, Golden Valley, MN 55427For SaleMLS ID #7126542, Catherine N Kuria, Express Realty LLC. NorthstarMLS as distributed by MLS GRID
- $265,0002 bd2 ba1.4k sqft59 Landau Alcove, Woodbury, MN 55125For SaleMLS ID #7146571, Housley Homes, Keller Williams Premier Realty. NorthstarMLS as distributed by MLS GRID
- $285,0002 bd2 ba1.5k sqft1899 Wildflower Ct, Shoreview, MN 55126For SaleMLS ID #7147064, Maura Brickles, Bridge Realty, LLC. NorthstarMLS as distributed by MLS GRID
- $305,0002 bd2 ba1.4k sqft4824 Humboldt Ave N, Minneapolis, MN 55430For SaleMLS ID #7126453, Julie Olson, Real-Estate-MN. NorthstarMLS as distributed by MLS GRID
- $290,5002 bd2 ba1.7k sqft16303 70th Ave N, Maple Grove, MN 55311For SaleMLS ID #7125473, John H Gellerman, Counselor Realty, Inc. NorthstarMLS as distributed by MLS GRID
- $265,0002 bd2 ba1.6k sqft11845 85th Pl N, Maple Grove, MN 55369For SaleMLS ID #7125710, Jie Xu, Bridge Realty, LLC. NorthstarMLS as distributed by MLS GRID
- $265,0002 bd2 ba1.6k sqft3027 Juniper Ln Unit E, Saint Paul, MN 55125For SaleMLS ID #7140303, Garrett Olson, Edina Realty, Inc.. NorthstarMLS as distributed by MLS GRID
- $329,9002 bd2 ba1.4k sqft17700 41st Ave N APT 80, Plymouth, MN 55446For SaleMLS ID #7154281, Dan Frank, RE/MAX Advantage Plus. NorthstarMLS as distributed by MLS GRID
- $299,0002 bd2 ba1.3k sqft713 85th Ln NW, Coon Rapids, MN 55433For SaleMLS ID #7140894, Lokie J. Rodriguez, Keller Williams Select Realty. NorthstarMLS as distributed by MLS GRID
- $315,0003 bd3 ba1.5k sqft797 Parkside Ln NE, Columbia Heights, MN 55421For SaleMLS ID #7143063, Jerome S Moscowitz, RE/MAX Results. NorthstarMLS as distributed by MLS GRID
- $249,0002 bd2 ba1.2k sqft2752 Autumnwood Ln, Minnetonka, MN 55305For SaleMLS ID #7093239, Naomi Thomas, Edina Realty, Inc.. NorthstarMLS as distributed by MLS GRID
- $289,0002 bd2 ba1.5k sqft7778 Glenda Ct, Apple Valley, MN 55124For SaleMLS ID #7139988, Steven Eischens, eXp Realty. NorthstarMLS as distributed by MLS GRID
- $299,9003 bd2 ba1.5k sqft9126 Windsor Ln N, Brooklyn Park, MN 55443For SaleMLS ID #7151545, Nicholas (Nick) Junker, Redfin Corporation. NorthstarMLS as distributed by MLS GRID
- $307,7002 bd2 ba1.2k sqft1991 Granite Ave N, Oakdale, MN 55128For SaleMLS ID #7121862, Justyna M. Johnson, eXp Realty. NorthstarMLS as distributed by MLS GRID
- $289,9003 bd2 ba1.6k sqft12246 Johnson St NE, Blaine, MN 55434For SaleMLS ID #7146359, Richard W Bandimere, Keller Williams Classic Realty. NorthstarMLS as distributed by MLS GRID
