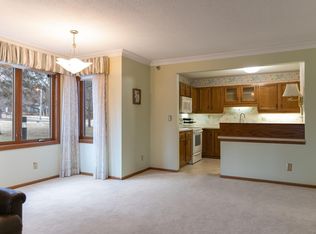
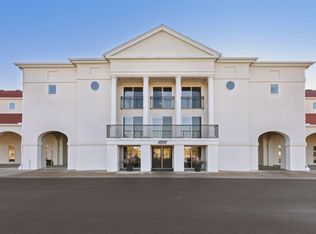
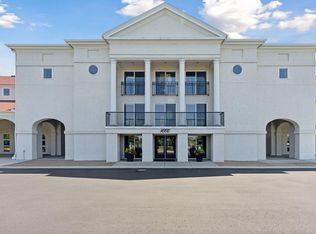
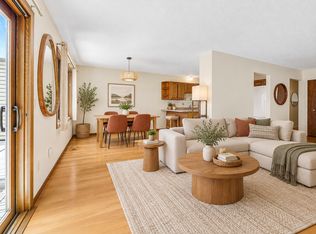
Beautifully remodeled in 2025, this 2-bedroom, 2-bath main-level residence offers a rare combination of privacy, natural light and community. Ideally positioned within the building, the home enjoys south, west and north exposures, lush views and a private, leafy setting. The open kitchen, dining and living spaces feature custom tile, quartz countertops, new cabinetry, appliances and flooring, while a wood-burning fireplace adds warmth and character. Three-sided windows, a private-feeling setting and thoughtful updates throughout make this a wonderful place to call home. The building offers an exceptional sense of community with a library, social room, art room, wood shop, dining hall, terrace and solarium, all just steps from the restaurants and shops of Saint Anthony Park's Main Street.
Active
$350,000
1666 Coffman St APT 127, Falcon Heights, MN 55108
2beds
1,245sqft
(CC) Low Rise (3- Levels)
Built in 1985
-- sqft lot
$-- Zestimate®
$281/sqft
$1,246/mo HOA
What's special
Wood-burning fireplaceLush viewsPrivate leafy settingThree-sided windowsCustom tileQuartz countertopsNew cabinetry
- 1 day
- 91
- 5
Zillow last checked:
Listing updated:
Listed by:
Dan Duddingston 612-221-4398,
Engel & Volkers Minneapolis,
Dave Duddingston 612-221-5422
Source: NorthstarMLS as distributed by MLS GRID,MLS#: 7126969
Facts & features
Interior
Bedrooms & bathrooms
- Bedrooms: 2
- Bathrooms: 2
- Full bathrooms: 1
- 3/4 bathrooms: 1
Bedroom
- Level: Main
- Area: 170 Square Feet
- Dimensions: 10x17
Bedroom 2
- Level: Main
- Area: 156 Square Feet
- Dimensions: 12x13
Dining room
- Level: Main
- Area: 130 Square Feet
- Dimensions: 10x13
Kitchen
- Level: Main
- Area: 135 Square Feet
- Dimensions: 9x15
Living room
- Level: Main
- Area: 209 Square Feet
- Dimensions: 11x19
Heating
- Forced Air
Cooling
- Central Air
Appliances
- Included: Dishwasher, Disposal, Exhaust Fan, Microwave, Range, Refrigerator
- Laundry: In Unit
Features
- Basement: None
- Number of fireplaces: 1
- Fireplace features: Wood Burning
Interior area
- Total structure area: 1,245
- Total interior livable area: 1,245 sqft
- Finished area above ground: 1,245
- Finished area below ground: 0
Property
Parking
- Total spaces: 1
- Parking features: Garage, Garage Door Opener, Storage
- Garage spaces: 1
- Has uncovered spaces: Yes
Accessibility
- Accessibility features: Doors 36"+, Accessible Elevator Installed, Hallways 42"+
Features
- Levels: One
- Stories: 1
- Patio & porch: Glass Enclosed
Details
- Foundation area: 1245
- Parcel number: 202923110168
- Zoning description: Residential-Single Family
Construction
Type & style
- Home type: Condo
- Property subtype: (CC) Low Rise (3- Levels)
- Attached to another structure: Yes
Condition
- New construction: No
- Year built: 1985
Utilities & green energy
- Gas: Natural Gas
- Sewer: City Sewer/Connected
- Water: City Water/Connected
Community & HOA
Community
- Subdivision: Condo 264 1666 Coffman Condo
HOA
- Has HOA: Yes
- Amenities included: Lobby Entrance, Porch, Trail(s)
- Services included: Air Conditioning, Maintenance Structure, Controlled Access, Gas, Hazard Insurance, Heating, Lawn Care, Maintenance Grounds, Parking, Professional Mgmt, Recreation Facility, Sanitation, Sewer, Shared Amenities, Snow Removal
- HOA fee: $1,246 monthly
- HOA name: Sharper Management
- HOA phone: 651-644-4541
Location
- Region: Falcon Heights
Financial & listing details
- Price per square foot: $281/sqft
- Tax assessed value: $284,800
- Annual tax amount: $4,150
- Date on market: 9/25/2026
Estimated market value
Not available
Estimated sales range
Not available
Not available
Price history
| Date | Event | Price |
|---|---|---|
| 9/25/2026 | Listed for sale | $350,000+29.6%$281/sqft |
Source:  NorthstarMLS as distributed by MLS GRID #7126969 Report a problem NorthstarMLS as distributed by MLS GRID #7126969 Report a problem | ||
| 11/4/2024 | Sold | $270,000-3.2%$217/sqft |
Source: NorthstarMLS as distributed by MLS GRID #6541271 Report a problem | ||
| 10/15/2024 | Pending sale | $279,000$224/sqft |
Source: NorthstarMLS as distributed by MLS GRID #6541271 Report a problem | ||
| 9/24/2024 | Price change | $279,000-14.2%$224/sqft |
Source: NorthstarMLS as distributed by MLS GRID #6541271 Report a problem | ||
| 7/15/2024 | Listed for sale | $325,000+31.3%$261/sqft |
Source: NorthstarMLS as distributed by MLS GRID #6541271 Report a problem | ||
| 8/22/2019 | Sold | $247,500-1%$199/sqft |
Source: NorthstarMLS as distributed by MLS GRID #5240037 Report a problem | ||
| 7/26/2019 | Pending sale | $250,000$201/sqft |
Source: Edina Realty, Inc., a Berkshire Hathaway affiliate #5240037 Report a problem | ||
| 7/23/2019 | Listed for sale | $250,000$201/sqft |
Source: Edina Realty, Inc., a Berkshire Hathaway affiliate #5240037 Report a problem | ||
Public tax history
| Year | Property taxes | Tax assessment |
|---|---|---|
| 2025 | $3,630 +2.9% | $284,800 +5.2% |
| 2024 | $3,526 +5.6% | $270,600 +3.3% |
| 2023 | $3,338 +1.9% | $261,900 +2.3% |
| 2022 | $3,276 +8.2% | $256,100 +11.5% |
| 2021 | $3,028 +6.3% | $229,700 |
| 2020 | $2,848 -2.4% | $229,700 +10% |
| 2019 | $2,918 | $208,800 |
| 2018 | $2,918 | $208,800 |
| 2017 | $2,918 | $208,800 |
| 2016 | $2,918 -0.2% | -- |
| 2015 | $2,924 +8.5% | $229,400 |
| 2014 | $2,696 +0.4% | -- |
| 2013 | $2,684 +9.6% | -- |
| 2012 | $2,450 +24.1% | -- |
| 2011 | $1,974 | -- |
| 2010 | -- | -- |
| 2009 | $1,878 +6.8% | -- |
| 2008 | $1,758 +1.9% | -- |
| 2007 | $1,726 -1.1% | -- |
| 2006 | $1,746 -1.6% | -- |
| 2005 | $1,774 -7.4% | -- |
| 2004 | $1,916 +11.4% | -- |
| 2003 | $1,720 +14.5% | -- |
| 2002 | $1,502 -19.4% | -- |
| 2001 | $1,864 -5% | -- |
| 2000 | $1,963 | -- |
Find assessor info on the county website
Monthly payment
Est. payment
Payment breakdown
Explore the cost of this home by adjusting the details. Changes won't be saved.Climate risks
Neighborhood: 55108
- $270,0002 bd2 ba1.2k sqft1666 Coffman St APT 111, Falcon Heights, MN 55108Sold

- $145,0001 bd1 ba869 sqft1666 Coffman St APT 129, Falcon Heights, MN 55108Sold
- $440,0002 bd2 ba1.6k sqft1666 Coffman St APT 207, Saint Paul, MN 55108Sold
- $217,0002 bd2 ba1.1k sqft1666 Coffman St APT 221, Falcon Heights, MN 55108Sold
Similar homes
- $350,0003 bd2 ba1.7k sqft1791 Morgan Ave, Saint Paul, MN 55116For Sale
 MLS ID #7147685, Allie Walsh, Prudden & Company. NorthstarMLS as distributed by MLS GRID
 - $309,9002 bd2 ba1.4k sqft619 8th St SE Unit 409, Minneapolis, MN 55414For Sale
 MLS ID #7013748, Todd K Harrington, eXp Realty. NorthstarMLS as distributed by MLS GRID
 - $239,9002 bd2 ba1.4k sqft3090 Lexington Ave N APT B5, Roseville, MN 55113For Sale
 MLS ID #7137470, Todd M Bertelson, RE/MAX Results. NorthstarMLS as distributed by MLS GRID
 - $400,0002 bd2 ba1.8k sqft6051 Laurel Ave APT 112, Golden Valley, MN 55416For Sale
 MLS ID #7085832, Tracy D Gazett, Edina Realty, Inc.. NorthstarMLS as distributed by MLS GRID
 - $285,0002 bd2 ba1.6k sqft1757 Elm St, White Bear Lake, MN 55110For SaleMLS ID #7149850, Yvonne Hanson, RE/MAX Results. NorthstarMLS as distributed by MLS GRID
- $398,0002 bd2 ba1k sqft3033 E Bde Maka Ska Pkwy APT 301, Minneapolis, MN 55408For SaleMLS ID #7123564, Carrie E Augst, Lakes Area Realty. NorthstarMLS as distributed by MLS GRID
- $245,0002 bd1 ba1.1k sqft4625 Minnetonka Blvd APT 308, Saint Louis Park, MN 55416For SaleMLS ID #7140065, Luke DeLacey, Coldwell Banker Realty. NorthstarMLS as distributed by MLS GRID
- $338,0002 bd2 ba1.4k sqft5501 Dewey Hill Rd APT 322, Edina, MN 55439For SaleMLS ID #7105656, Jo A Nelson, Coldwell Banker Realty - Southwest Regional. NorthstarMLS as distributed by MLS GRID
- $259,0002 bd2 ba1.6k sqft9500 Collegeview Rd APT 206, Bloomington, MN 55437For SaleMLS ID #7047054, Krista Marie Forsberg, Keller Williams Realty Integrity. NorthstarMLS as distributed by MLS GRID
- $194,9002 bd2 ba1k sqft1425 W 28th St APT 508, Minneapolis, MN 55408For SaleMLS ID #7061109, Michael K Gardner, RE/MAX Results. NorthstarMLS as distributed by MLS GRID
- $199,9002 bd1 ba1k sqft2508 Innsbruck Trl, New Brighton, MN 55112For SaleMLS ID #7127296, Tracy Nelson, Real Estate Parkway. NorthstarMLS as distributed by MLS GRID
- $175,0002 bd2 ba1.3k sqft4045 Hodgson Rd APT 312, Shoreview, MN 55126For SaleMLS ID #7049392, Michele DuMond, Realty ONE Group Choice. NorthstarMLS as distributed by MLS GRID
- $299,9002 bd2 ba1.3k sqft6051 Laurel Ave APT 207, Golden Valley, MN 55416For SaleMLS ID #7058537, Teresa A Sjoquist, eXp Realty. NorthstarMLS as distributed by MLS GRID
- $217,5002 bd2 ba1.3k sqft1213 Timbershore Ln, Eagan, MN 55123For SaleMLS ID #7149865, Megan Moreau, Kris Lindahl Real Estate. NorthstarMLS as distributed by MLS GRID
- $274,4952 bd2 ba1.4k sqft59 Landau Alcove, Woodbury, MN 55125For SaleMLS ID #7146571, Housley Homes, Keller Williams Premier Realty. NorthstarMLS as distributed by MLS GRID
- $210,0002 bd2 ba995 sqft2130 Ridge Dr APT 23, Saint Louis Park, MN 55416For SaleMLS ID #7124874, William "Bill" Sherman, Edina Realty, Inc.. NorthstarMLS as distributed by MLS GRID
- $179,9002 bd2 ba1.1k sqft450 Ford Rd Unit 313, Saint Louis Park, MN 55426For SaleMLS ID #7110243, Han Zhong, Keller Williams Classic Realty. NorthstarMLS as distributed by MLS GRID
- $200,0002 bd2 ba1.1k sqft7598 13th St N, Oakdale, MN 55128For SaleMLS ID #7131554, Kate Tilton, Edina Realty, Inc.. NorthstarMLS as distributed by MLS GRID
- $240,0002 bd2 ba1.2k sqft32 11th Ave S APT 215, Hopkins, MN 55343For SaleMLS ID #7120528, Jodine M Williams, Keller Williams Realty Integrity Lakes. NorthstarMLS as distributed by MLS GRID
- $250,0003 bd2 ba1.3k sqft5217 Balmoral Ln, Bloomington, MN 55437For SaleMLS ID #7113770, Anna Christopherson, Keller Williams Classic Realty. NorthstarMLS as distributed by MLS GRID
