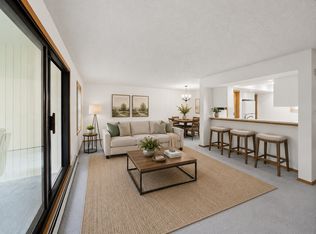
Extensively renovated with significant investment throughout, this beautifully updated home offers the rare opportunity to enjoy a like-new interior without the expense and disruption of remodeling. The stunning kitchen was completely transformed with custom soft-close cabinetry, quartz countertops and backsplash, and black stainless-steel appliances.
The bathrooms have been thoughtfully renovated with new vanities, quartz countertops, undermount sinks, and a redesigned primary shower. Additional improvements include fresh paint throughout, new LVP flooring, updated LED lighting, new washer and dryer, updated plumbing and electrical, a new air conditioner, and Nest thermostat.
* The thresholds to the sunroom were lowered to create a smoother transition between spaces, while an added third window panel enhances natural light and brings the outdoors in. *
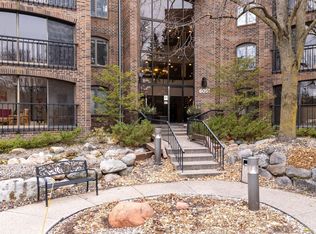
The HOA has completed an extensive capital improvement program, including a new roof, all new windows, elevator, entry bridges, walkways, railings, electrical transformer, and pickleball court updates. Upcoming improvements include new driveway and parking lot asphalt and updated outdoor lighting.
Exceptional value with substantial investments already made by both the owner and the association.
Active
Price cut: $5K (8/11)
$400,000
6051 Laurel Ave APT 112, Golden Valley, MN 55416
2beds
1,838sqft
(CC) Low Rise (3- Levels)
Built in 1980
-- sqft lot
$-- Zestimate®
$218/sqft
$1,365/mo HOA
What's special
New lvp flooringPickleball court updatesRedesigned primary showerNew air conditionerAll new windowsNew washer and dryerEntry bridges
- 97 days
- 294
- 9
Zillow last checked:
Listing updated:
Listed by:
Tracy D Gazett 612-616-4016,
Edina Realty, Inc.,
Mollie Ketroser Greenberg 612-396-7445
Source: NorthstarMLS as distributed by MLS GRID,MLS#: 7085832
Facts & features
Interior
Bedrooms & bathrooms
- Bedrooms: 2
- Bathrooms: 2
- Full bathrooms: 1
- 3/4 bathrooms: 1
Bedroom
- Level: Main
- Area: 255 Square Feet
- Dimensions: 17x15
Bedroom 2
- Level: Main
- Area: 190 Square Feet
- Dimensions: 19x10
Den
- Level: Main
- Area: 247 Square Feet
- Dimensions: 19x13
Dining room
- Level: Main
- Area: 120 Square Feet
- Dimensions: 12x10
Family room
- Level: Main
- Area: 247 Square Feet
- Dimensions: 19X13
Foyer
- Level: Main
- Area: 36 Square Feet
- Dimensions: 6x6
Kitchen
- Area: 160 Square Feet
- Dimensions: 16x10
Laundry
- Level: Main
- Area: 63 Square Feet
- Dimensions: 9x7
Living room
- Level: Main
- Area: 320 Square Feet
- Dimensions: 20x16
Sun room
- Level: Main
- Area: 224 Square Feet
- Dimensions: 28x08
Heating
- Baseboard
Cooling
- Central Air
Appliances
- Included: Dishwasher, Dryer, Microwave, Range, Refrigerator, Stainless Steel Appliance(s), Washer
- Laundry: Laundry Room, Sink, In Unit
Features
- Basement: None
- Number of fireplaces: 1
- Fireplace features: Family Room
Interior area
- Total structure area: 1,838
- Total interior livable area: 1,838 sqft
- Finished area above ground: 1,838
- Finished area below ground: 0
Video & virtual tour
Property
Parking
- Total spaces: 1
- Parking features: Assigned, Attached, Floor Drain, Garage Door Opener, Guest, Heated Garage, Underground
- Attached garage spaces: 1
- Has uncovered spaces: Yes
Accessibility
- Accessibility features: Accessible Elevator Installed, No Stairs Internal
Features
- Levels: One
- Stories: 1
- Patio & porch: Deck
- Has private pool: Yes
- Pool features: Heated, Indoor, Shared
Lot
- Size: 5.55 Acres
- Features: Near Public Transit, Tree Coverage - Medium
Details
- Foundation area: 1838
- Parcel number: 0411721220077
- Zoning description: Residential-Single Family
Construction
Type & style
- Home type: Condo
- Property subtype: (CC) Low Rise (3- Levels)
- Attached to another structure: Yes
Materials
- Roof: Age 8 Years or Less
Condition
- New construction: No
- Year built: 1980
Utilities & green energy
- Gas: Natural Gas
- Sewer: City Sewer/Connected
- Water: City Water/Connected
Community & HOA
Community
- Subdivision: Condo 0251 Laurel Hill West A Con
HOA
- Has HOA: Yes
- Amenities included: Car Wash, Common Garden, Elevator(s), Spa/Hot Tub, In-Ground Sprinkler System, Lobby Entrance, Other, Patio, Sauna, Security Building, Tennis Court(s)
- Services included: Maintenance Structure, Cable TV, Controlled Access, Hazard Insurance, Heating, Internet, Lawn Care, Maintenance Grounds, Parking, Professional Mgmt, Recreation Facility, Sanitation, Security System, Sewer, Shared Amenities, Snow Removal, Water
- HOA fee: $4,094 quarterly
- HOA name: First Service Residential
- HOA phone: 952-277-2700
Location
- Region: Golden Valley
Financial & listing details
- Price per square foot: $218/sqft
- Tax assessed value: $322,800
- Annual tax amount: $8,280
- Date on market: 7/11/2026
Estimated market value
Not available
Estimated sales range
Not available
Not available
Price history
| Date | Event | Price |
|---|---|---|
| 8/11/2026 | Price change | $400,000-1.2%$218/sqft |
Source:  NorthstarMLS as distributed by MLS GRID #7085832 Report a problem NorthstarMLS as distributed by MLS GRID #7085832 Report a problem | ||
| 7/11/2026 | Listed for sale | $405,000+12.5%$220/sqft |
Source: NorthstarMLS as distributed by MLS GRID #7085832 Report a problem | ||
| 5/24/2024 | Sold | $360,000+80%$196/sqft |
Source: Public Record Report a problem | ||
| 11/19/1997 | Sold | $200,000$109/sqft |
Source: Public Record Report a problem | ||
Public tax history
| Year | Property taxes | Tax assessment |
|---|---|---|
| 2026 | $9,474 +156.4% | $322,800 +74% |
| 2025 | $3,694 -14.6% | $185,500 -33.7% |
| 2024 | $4,325 +5.6% | $279,700 -13% |
| 2023 | $4,097 +13.4% | $321,500 +4% |
| 2022 | $3,612 +2.3% | $309,000 +16.6% |
| 2021 | $3,532 +5.8% | $265,000 +0.4% |
| 2020 | $3,338 -5.5% | $264,000 +9.5% |
| 2019 | $3,532 +5.8% | $241,000 -0.4% |
| 2018 | $3,338 +10.5% | $242,000 +18.6% |
| 2017 | $3,021 +4.7% | $204,000 +1% |
| 2016 | $2,885 -1% | $202,000 +23.9% |
| 2015 | $2,916 +27.6% | $163,000 -2.4% |
| 2014 | $2,285 -5.5% | $167,000 |
| 2013 | $2,419 +7.2% | $167,000 +3.1% |
| 2012 | $2,257 +2.5% | $162,000 |
| 2011 | $2,203 -24.9% | $162,000 -28.6% |
| 2010 | $2,934 -12.3% | $227,000 -16.2% |
| 2009 | $3,345 -0.7% | $271,000 +0.7% |
| 2006 | $3,367 +2.9% | $269,000 +4.3% |
| 2005 | $3,274 +0% | $258,000 +6.2% |
| 2004 | $3,273 +2.9% | $243,000 +5.7% |
| 2002 | $3,181 -32.7% | $230,000 |
| 2001 | $4,727 | -- |
Find assessor info on the county website
Monthly payment
Est. payment
Payment breakdown
Explore the cost of this home by adjusting the details. Changes won't be saved.Climate risks
Neighborhood: 55416
- $363,2003 bd2 ba1.7k sqft6051 Laurel Ave APT 203, Golden Valley, MN 55416Sold
- $275,0002 bd2 ba1.3k sqft6051 Laurel Ave APT 207, Golden Valley, MN 55416For Sale
- $352,0002 bd2 ba1.8k sqft6051 Laurel Ave APT 211, Golden Valley, MN 55416Sold

- $250,0002 bd2 ba1.3k sqft6051 Laurel Ave APT 214, Golden Valley, MN 55416For Sale

Similar homes
- $435,0002 bd2 ba1.4k sqft2950 Dean Pkwy APT 1805, Minneapolis, MN 55416For Sale
 MLS ID #7141267, Matthew S Baker, Coldwell Banker Realty - Lakes. NorthstarMLS as distributed by MLS GRID
 - $275,0002 bd2 ba1.3k sqft6051 Laurel Ave APT 207, Golden Valley, MN 55416For SaleMLS ID #7152951, Teresa A Sjoquist, eXp Realty. NorthstarMLS as distributed by MLS GRID
- $369,9003 bd3 ba2.1k sqft9820 Cove Dr, Minnetonka, MN 55305For Sale
 MLS ID #7149368, Adam G Fonda, Compass. NorthstarMLS as distributed by MLS GRID
 - $315,0002 bd2 ba1.3k sqft3008 Lake Shore Dr, Minneapolis, MN 55416For Sale
 MLS ID #7140603, Lisa Fratzke, Coldwell Banker Realty. NorthstarMLS as distributed by MLS GRID
 - $474,9003 bd2 ba2.2k sqft5221 Olson Memorial Hwy, Golden Valley, MN 55422For SaleMLS ID #7142017, Richard E Newman, DRG. NorthstarMLS as distributed by MLS GRID
- $475,0002 bd3 ba1.9k sqft3447 Saint Louis Ave, Minneapolis, MN 55416For SaleMLS ID #7084494, Kim Wetteland, Edina Realty, Inc.. NorthstarMLS as distributed by MLS GRID
- $438,0004 bd3 ba2k sqft2700 Kyle Ave N, Golden Valley, MN 55422For SaleMLS ID #7140772, Jean M Bain, Coldwell Banker Realty - Lakes. NorthstarMLS as distributed by MLS GRID
- $265,0002 bd2 ba1.4k sqft1235 Yale Pl APT 908, Minneapolis, MN 55403For SaleMLS ID #7159431, Barbara Brin, Coldwell Banker Realty - Lakes. NorthstarMLS as distributed by MLS GRID
- $399,0003 bd3 ba2.6k sqft6066 Blake Ridge Rd, Edina, MN 55436For SaleMLS ID #7122761, Patricia (Trish) Jones, Real Estate Nexus. NorthstarMLS as distributed by MLS GRID
- $256,9002 bd1 ba1.3k sqft15805 26th Ave N APT B, Plymouth, MN 55447For SaleMLS ID #7161607, Kristopher G. Jacobsen, Eos Realty, LLC. NorthstarMLS as distributed by MLS GRID
- $309,9002 bd2 ba1.3k sqft3000 Saint Albans Mill Rd APT 103, Minnetonka, MN 55305For SaleMLS ID #7022449, Heather Reichenberger Fabish, RE/MAX Results. NorthstarMLS as distributed by MLS GRID
- $255,0002 bd2 ba993 sqft215 Barry Ave S APT 217, Wayzata, MN 55391For SaleMLS ID #7140579, Jill Amundson, Lakes Sotheby's International Realty. NorthstarMLS as distributed by MLS GRID
- $349,9003 bd2 ba1.8k sqft2708 Boone Ave N, New Hope, MN 55427For SaleMLS ID #7138603, Samuel Evan Isaacson, Isaacson Brothers. NorthstarMLS as distributed by MLS GRID
- $399,0003 bd3 ba2.2k sqft933 Dartmouth Pl, Minneapolis, MN 55414For SaleMLS ID #7137082, Kelly Yoon, Redfin Corporation. NorthstarMLS as distributed by MLS GRID
- $239,9002 bd2 ba1k sqft4820 Park Commons Dr APT 138, Saint Louis Park, MN 55416For SaleMLS ID #7129805, Kerby & Cristina Real Estate Experts, RE/MAX Results. NorthstarMLS as distributed by MLS GRID
- $249,9002 bd2 ba1.9k sqft15710 26th Ave N APT D, Plymouth, MN 55447For SaleMLS ID #7143667, Kerby & Cristina Real Estate Experts, RE/MAX Results. NorthstarMLS as distributed by MLS GRID
- $230,0002 bd2 ba1.3k sqft6115 Lincoln Dr APT 353, Edina, MN 55436For SaleMLS ID #7153027, Levi Schatz, Schatz Real Estate Group. NorthstarMLS as distributed by MLS GRID
- $445,0003 bd3 ba1.8k sqft2825 Norwood Ln N, Plymouth, MN 55441For SaleMLS ID #7157276, Nicole Y Wang, RE/MAX Results. NorthstarMLS as distributed by MLS GRID
- $495,0002 bd2 ba1.7k sqft11460 Fairfield Rd W Unit 103, Hopkins, MN 55305For SaleMLS ID #7150814, Sheri L Fine, Edina Realty, Inc.. NorthstarMLS as distributed by MLS GRID
- $257,0002 bd2 ba1.6k sqft9500 Collegeview Rd APT 206, Bloomington, MN 55437For SaleMLS ID #7047054, Krista Marie Forsberg, Keller Williams Realty Integrity. NorthstarMLS as distributed by MLS GRID
