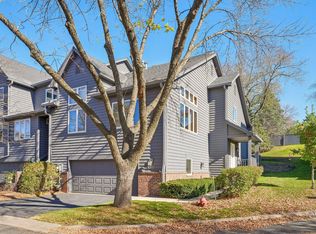
The Green Line is coming June 2027-adding convenient light-rail access to the airport, sporting events, arts and culture, dining, entertainment, and more! This inviting townhome is just steps away from the sandy shores of both Cedar Lake and Bde Mka Ska. The location is an ideal spot for bicyclists, runners, lake enthusiasts, bird watchers, and dog walkers, as 15 miles of trails through the Chain of Lakes is just outside your front door! Step inside and up to an open and inviting foyer leading into the heart of the home-your living room/dining room with hardwood floors, a large kitchen with bay window and center island, warming drawer, brand new refrigerator and updated appliances too! The dining area sits conveniently between kitchen and living room and is large enough to accommodate a crowd! From there, step outside onto your maintenance-free deck. Listen to the birds and watch wildlife in the heart of the city! Upstairs, you’ll find a spacious primary suite with a huge walk-in closet and a sunny nook to enjoy your morning coffee and lush green views. Downstairs, the walk-out family room offers room for a home office, playroom or workout area and faces a private backyard next to several acres of woods right in the city! The association is well-managed and responsive. The exterior of all units were just painted in August. Schedule your showing today and unlock a whole new chapter and lifestyle in this perfect Minneapolis setting!
Active
Price cut: $25K (9/30)
$475,000
3447 Saint Louis Ave, Minneapolis, MN 55416
2beds
1,990sqft
(TH) Side x Side
Built in 1986
1,306 Square Feet Lot
$-- Zestimate®
$239/sqft
$415/mo HOA
What's special
- 60 days
- 860
- 43
Zillow last checked:
Listing updated:
Listed by:
Kim Wetteland 651-269-7055,
Edina Realty, Inc.
Source: NorthstarMLS as distributed by MLS GRID,MLS#: 7084494
Facts & features
Interior
Bedrooms & bathrooms
- Bedrooms: 2
- Bathrooms: 3
- Full bathrooms: 1
- 3/4 bathrooms: 1
- 1/2 bathrooms: 1
Bedroom
- Area: 252 Square Feet
- Dimensions: 18x14
Bedroom 2
- Area: 132 Square Feet
- Dimensions: 12x11
Deck
- Area: 96 Square Feet
- Dimensions: 12x8
Deck
- Area: 144 Square Feet
- Dimensions: 18x8
Dining room
- Area: 192 Square Feet
- Dimensions: 16x12
Family room
- Area: 240 Square Feet
- Dimensions: 16x15
Laundry
- Area: 90 Square Feet
- Dimensions: 10x9
Living room
- Area: 182 Square Feet
- Dimensions: 14x13
Walk in closet
- Area: 54 Square Feet
- Dimensions: 9x6
Heating
- Forced Air
Cooling
- Central Air
Appliances
- Included: Dishwasher, Dryer, Gas Water Heater, Microwave, Range, Refrigerator, Washer
- Laundry: Upper Level
Features
- Basement: Finished,Walk-Out Access
- Number of fireplaces: 1
- Fireplace features: Living Room, Wood Burning
Interior area
- Total structure area: 2,008
- Total interior livable area: 1,990 sqft
- Finished area above ground: 1,618
- Finished area below ground: 372
Property
Parking
- Total spaces: 2
- Parking features: Attached, Asphalt, Garage Door Opener
- Attached garage spaces: 2
- Has uncovered spaces: Yes
Accessibility
- Accessibility features: None
Features
- Levels: More Than 2 Stories
- Patio & porch: Deck
- Pool features: None
- Fencing: None
Lot
- Size: 1,306 Square Feet
- Dimensions: 26 x 58
- Features: Near Public Transit
Details
- Foundation area: 799
- Parcel number: 3202924340465
- Zoning description: Residential-Single Family
Construction
Type & style
- Home type: Townhouse
- Property subtype: (TH) Side x Side
- Attached to another structure: Yes
Materials
- Roof: Age 8 Years or Less,Asphalt
Condition
- New construction: No
- Year built: 1986
Utilities & green energy
- Gas: Natural Gas
- Sewer: City Sewer/Connected
- Water: City Water/Connected
Community & HOA
Community
- Subdivision: Cedar Lake Shores 3rd Add
HOA
- Has HOA: Yes
- Services included: Lawn Care, Maintenance Grounds, Professional Mgmt, Sanitation, Snow Removal
- HOA fee: $415 monthly
- HOA name: Cities Management
- HOA phone: 612-381-8600
Location
- Region: Minneapolis
Financial & listing details
- Price per square foot: $239/sqft
- Tax assessed value: $520,000
- Annual tax amount: $8,089
- Date on market: 8/27/2026
Estimated market value
Not available
Estimated sales range
Not available
Not available
Price history
| Date | Event | Price |
|---|---|---|
| 9/30/2026 | Price change | $475,000-5%$239/sqft |
Source:  NorthstarMLS as distributed by MLS GRID #7084494 Report a problem NorthstarMLS as distributed by MLS GRID #7084494 Report a problem | ||
| 8/29/2026 | Listed for sale | $500,000+17.6%$251/sqft |
Source: NorthstarMLS as distributed by MLS GRID #7084494 Report a problem | ||
| 8/6/2014 | Sold | $425,000+25.4%$214/sqft |
Source:  Lake Superior Area Realtors as distributed by MLS GRID #2185479 Report a problem Lake Superior Area Realtors as distributed by MLS GRID #2185479 Report a problem | ||
| 6/9/2011 | Listing removed | $339,000$170/sqft |
Source: Lakes Area Realty of Howard Lake #3988536 Report a problem | ||
| 5/1/2011 | Price change | $339,000-2.9%$170/sqft |
Source: Lakes Area Realty of Howard Lake #3988536 Report a problem | ||
| 3/19/2011 | Price change | $349,000-8.1%$175/sqft |
Source: Lakes Area Realty of Howard Lake #3988536 Report a problem | ||
| 11/10/2010 | Listed for sale | $379,900-11.4%$191/sqft |
Source: Lakes Area Realty of Howard Lake #3988536 Report a problem | ||
| 5/25/2007 | Sold | $429,000-0.9%$216/sqft |
Source: Public Record Report a problem | ||
| 8/13/2003 | Sold | $433,000$218/sqft |
Source: Public Record Report a problem | ||
Public tax history
| Year | Property taxes | Tax assessment |
|---|---|---|
| 2026 | $8,089 +12.9% | $520,000 |
| 2025 | $7,167 +9.5% | $520,000 +7% |
| 2024 | $6,545 -0.9% | $486,000 -3.2% |
| 2023 | $6,602 -5.2% | $502,000 |
| 2022 | $6,962 +5.6% | $502,000 |
| 2021 | $6,595 -10.7% | $502,000 +1.9% |
| 2020 | $7,384 +12% | $492,500 -3% |
| 2019 | $6,595 -10.7% | $507,500 +5% |
| 2018 | $7,384 +8.7% | $483,500 +10.6% |
| 2017 | $6,792 +1% | $437,000 +7.1% |
| 2016 | $6,727 +3.9% | $408,000 +22.5% |
| 2015 | $6,473 +18.9% | $333,000 -2.1% |
| 2014 | $5,442 -9.3% | $340,000 |
| 2013 | $5,998 -7.9% | $340,000 -9.5% |
| 2012 | $6,511 +4.6% | $375,500 |
| 2011 | $6,226 +8.5% | $375,500 -4.9% |
| 2010 | $5,738 -5% | $395,000 -3.7% |
| 2009 | $6,037 +18.6% | $410,000 +12.7% |
| 2006 | $5,091 +10.4% | $363,700 +15% |
| 2005 | $4,610 +8.6% | $316,300 +15% |
| 2004 | $4,246 +11.4% | $275,100 +12% |
| 2002 | $3,812 -57.1% | $245,700 |
| 2001 | $8,884 | -- |
Find assessor info on the county website
Monthly payment
Est. payment
Payment breakdown
Explore the cost of this home by adjusting the details. Changes won't be saved.Climate risks
Neighborhood: Cedar-Isles-Dean
- $509,3003 bd3 ba1.4k sqft3449 Saint Louis Ave, Minneapolis, MN 55416Off Market
- $453,6002 bd2 ba1.7k sqft3445 Saint Louis Ave, Minneapolis, MN 55416Off Market
- $374,600-- bd-- ba-- sqft3457 Saint Louis Ave, Minneapolis, MN 55416Off Market
- $394,4002 bd2 ba1.1k sqft3451 Saint Louis Ave, Minneapolis, MN 55416Off Market
Similar homes
- $400,0002 bd3 ba1.7k sqft1952 Dupont Ave S, Minneapolis, MN 55403For Sale

 MLS ID #7164254, Jill Amundson, Lakes Sotheby's International Realty. NorthstarMLS as distributed by MLS GRID
 - $505,9004 bd3 ba2.2k sqft3006 Alabama Ave S, Saint Louis Park, MN 55416For Sale
 MLS ID #7131751, Patrick J Kaveney, Bayshore Realty. NorthstarMLS as distributed by MLS GRID
 - $479,0002 bd3 ba2.5k sqft2272 Sherwood Ct, Minnetonka, MN 55305For Sale
 MLS ID #7160196, Kirk Duckwall, BRIX Real Estate. NorthstarMLS as distributed by MLS GRID
 - $369,9003 bd3 ba2.1k sqft9820 Cove Dr, Minnetonka, MN 55305For Sale
 MLS ID #7149368, Adam G Fonda, Compass. NorthstarMLS as distributed by MLS GRID
 - $474,9003 bd2 ba2.2k sqft5221 Olson Memorial Hwy, Golden Valley, MN 55422For SaleMLS ID #7142017, Richard E Newman, DRG. NorthstarMLS as distributed by MLS GRID
- $485,0003 bd3 ba1.7k sqft3020 Kentucky Ave S, Saint Louis Park, MN 55426For SaleMLS ID #7133835, Allison Errickson, Edina Realty, Inc.. NorthstarMLS as distributed by MLS GRID
- $455,0003 bd2 ba2.1k sqft2131 Perry Ave N, Golden Valley, MN 55422For SaleMLS ID #7138122, Gary Petersen, Coldwell Banker Realty. NorthstarMLS as distributed by MLS GRID
- $500,0003 bd2 ba2.3k sqft10800 Oak Knoll Ter N, Minnetonka, MN 55305For SaleMLS ID #7152362, Nathanael A Woodbury, Compass. NorthstarMLS as distributed by MLS GRID
- $450,0003 bd2 ba1.9k sqft10206 Lakeview Dr W, Minnetonka, MN 55305For SaleMLS ID #7128221, George Fortier, Agency North Real Estate, Inc. NorthstarMLS as distributed by MLS GRID
- $499,9004 bd3 ba1.9k sqft18763 Pennington Ave, Eden Prairie, MN 55346For SaleMLS ID #7160642, Maya S Gallagher, Compass. NorthstarMLS as distributed by MLS GRID
- $274,9002 bd2 ba1.6k sqft1306 Boardwalk Pl, Minneapolis, MN 55411For SaleMLS ID #7139505, Nathan E Boen, Counselor Realty, Inc.. NorthstarMLS as distributed by MLS GRID
- $349,0002 bd3 ba2.1k sqft6941 Edenvale Blvd, Eden Prairie, MN 55346For SaleMLS ID #7159253, Meg Boehne, Edina Realty, Inc.. NorthstarMLS as distributed by MLS GRID
- $450,0004 bd3 ba2.2k sqft1852 Holton St, Falcon Heights, MN 55113For SaleMLS ID #7157807, Brian Forsythe, Edina Realty, Inc.. NorthstarMLS as distributed by MLS GRID
- $475,0004 bd3 ba1.7k sqft6108 Whited Ave, Minnetonka, MN 55345For SaleMLS ID #7125794, Karen Xiao, Longhouse Realty. NorthstarMLS as distributed by MLS GRID
- $424,9003 bd3 ba2.3k sqft4517 Orchard Ave N, Robbinsdale, MN 55422For SaleMLS ID #7160082, Lauren H Novak, RE/MAX Results. NorthstarMLS as distributed by MLS GRID
- $450,0004 bd3 ba2.1k sqft1309 86th Ave N, Brooklyn Park, MN 55444For SaleMLS ID #7158728, Andrew Nguyen, LPT Realty, LLC. NorthstarMLS as distributed by MLS GRID
- $540,0002 bd3 ba1.8k sqft719 Summit Ave, Saint Paul, MN 55105For SaleMLS ID #7137657, Shane M. Montoya, Coldwell Banker Realty. NorthstarMLS as distributed by MLS GRID
- $449,9004 bd3 ba2.3k sqft3067 Alexander Ln, Mound, MN 55364For SaleMLS ID #7164332, The Huerkamp Home Group, Keller Williams Preferred Rlty. NorthstarMLS as distributed by MLS GRID
- $405,0003 bd3 ba2.4k sqft2940 Maryland Ave S, Saint Louis Park, MN 55426For SaleMLS ID #7135137, Brooks Borrell, Compass. NorthstarMLS as distributed by MLS GRID
- $435,0003 bd3 ba2.1k sqft4678 Aspen Ridge Cir, Eagan, MN 55122For SaleMLS ID #7117485, Julie L. Gould, RE/MAX Advantage Plus. NorthstarMLS as distributed by MLS GRID
