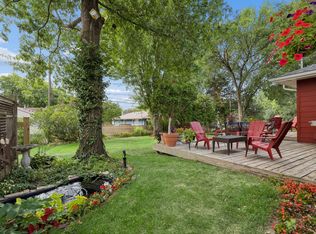
Beautifully updated and expanded two-story home situated in a highly sought-after Robbinsdale location, just steps from the small-town charm of downtown Robbinsdale with its numerous shops and restaurants, and nearby Twin Lake offering public boat access, paddling, and scenic walking and biking trails. With over 2,300 finished square feet above grade, this home offers an ideal blend of comfortable everyday living and effortless entertaining. A spacious, inviting foyer welcomes in your friends and family, opening up to the sunlit living room featuring a wall of windows, gleaming hardwood floors, and generous space for gatherings large and small. The open kitchen is appointed with stainless steel appliances, subway tile backsplash, convenient breakfast bar seating, and flows seamlessly into the informal dining area. The open layout continues into the main-floor family room with a cozy wood-burning fireplace flanked by built-in shelving and a large bay window. A full-lite exterior door off the family room offers easy access to the spacious, composite deck that overlooks the large, fenced backyard, complete with in-ground sprinkler system. Upstairs you’ll find three generously-sized bedrooms with hardwood floors throughout, including an expansive primary suite featuring a large walk-in closet and its own private 3/4 bath with dual vanities. The unfinished lower level offers abundant storage and an opportunity to expand the finished living space while building equity. Additional highlights include a two-car attached garage, concrete driveway, updated windows, new water heater, electrical panel, and sewer line. Roof new in 2021. Truly move-in ready, this exceptional home combines generous living spaces, thoughtful updates, and an unbeatable location.
Active
$424,900
4517 Orchard Ave N, Robbinsdale, MN 55422
3beds
2,302sqft
Single Family
Built in 1965
7,840 Square Feet Lot
$425,300 Zestimate®
$185/sqft
$-- HOA
What's special
Large fenced backyardGleaming hardwood floorsIn-ground sprinkler systemTwo-car attached garageLarge bay windowUpdated windowsGenerous living spaces
- 10 days
- 610
- 48
Likely to sell faster than
Zillow last checked:
Listing updated:
Listed by:
Lauren H Novak 612-805-5718,
RE/MAX Results
Source: NorthstarMLS as distributed by MLS GRID,MLS#: 7160082
Facts & features
Interior
Bedrooms & bathrooms
- Bedrooms: 3
- Bathrooms: 3
- Full bathrooms: 1
- 3/4 bathrooms: 1
- 1/2 bathrooms: 1
Bedroom
- Level: Upper
- Area: 280 Square Feet
- Dimensions: 20x14
Bedroom 2
- Level: Upper
- Area: 130 Square Feet
- Dimensions: 13x10
Bedroom 3
- Level: Upper
- Area: 108 Square Feet
- Dimensions: 12x9
Deck
- Level: Main
- Area: 220 Square Feet
- Dimensions: 20x11
Dining room
- Level: Main
- Area: 110 Square Feet
- Dimensions: 11x10
Dining room
- Level: Main
- Area: 110 Square Feet
- Dimensions: 11x10
Family room
- Level: Main
- Area: 234 Square Feet
- Dimensions: 18x13
Foyer
- Level: Main
- Area: 99 Square Feet
- Dimensions: 11x9
Informal dining room
- Level: Main
- Area: 165 Square Feet
- Dimensions: 15x11
Kitchen
- Level: Main
- Area: 121 Square Feet
- Dimensions: 11x11
Living room
- Level: Main
- Area: 520 Square Feet
- Dimensions: 20x26
Heating
- Forced Air
Cooling
- Central Air
Appliances
- Included: Cooktop, Dishwasher, Disposal, Dryer, Microwave, Refrigerator, Wall Oven, Washer
Features
- Basement: Block,Unfinished
- Number of fireplaces: 1
- Fireplace features: Family Room, Gas
Interior area
- Total structure area: 3,767
- Total interior livable area: 2,302 sqft
- Finished area above ground: 2,302
- Finished area below ground: 0
Property
Parking
- Total spaces: 2
- Parking features: Attached
- Attached garage spaces: 2
- Details: Garage Dimensions (22x20)
Accessibility
- Accessibility features: None
Features
- Levels: Two
- Stories: 2
- Patio & porch: Composite Decking, Deck
Lot
- Size: 7,840 Square Feet
- Dimensions: 69 x 115
Details
- Foundation area: 1465
- Parcel number: 0911821440050
- Zoning description: Residential-Single Family
Construction
Type & style
- Home type: SingleFamily
- Property subtype: Single Family
Condition
- New construction: No
- Year built: 1965
Utilities & green energy
- Gas: Natural Gas
- Sewer: City Sewer/Connected
- Water: City Water/Connected
Community & HOA
Community
- Subdivision: East Lilac Terrace 3rd Unit
HOA
- Has HOA: No
Location
- Region: Robbinsdale
Financial & listing details
- Price per square foot: $185/sqft
- Tax assessed value: $418,600
- Annual tax amount: $6,287
- Date on market: 10/14/2026
- Cumulative days on market: 66 days
Estimated market value
$425,300
$404,000 - $447,000
$2,720/mo
Price history
| Date | Event | Price |
|---|---|---|
| 10/14/2026 | Listed for sale | $424,900-3.4%$185/sqft |
Source:  NorthstarMLS as distributed by MLS GRID #7160082 Report a problem NorthstarMLS as distributed by MLS GRID #7160082 Report a problem | ||
| 10/14/2026 | Listing removed | $439,900$191/sqft |
Source: NorthstarMLS as distributed by MLS GRID #7114215 Report a problem | ||
| 9/30/2026 | Price change | $439,900-2.2%$191/sqft |
Source: NorthstarMLS as distributed by MLS GRID #7114215 Report a problem | ||
| 9/9/2026 | Listed for sale | $449,900$195/sqft |
Source: NorthstarMLS as distributed by MLS GRID #7114215 Report a problem | ||
| 8/29/2026 | Listing removed | $449,900$195/sqft |
Source: NorthstarMLS as distributed by MLS GRID #7114215 Report a problem | ||
| 8/7/2026 | Listed for sale | $449,900+7.1%$195/sqft |
Source: NorthstarMLS as distributed by MLS GRID #7114215 Report a problem | ||
| 11/7/2022 | Sold | $420,000$182/sqft |
Source: NorthstarMLS as distributed by MLS GRID #6260614 Report a problem | ||
| 9/14/2022 | Listed for sale | $420,000+60.9%$182/sqft |
Source: NorthstarMLS as distributed by MLS GRID #6260614 Report a problem | ||
| 3/20/2015 | Sold | $261,000+0.4%$113/sqft |
Source:  Lake Superior Area Realtors as distributed by MLS GRID #2264959 Report a problem Lake Superior Area Realtors as distributed by MLS GRID #2264959 Report a problem | ||
| 1/13/2015 | Pending sale | $259,900-0.4%$113/sqft |
Source: Edina Realty, Inc., a Berkshire Hathaway affiliate #4553000 Report a problem | ||
| 1/12/2015 | Sold | $261,000+0.4%$113/sqft |
Source: Agent Provided Report a problem | ||
| 1/9/2015 | Price change | $259,900-7.1%$113/sqft |
Source: Edina Realty, Inc., a Berkshire Hathaway affiliate #4553000 Report a problem | ||
| 10/20/2014 | Price change | $279,900-6.7%$122/sqft |
Source: Edina Realty, Inc., a Berkshire Hathaway affiliate #4533781 Report a problem | ||
| 10/3/2014 | Listed for sale | $299,900$130/sqft |
Source: Edina Realty, Inc., a Berkshire Hathaway affiliate #4533781 Report a problem | ||
Public tax history
| Year | Property taxes | Tax assessment |
|---|---|---|
| 2026 | $6,287 -3.7% | $418,600 +2% |
| 2025 | $6,529 +27.9% | $410,500 -2.5% |
| 2024 | $5,104 +8.5% | $421,100 +16.6% |
| 2023 | $4,703 +12.6% | $361,100 +3.8% |
| 2022 | $4,177 +4.1% | $348,000 +18% |
| 2021 | $4,013 +6.5% | $295,000 +5.4% |
| 2020 | $3,769 -6.1% | $280,000 +5.7% |
| 2019 | $4,013 +6.5% | $265,000 +4.3% |
| 2018 | $3,769 +8.6% | $254,000 +10.4% |
| 2017 | $3,470 -0.1% | $230,000 +17.3% |
| 2016 | $3,475 +13.1% | $196,000 |
| 2015 | $3,071 +1% | $196,000 -3.9% |
| 2014 | $3,042 -9.2% | $204,000 -0.5% |
| 2013 | $3,351 -3.7% | $205,000 -6.8% |
| 2012 | $3,481 -1.8% | $220,000 -4.3% |
| 2011 | $3,545 -1.7% | $230,000 -10.2% |
| 2010 | $3,608 +1.3% | $256,000 -3% |
| 2009 | $3,561 +26.1% | $264,000 +17.9% |
| 2006 | $2,825 +6.5% | $224,000 +8.2% |
| 2005 | $2,653 +0% | $207,000 +9.4% |
| 2004 | $2,653 +12.1% | $189,300 +11.9% |
| 2002 | $2,366 -51.4% | $169,100 |
| 2001 | $4,869 | -- |
Find assessor info on the county website
Monthly payment
Est. payment
Payment breakdown
Explore the cost of this home by adjusting the details. Changes won't be saved.Climate risks
Neighborhood: 55422

Similar homes
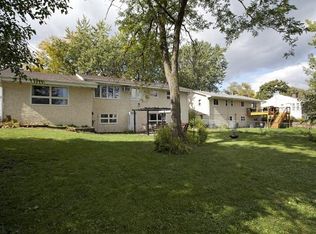
- $399,9004 bd3 ba2.3k sqft3848 Maryland Ave N, New Hope, MN 55427For Sale
 MLS ID #7161896, Nancy L Walker, Coldwell Banker Realty - Southwest Regional. NorthstarMLS as distributed by MLS GRID
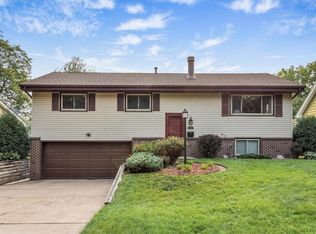
 - $455,0003 bd2 ba2.1k sqft2131 Perry Ave N, Golden Valley, MN 55422For Sale
 MLS ID #7138122, Gary Petersen, Coldwell Banker Realty. NorthstarMLS as distributed by MLS GRID
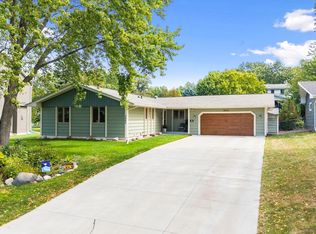
 - $379,9003 bd3 ba2k sqft6624 Edgemont Blvd, Brooklyn Park, MN 55428For Sale
 MLS ID #7162492, Lee J Arntz, RE/MAX Results. NorthstarMLS as distributed by MLS GRID
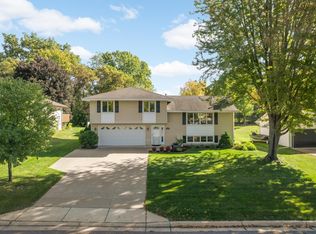
 - $474,9003 bd2 ba2.2k sqft5221 Olson Memorial Hwy, Golden Valley, MN 55422For Sale
 MLS ID #7142017, Richard E Newman, DRG. NorthstarMLS as distributed by MLS GRID
 - $450,0004 bd2 ba2.1k sqft3346 Cleveland St NE, Minneapolis, MN 55418For SaleMLS ID #7160058, Colleen Gonzalez, Keller Williams Realty Integrity Lakes. NorthstarMLS as distributed by MLS GRID
- $450,0003 bd3 ba2k sqft11005 45th Ave N, Plymouth, MN 55442For SaleMLS ID #7110237, Tim Schepers, Park Street Realty, LLC. NorthstarMLS as distributed by MLS GRID
- $399,9005 bd2 ba2.3k sqft10525 Rhode Island Ave N, Brooklyn Park, MN 55445For SaleMLS ID #7161803, Dan J. McNellis, Earthstone Realty. NorthstarMLS as distributed by MLS GRID
- $315,0003 bd2 ba1.3k sqft3117 Jersey Ave N, Crystal, MN 55427For SaleMLS ID #7161841, Brad Lacher, Real Broker, LLC. NorthstarMLS as distributed by MLS GRID
- $449,0003 bd3 ba2.5k sqft1527 E Windemere Cir NE, Fridley, MN 55421For SaleMLS ID #7104755, Peter T. Heryla, GRI, RE/MAX Synergy. NorthstarMLS as distributed by MLS GRID
- $399,9003 bd2 ba2k sqft7000 4th Ave S, Richfield, MN 55423For SaleMLS ID #7163530, Jeffrey S. Gunther, eXp Realty. NorthstarMLS as distributed by MLS GRID
- $440,0004 bd2 ba1.7k sqft2230 Decatur Ave N, Golden Valley, MN 55427For SaleMLS ID #7139330, Brandon J Johnson, Pemberton RE. NorthstarMLS as distributed by MLS GRID
- $450,0004 bd3 ba2.1k sqft1309 86th Ave N, Brooklyn Park, MN 55444For SaleMLS ID #7158728, Andrew Nguyen, LPT Realty, LLC. NorthstarMLS as distributed by MLS GRID
- $450,0003 bd2 ba2.1k sqft6060 Hemlock Ln N, Plymouth, MN 55442For SaleMLS ID #7060816, Shane Korn, Keller Williams Preferred Rlty. NorthstarMLS as distributed by MLS GRID
- $399,9004 bd2 ba1.8k sqft2966 Thunder Bay Rd, Little Canada, MN 55117For SaleMLS ID #7163277, Benjamin James Loonan, RE/MAX Advantage Plus. NorthstarMLS as distributed by MLS GRID
- $469,9003 bd3 ba2.6k sqft8901 Dunbar Knl N, Brooklyn Park, MN 55443For SaleMLS ID #7143283, Lisa C Carter, RE/MAX Results. NorthstarMLS as distributed by MLS GRID
- $450,0003 bd2 ba2.3k sqft11032 Vera Cruz Ave N, Champlin, MN 55316For SaleMLS ID #7130661, Meredith Clark, TheMLSonline.com, Inc.. NorthstarMLS as distributed by MLS GRID
- $490,0004 bd2 ba2.7k sqft8710 60th Ave N, New Hope, MN 55428For SaleMLS ID #6794670, BethAnn Marie Bible, Realty ONE Group Choice. NorthstarMLS as distributed by MLS GRID
- $434,9004 bd2 ba2.2k sqft6008 114th Ln N, Champlin, MN 55316For SaleMLS ID #7150692, Josh A Pomerleau, JPW Realty. NorthstarMLS as distributed by MLS GRID
- $429,9004 bd2 ba2.1k sqft1000 Tiller Ln, Shoreview, MN 55126For SaleMLS ID #7138539, Tara M Robertson, RE/MAX Results. NorthstarMLS as distributed by MLS GRID
- $405,0003 bd3 ba2.4k sqft2940 Maryland Ave S, Saint Louis Park, MN 55426For SaleMLS ID #7135137, Brooks Borrell, Compass. NorthstarMLS as distributed by MLS GRID
