This 3 bed, 3 bath, 2 car garage home underwent a comprehensive remodel in 2016. The kitchen features granite countertops and stainless steel appliances. The bathrooms were also renovated, giving a consistent aesthetic throughout the home.
The layout is well organized, featuring two bedrooms on the upper level and a wonderful sunroom on the main level. The attached 2 car garage leads directly into a dedicated laundry/mudroom and a finished basement. The home even includes a storage room with built in shelving.
Outside, a large cedar deck above the garage provides a private spot for outdoor relaxation. The property also includes three raised garden beds, two apple trees, trellised grape vines and blooming flowers all summer long.
Located in the established Texa Tonka neighborhood near the Greenway, the property is positioned near numerous parks and amenities. Walkable to a dozen restaurants, coffee shops, spas and nightlife. Minutes from four highways and all three SLP schools.
Active
Price cut: $10K (8/4)
$439,900
2940 Maryland Ave S, Saint Louis Park, MN 55426
3beds
2,410sqft
Single Family
Built in 1939
6,534 Square Feet Lot
$-- Zestimate®
$183/sqft
$-- HOA
What's special
- 44 days |
- 2,213 |
- 221 |
Likely to sell faster than
Zillow last checked:
Listing updated:
Listed by:
Brooks Borrell 612-414-8207,
Compass
Source: NorthstarMLS as distributed by MLS GRID,MLS#: 7101245
Facts & features
Interior
Bedrooms & bathrooms
- Bedrooms: 3
- Bathrooms: 3
- Full bathrooms: 1
- 3/4 bathrooms: 1
- 1/2 bathrooms: 1
Bathroom
- Description: 1/2 Basement,Main Floor Full Bath,Upper Level 3/4 Bath
Heating
- Hot Water
Cooling
- Ductless Mini-Split
Appliances
- Included: Dishwasher, Dryer, Microwave, Range, Refrigerator, Stainless Steel Appliance(s), Washer
Features
- Basement: Finished
- Number of fireplaces: 1
- Fireplace features: Living Room
Interior area
- Total structure area: 2,410
- Total interior livable area: 2,410 sqft
- Finished area above ground: 1,344
- Finished area below ground: 1,066
Video & virtual tour
Property
Parking
- Total spaces: 2
- Parking features: Attached, Tuckunder Garage
- Attached garage spaces: 2
- Details: Garage Dimensions (19x13)
Accessibility
- Accessibility features: None
Features
- Levels: One and One Half
- Stories: 1.5
Lot
- Size: 6,534 Square Feet
- Dimensions: 121 x 53
- Features: Corner Lot
Details
- Foundation area: 840
- Parcel number: 0811721340124
- Zoning description: Residential-Single Family
Construction
Type & style
- Home type: SingleFamily
- Property subtype: Single Family
Condition
- New construction: No
- Year built: 1939
Utilities & green energy
- Gas: Natural Gas
- Sewer: City Sewer/Connected
- Water: City Water/Connected
Community & HOA
Community
- Subdivision: High Holborn
HOA
- Has HOA: No
Location
- Region: Saint Louis Park
Financial & listing details
- Price per square foot: $183/sqft
- Tax assessed value: $417,800
- Annual tax amount: $5,879
- Date on market: 7/6/2026
Estimated market value
Not available
Estimated sales range
Not available
Not available
Price history
| Date | Event | Price |
|---|---|---|
| 8/4/2026 | Price change | $439,900-2.2%$183/sqft |
Source:  NorthstarMLS as distributed by MLS GRID #7101245 Report a problem NorthstarMLS as distributed by MLS GRID #7101245 Report a problem | ||
| 7/10/2026 | Listed for sale | $449,900+16.9%$187/sqft |
Source: NorthstarMLS as distributed by MLS GRID #7101245 Report a problem | ||
| 12/23/2020 | Sold | $385,000+25%$160/sqft |
Source: NorthstarMLS as distributed by MLS GRID #5675059 Report a problem | ||
| 3/11/2016 | Sold | $308,000+101.3%$128/sqft |
Source: NorthstarMLS as distributed by MLS GRID #4661772 Report a problem | ||
| 8/14/2015 | Sold | $153,000-12.5%$63/sqft |
Source: Public Record Report a problem | ||
| 5/4/2015 | Pending sale | $174,900$73/sqft |
Source: Edina Realty, Inc., a Berkshire Hathaway affiliate #4552166 Report a problem | ||
| 2/9/2015 | Price change | $174,900-3.9%$73/sqft |
Source: Edina Realty, Inc., a Berkshire Hathaway affiliate #4552166 Report a problem | ||
| 1/6/2015 | Listed for sale | $182,000$76/sqft |
Source: Edina Realty, Inc., a Berkshire Hathaway affiliate #4552166 Report a problem | ||
Public tax history
| Year | Property taxes | Tax assessment |
|---|---|---|
| 2025 | $5,693 -0.5% | $417,800 +0.9% |
| 2024 | $5,722 -1.9% | $414,000 -3.6% |
| 2023 | $5,834 +24.6% | $429,400 -1.6% |
| 2022 | $4,681 +6.5% | $436,500 +23.2% |
| 2021 | $4,396 -7.9% | $354,300 +5% |
| 2020 | $4,771 +8.5% | $337,500 -3.6% |
| 2019 | $4,396 -7.9% | $350,100 +12.9% |
| 2018 | $4,771 +11.9% | $310,200 +9.4% |
| 2017 | $4,264 +8.4% | $283,500 +60.6% |
| 2016 | $3,933 +66.6% | $176,500 +2.3% |
| 2015 | $2,360 -0.5% | $172,500 +8.6% |
| 2014 | $2,371 +18.9% | $158,800 +4.3% |
| 2013 | $1,994 -13.5% | $152,300 -12.6% |
| 2012 | $2,304 +1.2% | $174,200 -3% |
| 2011 | $2,277 +5.9% | $179,500 -3% |
| 2010 | $2,151 -2.1% | $185,000 -3.9% |
| 2009 | $2,197 +13.4% | $192,500 +12.4% |
| 2006 | $1,938 +11.4% | $171,200 +15% |
| 2005 | $1,739 -19.6% | $148,900 +15% |
| 2004 | $2,163 +53.7% | $129,500 +11.9% |
| 2002 | $1,408 -31.8% | $115,700 |
| 2001 | $2,064 | -- |
Find assessor info on the county website
Monthly payment
Est. payment
Payment breakdown
Explore the cost of this home by adjusting the details. Changes won't be saved.Climate risks
Neighborhood: Texa Tonka
Nearby schools
GreatSchools rating
- 7/10Aquila Elementary SchoolGrades: K-5Distance: 0.7 mi
- 5/10St. Louis Park Middle SchoolGrades: 6-8Distance: 1 mi
- 8/10St. Louis Park Senior High SchoolGrades: 9-12Distance: 0.7 mi
- $470,5003 bd1 ba1.3k sqft7304 Minnetonka Blvd, Saint Louis Park, MN 55426Off Market
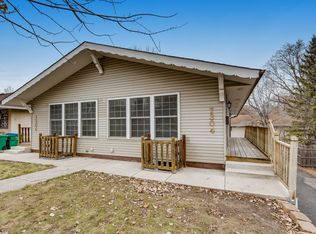
- $457,8003 bd3 ba2k sqft2940 Maryland Ave S, Saint Louis Park, MN 55426Off Market
- $465,2003 bd3 ba2k sqft2940 Maryland Avenue S, saint louis park, MN 55426Off Market
- $--3 bd1 ba1.3k sqft7306 Minnetonka Blvd #7304/7306, Minneapolis, MN 55426Off Market
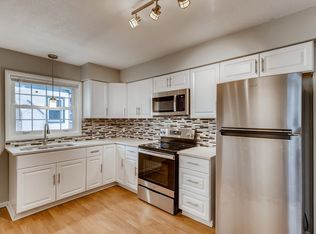
- $310,4003 bd1 ba1.3k sqft7306 Minnetonka Blvd, Saint Louis Park, MN 55426Off Market
- $342,7003 bd2 ba1k sqft2928 Maryland Ave S, Saint Louis Park, MN 55426Off Market
- $---- bd-- ba-- sqft7300 Minnetonka Blvd, Minneapolis, MN 55426Off Market
- $520,3004 bd2 ba1.4k sqft7312 Minnetonka Blvd, Saint Louis Park, MN 55426Off Market
A local agent can set up tours, give advice and negotiate with sellers.
Similar homes
- $419,9004 bd3 ba1.9k sqft2904 Oregon Ave S, Saint Louis Park, MN 55426For Sale

 MLS ID #7116224, Bradley Adam, Fathom Realty MN, LLC. NorthstarMLS as distributed by MLS GRID
 - $425,0004 bd2 ba1.8k sqft3510 Sumter Ave S, Saint Louis Park, MN 55426For Sale
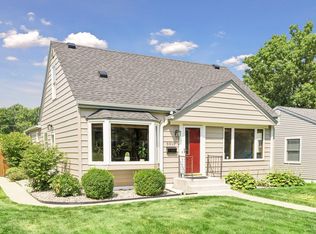 MLS ID #7122183, Charles Ryan Cole, Coldwell Banker Realty. NorthstarMLS as distributed by MLS GRID
 - $464,9003 bd3 ba1.9k sqft1310 Welcome Ave N, Golden Valley, MN 55422For Sale
 MLS ID #7111544, Katy Elise Powers, Redfin Corporation. NorthstarMLS as distributed by MLS GRID
 - $394,5003 bd2 ba1.4k sqft5709 W Lake St, Saint Louis Park, MN 55416For Sale
 MLS ID #7098667, J Tyler Reiss, North Star Pro Realty LLC. NorthstarMLS as distributed by MLS GRID
 - $425,0004 bd2 ba2.4k sqft7712 N College Park Dr, Brooklyn Park, MN 55445For SaleMLS ID #7088723, Ana-Maria Vogler, Coldwell Banker Realty - Lakes. NorthstarMLS as distributed by MLS GRID
- $449,9004 bd3 ba2k sqft2580 Winfield Ave, Golden Valley, MN 55422For SaleMLS ID #7069725, Bill A Pomerenke, Bridge Realty, LLC. NorthstarMLS as distributed by MLS GRID
- $449,9003 bd3 ba2.3k sqft4517 Orchard Ave N, Robbinsdale, MN 55422For SaleMLS ID #7114215, Lauren H Novak, RE/MAX Results. NorthstarMLS as distributed by MLS GRID
- $475,0004 bd2 ba1.9k sqft3837 France Ave S, Minneapolis, MN 55416For SaleMLS ID #7126709, Katheryn E Congdon, HOMESTEAD ROAD. NorthstarMLS as distributed by MLS GRID
- $464,9004 bd2 ba2.1k sqft6321 Upton Ave S, Richfield, MN 55423For SaleMLS ID #7125294, Ryan Fischer, RE/MAX Results. NorthstarMLS as distributed by MLS GRID
- $525,0003 bd2 ba2.2k sqft12918 Rutledge Cir, Minnetonka, MN 55305For SaleMLS ID #7122448, Brittney Sullivan, Compass. NorthstarMLS as distributed by MLS GRID
- $365,0003 bd2 ba1.7k sqft3025 Utah Ave N, Crystal, MN 55427For SaleMLS ID #7125692, Taylor Owens, Edina Realty, Inc.. NorthstarMLS as distributed by MLS GRID
- $390,0005 bd4 ba2.2k sqft8416 Northern Dr, Crystal, MN 55427For SaleMLS ID #7124327, John D Schuster, Coldwell Banker Realty - Southwest Regional. NorthstarMLS as distributed by MLS GRID
- $370,0003 bd2 ba1.4k sqft7729 Plymouth Ave N, Golden Valley, MN 55427For SaleMLS ID #7122040, Christy Leonard, Coldwell Banker Realty - Southwest Regional. NorthstarMLS as distributed by MLS GRID
- $475,0004 bd3 ba1.7k sqft6108 Whited Ave, Minnetonka, MN 55345For SaleMLS ID #7125794, Karen Xiao, Longhouse Realty. NorthstarMLS as distributed by MLS GRID
- $385,0004 bd2 ba2.4k sqft7008 35th Ave N, Crystal, MN 55427For SaleMLS ID #7105420, Katrin Anne Gilbertson, eXp Realty. NorthstarMLS as distributed by MLS GRID
- $585,0005 bd3 ba2.7k sqft400 Decatur Ave N, Golden Valley, MN 55427For SaleMLS ID #7126302, Slava Daskalyuk, Counselor Realty, Inc.. NorthstarMLS as distributed by MLS GRID
- $450,0004 bd3 ba3.1k sqft3970 Yorktown Ln N, Plymouth, MN 55441For SaleMLS ID #7094701, Stella Morris, Keller Williams Integrity Realty. NorthstarMLS as distributed by MLS GRID
- $445,0003 bd2 ba1.6k sqft4113 France Ave S, Minneapolis, MN 55416For SaleMLS ID #7095461, James E Garry, Redfin Corporation. NorthstarMLS as distributed by MLS GRID
- $395,0003 bd2 ba1.9k sqft6839 10th Ave S, Richfield, MN 55423For SaleMLS ID #7084515, Aileen K. Chan, Edina Realty, Inc.. NorthstarMLS as distributed by MLS GRID
- $480,0004 bd2 ba2.3k sqft657 Delaware Ave, Saint Paul, MN 55107For SaleMLS ID #7129085, Michael R. Distad, Coldwell Banker Realty. NorthstarMLS as distributed by MLS GRID
