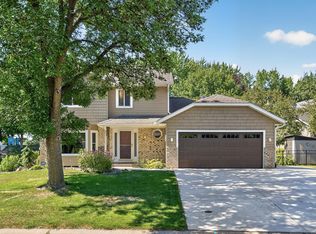
Welcome home to this beautifully maintained 4-bedroom, 3-bathroom home! Offering 3,109 square feet of living space and an attached 2-car garage, this home combines comfort, functionality, and thoughtful updates throughout.
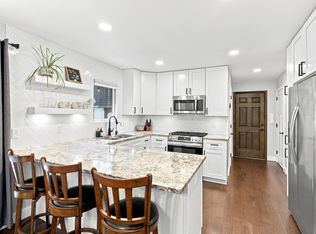
The main level features 2 entertainment rooms, an office, laundry room, your kitchen, dining room, and three season porch. Upstairs, the spacious primary bedroom showcases plenty of natural light, a walk in closet, room for a king size bed and additional furniture. The primary suite also has a spa like primary attached bathroom with a large soaking tub. Outside, the fenced in backyard is framed by mature landscaping and trees that provide a private setting for relaxing or entertaining. The clean, spacious basement, features one bedroom and a great space to make a home gym, or theater room.
Major updates provide excellent peace of mind, including a fully replaced roof (2021), new water heater (2022), and a fully fenced backyard (2020), new gas fireplace in entertainment room (2024), updated kitchen (2024). The charming three-season porch, private stone patio, fire pit, and string-lit backyard create an incredible outdoor living experience you’ll enjoy all year long.
Active
$475,000
3970 Yorktown Ln N, Plymouth, MN 55441
4beds
3,109sqft
:
Get pre-qualified$2,952/mo
Single Family
Built in 1977
0.39 Acres Lot
$482,500 Zestimate®
$153/sqft
$-- HOA
What's special
- 43 days |
- 2,515 |
- 171 |
Likely to sell faster than
Zillow last checked:
Listing updated:
Listed by:
Stella Morris 920-664-4939,
Keller Williams Integrity Realty
Source: NorthstarMLS as distributed by MLS GRID,MLS#: 7094701
Facts & features
Interior
Bedrooms & bathrooms
- Bedrooms: 4
- Bathrooms: 3
- Full bathrooms: 2
- 3/4 bathrooms: 1
Bedroom
- Level: Upper
- Area: 255 Square Feet
- Dimensions: 17 x 15
Bedroom 2
- Level: Upper
- Area: 144 Square Feet
- Dimensions: 12 x 12
Bedroom 3
- Level: Upper
- Area: 120 Square Feet
- Dimensions: 12 x 10
Bedroom 4
- Level: Lower
- Area: 192 Square Feet
- Dimensions: 16 x 12
Other
- Level: Lower
- Area: 260 Square Feet
- Dimensions: 20 x 13
Dining room
- Level: Main
- Area: 156 Square Feet
- Dimensions: 13 x 12
Family room
- Level: Main
- Area: 247 Square Feet
- Dimensions: 19 x 13
Flex room
- Level: Main
- Area: 168 Square Feet
- Dimensions: 14 x 12
Foyer
- Level: Main
- Area: 63 Square Feet
- Dimensions: 9 x 7
Kitchen
- Level: Main
- Area: 195 Square Feet
- Dimensions: 15 x 13
Laundry
- Level: Main
- Area: 108 Square Feet
- Dimensions: 12 x 9
Living room
- Level: Main
- Area: 270 Square Feet
- Dimensions: 18 x 15
Porch
- Level: Main
- Area: 140 Square Feet
- Dimensions: 14 x 10
Heating
- Forced Air
Cooling
- Central Air
Appliances
- Included: Dishwasher, Dryer, Microwave, Range, Refrigerator, Stainless Steel Appliance(s), Washer
- Laundry: Laundry Room, Main Level
Features
- Basement: Egress Window(s),Finished
- Number of fireplaces: 1
- Fireplace features: Family Room, Gas
Interior area
- Total structure area: 3,270
- Total interior livable area: 3,109 sqft
- Finished area above ground: 2,640
- Finished area below ground: 469
Property
Parking
- Total spaces: 2
- Parking features: Attached
- Attached garage spaces: 2
- Details: Garage Dimensions (24 x 22)
Accessibility
- Accessibility features: None
Features
- Levels: Modified Two Story
- Stories: 2
- Patio & porch: Enclosed, Rear Porch
- Pool features: None
- Fencing: Full
Lot
- Size: 0.39 Acres
- Dimensions: 55 x 183 x 199 x 134
Details
- Additional structures: Storage Shed
- Foundation area: 1600
- Parcel number: 1311822320042
- Zoning description: Residential-Single Family
Construction
Type & style
- Home type: SingleFamily
- Property subtype: Single Family
Materials
- Roof: Age 8 Years or Less,Asphalt
Condition
- New construction: No
- Year built: 1977
Utilities & green energy
- Gas: Natural Gas
- Sewer: City Sewer/Connected
- Water: City Water/Connected
Community & HOA
Community
- Subdivision: Meadow Lawn Estates 5th Add
HOA
- Has HOA: No
Location
- Region: Plymouth
Financial & listing details
- Price per square foot: $153/sqft
- Tax assessed value: $537,000
- Annual tax amount: $6,591
- Date on market: 6/22/2026
- Cumulative days on market: 42 days
Estimated market value
$482,500
$458,000 - $507,000
$3,690/mo
Price history
| Date | Event | Price |
|---|---|---|
| 6/26/2026 | Listed for sale | $475,000-8.7%$153/sqft |
Source:  NorthstarMLS as distributed by MLS GRID #7094701 Report a problem NorthstarMLS as distributed by MLS GRID #7094701 Report a problem | ||
| 6/15/2026 | Listing removed | $520,000$167/sqft |
Source: NorthstarMLS as distributed by MLS GRID #7064063 Report a problem | ||
| 5/6/2026 | Listed for sale | $520,000+8.8%$167/sqft |
Source: NorthstarMLS as distributed by MLS GRID #7064063 Report a problem | ||
| 9/18/2024 | Sold | $478,000-4.2%$154/sqft |
Source: NorthstarMLS as distributed by MLS GRID #6550395 Report a problem | ||
| 8/30/2024 | Pending sale | $499,000$161/sqft |
Source: NorthstarMLS as distributed by MLS GRID #6550395 Report a problem | ||
| 8/14/2024 | Price change | $499,000-5%$161/sqft |
Source: NorthstarMLS as distributed by MLS GRID #6550395 Report a problem | ||
| 7/19/2024 | Listed for sale | $525,000+46.1%$169/sqft |
Source: NorthstarMLS as distributed by MLS GRID #6550395 Report a problem | ||
| 12/27/2016 | Sold | $359,300-0.2%$116/sqft |
Source: NorthstarMLS as distributed by MLS GRID #4732286 Report a problem | ||
| 8/26/2016 | Price change | $359,900-2.7%$116/sqft |
Source: Better Homes and Gardens Real Estate All Seasons #4732286 Report a problem | ||
| 8/4/2016 | Price change | $369,900-1.4%$119/sqft |
Source: Better Homes and Gardens Real Estate All Seasons #4732286 Report a problem | ||
| 6/29/2016 | Price change | $375,000-2.6%$121/sqft |
Source: Better Homes and Gardens Real Estate All Seasons #4732286 Report a problem | ||
| 6/24/2016 | Listed for sale | $385,000+18.6%$124/sqft |
Source: Better Homes and Gardens Real Estate All Seasons #4732286 Report a problem | ||
| 3/26/2009 | Sold | $324,500-9.2%$104/sqft |
Source:  Lake Superior Area Realtors as distributed by MLS GRID #1474184 Report a problem Lake Superior Area Realtors as distributed by MLS GRID #1474184 Report a problem | ||
| 9/8/2004 | Sold | $357,500+98.6%$115/sqft |
Source: Public Record Report a problem | ||
| 1/3/1996 | Sold | $180,000$58/sqft |
Source: Public Record Report a problem | ||
Public tax history
| Year | Property taxes | Tax assessment |
|---|---|---|
| 2025 | $6,103 +0.4% | $537,000 +4.3% |
| 2024 | $6,077 +8.7% | $515,100 -2.8% |
| 2023 | $5,590 +9.6% | $530,100 +7.3% |
| 2022 | $5,098 +0.3% | $494,000 +19.3% |
| 2021 | $5,086 +1.7% | $414,000 +0.2% |
| 2020 | $4,999 -1.7% | $413,000 +5.4% |
| 2019 | $5,086 +1.7% | $392,000 +4% |
| 2018 | $4,999 +6.3% | $377,000 +18.6% |
| 2017 | $4,701 +9.3% | $318,000 +1.9% |
| 2016 | $4,302 -3.4% | $312,000 |
| 2015 | $4,454 -1% | $312,000 +11.6% |
| 2014 | $4,500 +10.6% | $279,600 +1.2% |
| 2013 | $4,069 -0.2% | $276,200 -2.7% |
| 2012 | $4,078 +2.2% | $283,900 -1.9% |
| 2011 | $3,990 +1% | $289,500 -7.1% |
| 2010 | $3,949 -2.4% | $311,600 -5% |
| 2009 | $4,045 +10.6% | $328,000 +7% |
| 2006 | $3,658 +9.8% | $306,500 +9.4% |
| 2005 | $3,330 +5.7% | $280,100 +13.2% |
| 2004 | $3,150 +13.9% | $247,500 +12% |
| 2002 | $2,767 -48.8% | $221,000 |
| 2001 | $5,406 | -- |
Find assessor info on the county website
Monthly payment
Est. payment
Payment breakdown
Explore the cost of this home by adjusting the details. Changes won't be saved.Climate risks
Neighborhood: 55441
Nearby schools
GreatSchools rating
- 3/10Sonnesyn Elementary SchoolGrades: PK-5Distance: 1.5 mi
- 3/10Plymouth Middle SchoolGrades: 6-8Distance: 0.8 mi
- 7/10Robbinsdale Armstrong Senior High SchoolGrades: 9-12Distance: 0.6 mi
- $492,4003 bd1 ba1.7k sqft3975 Yorktown Ln N, Plymouth, MN 55441Off Market
- $483,4003 bd2 ba1.3k sqft3960 Yorktown Ln N, Plymouth, MN 55441Off Market
- $492,7004 bd2 ba2.2k sqft10995 40th Pl N, Plymouth, MN 55441Off Market
- $480,3003 bd2 ba2.3k sqft10985 40th Pl N, Plymouth, MN 55441Off Market
- $594,4003 bd3 ba2.5k sqft3965 Yorktown Ln N, Plymouth, MN 55441Off Market
- $520,0004 bd4 ba3.1k sqft11005 40th Pl N, Plymouth, MN 55441Sold
- $489,9004 bd3 ba2.1k sqft3950 Yorktown Ln N, Plymouth, MN 55441Sold
- $604,9004 bd2 ba2.5k sqft4105 Ximines Ln N, Plymouth, MN 55441Off Market
A local agent can set up tours, give advice and negotiate with sellers.
Similar homes
- $485,0003 bd3 ba2k sqft11005 45th Ave N, Plymouth, MN 55442For Sale
 MLS ID #7110237, Tim Schepers, Park Street Realty, LLC. NorthstarMLS as distributed by MLS GRID
 - $499,0004 bd2 ba2k sqft18015 19th Ave N, Plymouth, MN 55447For Sale
 MLS ID #7118669, Sarah Showalter, Fazendin REALTORS. NorthstarMLS as distributed by MLS GRID
 - $449,9004 bd3 ba2.5k sqft8460 Westbend Rd, Golden Valley, MN 55427For Sale
 MLS ID #7104885, Caitlyn Mae Tanner, eXp Realty. NorthstarMLS as distributed by MLS GRID
 - $479,9004 bd3 ba2.3k sqft10217 Valley Forge Ln N, Maple Grove, MN 55369For Sale
 MLS ID #7116247, Stacy Churchill, Fuze Real Estate. NorthstarMLS as distributed by MLS GRID
 - $459,9004 bd3 ba2.1k sqft12501 63rd Ave N, Maple Grove, MN 55369For SaleMLS ID #7096457, Christopher J Broz, REMAX Results. NorthstarMLS as distributed by MLS GRID
- $474,9003 bd3 ba1.9k sqft1310 Welcome Ave N, Golden Valley, MN 55422For SaleMLS ID #7111544, Katy Elise Powers, Redfin Corporation. NorthstarMLS as distributed by MLS GRID
- $399,9904 bd3 ba3.3k sqft8555 Medicine Lake Rd, Golden Valley, MN 55427For SaleMLS ID #7116579, Turner S MacIntosh, Edina Realty, Inc.. NorthstarMLS as distributed by MLS GRID
- $399,9993 bd2 ba1.8k sqft4750 Orleans Ln N, Plymouth, MN 55442For SaleMLS ID #7087730, Bill Bergeson, RE/MAX Synergy. NorthstarMLS as distributed by MLS GRID
- $450,0004 bd3 ba2.4k sqft16249 Xenia St NW, Andover, MN 55304For SaleMLS ID #7111122, Rita Maureen Groneberg, RE/MAX Results. NorthstarMLS as distributed by MLS GRID
- $465,0004 bd3 ba2.3k sqft445 Gramsie Rd, Shoreview, MN 55126For SaleMLS ID #7113660, Donna Vanneste, GRI, CRS, Coldwell Banker Realty. NorthstarMLS as distributed by MLS GRID
- $495,0004 bd2 ba2.1k sqft18208 Ginavale Ln, Eden Prairie, MN 55346For SaleMLS ID #7112281, Shannon Brooks, Compass. NorthstarMLS as distributed by MLS GRID
- $425,0004 bd3 ba2.6k sqft6700 Kennaston Dr NE, Fridley, MN 55432For SaleMLS ID #7087954, The Foy-Cross Group, Keller Williams Realty Integrity Lakes. NorthstarMLS as distributed by MLS GRID
- $389,9004 bd2 ba1.7k sqft1625 Flag Ave N, Golden Valley, MN 55427For SaleMLS ID #7114707, Heidi H Haaland, RE/MAX Results. NorthstarMLS as distributed by MLS GRID
- $530,0004 bd2 ba2.1k sqft4344 Williston Rd, Minnetonka, MN 55345For SaleMLS ID #7035867, The Huerkamp Home Group, Keller Williams Preferred Rlty. NorthstarMLS as distributed by MLS GRID
- $479,9005 bd3 ba2.9k sqft401 Mission Rd W, Minneapolis, MN 55420For SaleMLS ID #7114235, Lindsay R Bjerke, Norton Realty, Inc. NorthstarMLS as distributed by MLS GRID
- $389,9004 bd2 ba1.9k sqft3249 Scott Ave N, Golden Valley, MN 55422For SaleMLS ID #7096653, Frank M D'Angelo, Exit Realty Nexus. NorthstarMLS as distributed by MLS GRID
- $615,0004 bd3 ba2.5k sqft3600 Sunrise Dr E, Minnetonka, MN 55345For SaleMLS ID #7119332, Nicole L. Johnsrud, RE/MAX Advantage Plus. NorthstarMLS as distributed by MLS GRID
- $499,9004 bd3 ba1.7k sqft6108 Whited Ave, Minnetonka, MN 55345For SaleMLS ID #7103711, Karen Xiao, Longhouse Realty. NorthstarMLS as distributed by MLS GRID
- $385,0004 bd2 ba2.4k sqft7008 35th Ave N, Crystal, MN 55427For SaleMLS ID #7105420, Katrin Anne Gilbertson, eXp Realty. NorthstarMLS as distributed by MLS GRID
- $474,9003 bd3 ba2.4k sqft6435 Vernon Ave S #0, Minneapolis, MN 55436For SaleMLS ID #7102242, Trenton J Hogg, Redfin Corporation. NorthstarMLS as distributed by MLS GRID
