Situated on a quiet cul-de-sac, this 3-bed, 3-bath home is gorgeous inside and out, and has been meticulously maintained by the same owner for over 20 years. Inside, the main level features both formal and informal dining, spacious living and family rooms, and a convenient half bath. The kitchen and family room underwent a significant remodel in 2021, complete with a large island with pull-outs, a lighted bar with mini-fridge, under-cabinet lighting, tiled backsplash, outside-vented range hood, new fireplace insert, and built-in display shelves with accent lighting. The upper level includes 3 spacious bedrooms with Hunter Douglas fans, including a serene owner's suite with its own private 3/4 bath. Thoughtful upgrades shine, including brand-new carpet, fully remodeled upper-level baths with custom tile and a refreshed main floor bath. The lower level has also been recently updated with newer carpet and baseboards in the spacious rec room (2020), and there is potential to add even more finished square footage by finishing the roughed-in bathroom, and adding a 4th bedroom by installing an egress window in the flex room. Outdoor living is a breeze with walkout access to a fully fenced backyard, a maintenance-free deck, a sturdy shed built on footings, and great landscaping with mature trees and plants. Many major big-ticket items have already been checked off for peace of mind, including a brand-new roof being installed prior to closing, a new concrete driveway with extra parking pad, new garage door and opener, and a new A/C unit (all in 2023). Brand new furnace in 2026. Unbeatable location within walking distance of Zachary Elementary, under a mile from Medicine Lake, right next to miles of paved trails, and close to Highway 169 for ease of commuting. Quick close possible!
Active
Price cut: $15K (10/16)
$450,000
11005 45th Ave N, Plymouth, MN 55442
3beds
2,063sqft
Single Family
Built in 1987
0.31 Acres Lot
$-- Zestimate®
$218/sqft
$-- HOA
What's special
Large island with pull-outsNew fireplace insertRefreshed main floor bathTiled backsplashUnder-cabinet lightingBrand-new carpetMaintenance-free deck
- 58 days
- 1,103
- 67
Zillow last checked:
Listing updated:
Listed by:
Tim Schepers 612-743-6670,
Park Street Realty, LLC
Source: NorthstarMLS as distributed by MLS GRID,MLS#: 7110237
Facts & features
Interior
Bedrooms & bathrooms
- Bedrooms: 3
- Bathrooms: 3
- Full bathrooms: 1
- 3/4 bathrooms: 1
- 1/2 bathrooms: 1
Bedroom
- Level: Upper
- Area: 196 Square Feet
- Dimensions: 14x14
Bedroom 2
- Level: Upper
- Area: 132 Square Feet
- Dimensions: 12x11
Bedroom 3
- Level: Lower
- Area: 132 Square Feet
- Dimensions: 12x11
Deck
- Level: Main
- Area: 280 Square Feet
- Dimensions: 20x14
Dining room
- Level: Main
- Area: 130 Square Feet
- Dimensions: 13x10
Family room
- Level: Upper
- Area: 208 Square Feet
- Dimensions: 16x13
Flex room
- Level: Lower
- Area: 120 Square Feet
- Dimensions: 12x10
Kitchen
- Level: Main
- Area: 156 Square Feet
- Dimensions: 13x12
Living room
- Level: Main
- Area: 182 Square Feet
- Dimensions: 14x13
Recreation room
- Level: Main
- Area: 276 Square Feet
- Dimensions: 23x12
Heating
- Forced Air
Cooling
- Central Air
Appliances
- Included: Dishwasher, Disposal, Dryer, Gas Water Heater, Range, Refrigerator, Stainless Steel Appliance(s), Washer, Water Softener Owned
- Laundry: In Basement, Electric Dryer Hookup, Laundry Room, Sink, Washer Hookup
Features
- Basement: Block,Full,Partially Finished,Sump Basket,Sump Pump
- Number of fireplaces: 1
- Fireplace features: Family Room, Wood Burning
Interior area
- Total structure area: 2,382
- Total interior livable area: 2,063 sqft
- Finished area above ground: 1,518
- Finished area below ground: 545
Property
Parking
- Total spaces: 2
- Parking features: Attached, Concrete, Electric, Garage Door Opener
- Attached garage spaces: 2
- Has uncovered spaces: Yes
- Details: Garage Dimensions (20x22)
Accessibility
- Accessibility features: None
Features
- Levels: Two
- Stories: 2
- Patio & porch: Deck, Front Porch
- Pool features: None
- Fencing: Chain Link,Full
Lot
- Size: 0.31 Acres
- Dimensions: 93 x 87 x 161 x 28 x 134
- Features: Tree Coverage - Medium
Details
- Additional structures: Storage Shed
- Foundation area: 864
- Parcel number: 1211822330012
- Zoning description: Residential-Single Family
Construction
Type & style
- Home type: SingleFamily
- Property subtype: Single Family
Materials
- Roof: Age Over 8 Years,Architectural Shingle,Pitched
Condition
- New construction: No
- Year built: 1987
Utilities & green energy
- Electric: Circuit Breakers, 150 Amp Service
- Gas: Natural Gas
- Sewer: City Sewer/Connected
- Water: City Water/Connected
- Utilities for property: Underground Utilities
Community & HOA
Community
- Subdivision: Woodlands
HOA
- Has HOA: No
Location
- Region: Plymouth
Financial & listing details
- Price per square foot: $218/sqft
- Tax assessed value: $413,000
- Annual tax amount: $4,696
- Date on market: 8/21/2026
- Cumulative days on market: 14 days
- Road surface type: Paved
Estimated market value
Not available
Estimated sales range
Not available
Not available
Price history
| Date | Event | Price |
|---|---|---|
| 10/16/2026 | Price change | $450,000-3.2%$218/sqft |
Source:  NorthstarMLS as distributed by MLS GRID #7110237 Report a problem NorthstarMLS as distributed by MLS GRID #7110237 Report a problem | ||
| 9/24/2026 | Price change | $465,000-2.1%$225/sqft |
Source: NorthstarMLS as distributed by MLS GRID #7110237 Report a problem | ||
| 8/30/2026 | Price change | $475,000-2.1%$230/sqft |
Source: NorthstarMLS as distributed by MLS GRID #7110237 Report a problem | ||
| 8/21/2026 | Listed for sale | $485,000$235/sqft |
Source: NorthstarMLS as distributed by MLS GRID #7110237 Report a problem | ||
| 8/11/2026 | Listing removed | $485,000$235/sqft |
Source: NorthstarMLS as distributed by MLS GRID #7110237 Report a problem | ||
| 7/30/2026 | Listed for sale | $485,000+79.7%$235/sqft |
Source: NorthstarMLS as distributed by MLS GRID #7110237 Report a problem | ||
| 7/7/2003 | Sold | $269,900$131/sqft |
Source: Public Record Report a problem | ||
Public tax history
| Year | Property taxes | Tax assessment |
|---|---|---|
| 2026 | $4,969 +9.2% | $413,000 -1.2% |
| 2025 | $4,550 +3.8% | $418,000 +5.8% |
| 2024 | $4,385 +2.6% | $395,200 +1.7% |
| 2023 | $4,272 +6.1% | $388,700 +2.3% |
| 2022 | $4,027 +3% | $380,000 +14.1% |
| 2021 | $3,910 +3.5% | $333,000 +2.8% |
| 2020 | $3,777 -3.4% | $324,000 +6.9% |
| 2019 | $3,910 +3.5% | $303,000 +2.4% |
| 2018 | $3,777 +1.6% | $296,000 +14.7% |
| 2017 | $3,717 +2.6% | $258,000 |
| 2016 | $3,623 -5.3% | $258,000 +0% |
| 2015 | $3,824 -1.1% | $257,900 +10.3% |
| 2014 | $3,865 +12.6% | $233,800 -1.5% |
| 2013 | $3,433 +0.2% | $237,400 -2.3% |
| 2012 | $3,427 +3.2% | $243,100 -0.8% |
| 2011 | $3,319 +0.9% | $245,000 -7.2% |
| 2010 | $3,289 -1.9% | $264,000 -4.6% |
| 2009 | $3,353 +8.2% | $276,600 +2.3% |
| 2006 | $3,098 +0.1% | $270,400 +3.1% |
| 2005 | $3,095 +4.6% | $262,300 +12.1% |
| 2004 | $2,958 +14.9% | $234,000 +12.8% |
| 2002 | $2,574 -48.7% | $207,500 |
| 2001 | $5,014 | -- |
Find assessor info on the county website
Monthly payment
Est. payment
Payment breakdown
Explore the cost of this home by adjusting the details. Changes won't be saved.Climate risks
Neighborhood: 55442


Similar homes
- $424,9003 bd3 ba2.3k sqft4517 Orchard Ave N, Robbinsdale, MN 55422For Sale

 MLS ID #7160082, Lauren H Novak, RE/MAX Results. NorthstarMLS as distributed by MLS GRID
 - $449,9004 bd3 ba2.1k sqft12501 63rd Ave N, Maple Grove, MN 55369For Sale
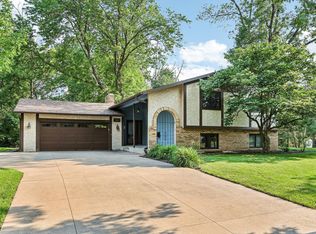 MLS ID #7140485, Christopher J Broz, REMAX Results. NorthstarMLS as distributed by MLS GRID
 - $484,9005 bd2 ba2k sqft6747 Quantico Ln N, Maple Grove, MN 55311For Sale
 MLS ID #7158652, Abby Schannauer, Keller Williams Classic Rlty NW. NorthstarMLS as distributed by MLS GRID
 - $410,0004 bd3 ba2k sqft6236 Orleans Ln N, Maple Grove, MN 55369For Sale
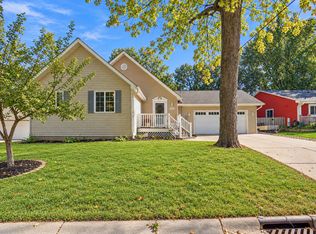 MLS ID #7155919, Sara Waytashek, Edina Realty, Inc.. NorthstarMLS as distributed by MLS GRID
 - $440,0003 bd2 ba1.7k sqft9150 Orchid Ln N, Maple Grove, MN 55369For SaleMLS ID #7148311, Caleb Carlson, Real Broker, LLC. NorthstarMLS as distributed by MLS GRID
- $474,9002 bd3 ba2.5k sqft13250 39th Ave N, Plymouth, MN 55441For SaleMLS ID #7128872, Jennifer J Geisinger, Luke Real Estate. NorthstarMLS as distributed by MLS GRID
- $449,0004 bd4 ba2.4k sqft5058 Yuma Ln N, Plymouth, MN 55446New ConstructionMLS ID #7126021, Rowdheer R Kapidi, Bridge Realty, LLC. NorthstarMLS as distributed by MLS GRID
- $465,0004 bd4 ba2.5k sqft5909 92nd Ave N, Brooklyn Park, MN 55443For SaleMLS ID #7115585, Picture Perfect Home Team, Keller Williams Realty Integrity Lakes. NorthstarMLS as distributed by MLS GRID
- $300,0003 bd2 ba1.5k sqft3531 Pilgrim Ln N, Plymouth, MN 55441For SaleMLS ID #7159190, Adam Darula, Pemberton RE. NorthstarMLS as distributed by MLS GRID
- $440,0005 bd3 ba2.3k sqft8725 Queens Gdns, Minneapolis, MN 55443For SaleMLS ID #7097037, Prakash (PC) Singh, Bridge Realty, LLC. NorthstarMLS as distributed by MLS GRID
- $425,0003 bd2 ba1.8k sqft8986 Waconia St NE, Blaine, MN 55449For SaleMLS ID #7155835, Jeff A Steeves, Edina Realty, Inc.. NorthstarMLS as distributed by MLS GRID
- $435,0004 bd3 ba2.4k sqft9643 Polaris Ln N, Maple Grove, MN 55369For SaleMLS ID #7100170, Michael R Rupnow, Coldwell Banker Realty - Southwest Regional. NorthstarMLS as distributed by MLS GRID
- $424,9003 bd2 ba1.9k sqft6242 Whispering Oaks Dr, Eden Prairie, MN 55346For SaleMLS ID #7159173, Laurence Michael Cruz, Bridge Realty, LLC. NorthstarMLS as distributed by MLS GRID
- $389,9004 bd2 ba1.8k sqft7460 Berkshire Way, Maple Grove, MN 55311For SaleMLS ID #7126871, Joseph Weinzetl, SODL. NorthstarMLS as distributed by MLS GRID
- $430,0005 bd3 ba2k sqft7855 Polaris Ln N, Maple Grove, MN 55311For SaleMLS ID #7137563, Vanessa Soto, Compass. NorthstarMLS as distributed by MLS GRID
- $349,9003 bd2 ba1.8k sqft2708 Boone Ave N, New Hope, MN 55427For SaleMLS ID #7138603, Samuel Evan Isaacson, Isaacson Brothers. NorthstarMLS as distributed by MLS GRID
- $449,9004 bd2 ba2.2k sqft1913 125th Ln NE, Blaine, MN 55449For SaleMLS ID #7141076, Tara Daher, Luke Real Estate. NorthstarMLS as distributed by MLS GRID
- $450,0004 bd3 ba2.7k sqft4088 146th Ln NW, Andover, MN 55304For SaleMLS ID #7155043, Cheenou Hang, Partners Realty Inc.. NorthstarMLS as distributed by MLS GRID
- $434,9004 bd2 ba2.2k sqft6008 114th Ln N, Champlin, MN 55316For SaleMLS ID #7150692, Josh A Pomerleau, JPW Realty. NorthstarMLS as distributed by MLS GRID
- $429,9003 bd3 ba2.2k sqft401 Orleans Ct N, Champlin, MN 55316For SaleMLS ID #7118820, Tiffani M. Greener, LPT Realty, LLC. NorthstarMLS as distributed by MLS GRID
