Warm and welcoming, this five-bedroom home offers bright, comfortable living spaces and plenty of room to enjoy both indoors and out. Natural light fills the remodeled kitchen and dining area, featuring a touchless faucet and a push-button downdraft vent that rises from the countertop when needed. Easy access to one of two spacious decks makes indoor and outdoor dining and entertaining a breeze.
Just a few steps away, the living room provides access to an additional deck, while three bedrooms and a full bathroom are located on the same level. The lower level offers even more flexible space with two additional bedrooms, a family room with a fireplace, a bathroom, laundry area and storage. Convenient access to the garage adds everyday functionality.
Enjoy a spacious yard, two large decks updated with low-maintenance Azek decking, and a natural gas connection next to the front deck. Convenient access to nearby walking trails, Fish Lake Beach, parks and recreational amenities adds to the appeal.
Notable updates include a remodeled kitchen and bathrooms, composite front siding, updated windows and patio door, finished and insulated garage, three-zone boiler, and fifth bedroom addition. Recent appliance updates include a new refrigerator in 2024 and dishwasher in 2023.
Active
$499,900
6747 Quantico Ln N, Maple Grove, MN 55311
5beds
2,077sqft
Single Family
Built in 1987
0.26 Acres Lot
$497,900 Zestimate®
$241/sqft
$-- HOA
What's special
Composite front sidingFive-bedroom homeSpacious yardRemodeled kitchen and bathroomsBright comfortable living spacesTouchless faucet
- 15 days
- 1,439
- 92
Zillow last checked:
Listing updated:
Listed by:
Abby Schannauer 320-290-3354,
Keller Williams Classic Rlty NW
Source: NorthstarMLS as distributed by MLS GRID,MLS#: 7147537
Facts & features
Interior
Bedrooms & bathrooms
- Bedrooms: 5
- Bathrooms: 2
- Full bathrooms: 1
- 3/4 bathrooms: 1
Bedroom
- Level: Upper
- Area: 140 Square Feet
- Dimensions: 14x10
Bedroom 2
- Level: Upper
- Area: 154 Square Feet
- Dimensions: 11x14
Bedroom 3
- Level: Upper
- Area: 90 Square Feet
- Dimensions: 10x9
Bedroom 4
- Level: Lower
- Area: 169 Square Feet
- Dimensions: 13x13
Bedroom 5
- Level: Lower
- Area: 120 Square Feet
- Dimensions: 12x10
Deck
- Level: Upper
- Area: 330 Square Feet
- Dimensions: 22x15
Deck
- Level: Main
- Area: 225 Square Feet
- Dimensions: 15x15
Dining room
- Level: Main
- Area: 100 Square Feet
- Dimensions: 10x10
Family room
- Level: Lower
- Area: 390 Square Feet
- Dimensions: 26x15
Kitchen
- Level: Main
- Area: 154 Square Feet
- Dimensions: 11x14
Living room
- Level: Upper
- Area: 255 Square Feet
- Dimensions: 15x17
Heating
- Boiler
Cooling
- Central Air
Appliances
- Included: Dishwasher, Disposal, Dryer, Gas Water Heater, Water Filtration System, Microwave, Range, Refrigerator, Stainless Steel Appliance(s), Washer, Water Softener Owned
- Laundry: In Basement, Gas Dryer Hookup, Sink, Washer Hookup
Features
- Basement: Daylight,Drain Tiled,Finished,Sump Pump
- Number of fireplaces: 1
- Fireplace features: Family Room, Gas
Interior area
- Total structure area: 2,458
- Total interior livable area: 2,077 sqft
- Finished area above ground: 1,260
- Finished area below ground: 817
Property
Parking
- Total spaces: 3
- Parking features: Attached, Asphalt, Garage, Garage Door Opener, Insulated Garage
- Attached garage spaces: 3
- Has uncovered spaces: Yes
Accessibility
- Accessibility features: None
Features
- Levels: Four or More Level Split
- Patio & porch: Composite Decking, Deck, Front Porch, Patio
- Pool features: None
- Fencing: None
Lot
- Size: 0.26 Acres
- Dimensions: 90 x 125
- Features: Tree Coverage - Medium
Details
- Additional structures: Storage Shed
- Foundation area: 1198
- Parcel number: 3311922210016
- Zoning description: Residential-Single Family
Construction
Type & style
- Home type: SingleFamily
- Property subtype: Single Family
Materials
- Roof: Age Over 8 Years,Asphalt,Pitched
Condition
- New construction: No
- Year built: 1987
Utilities & green energy
- Gas: Natural Gas
- Sewer: City Sewer/Connected
- Water: City Water/Connected
Community & HOA
HOA
- Has HOA: No
Location
- Region: Maple Grove
Financial & listing details
- Price per square foot: $241/sqft
- Tax assessed value: $434,500
- Annual tax amount: $5,272
- Date on market: 9/21/2026
- Cumulative days on market: 17 days
- Road surface type: Paved
Estimated market value
$497,900
$473,000 - $523,000
$3,078/mo
Price history
| Date | Event | Price |
|---|---|---|
| 9/21/2026 | Listed for sale | $499,900-2.9%$241/sqft |
Source:  NorthstarMLS as distributed by MLS GRID #7147537 Report a problem NorthstarMLS as distributed by MLS GRID #7147537 Report a problem | ||
| 9/21/2026 | Listing removed | $514,900$248/sqft |
Source: NorthstarMLS as distributed by MLS GRID #7040979 Report a problem | ||
| 9/9/2026 | Listed for sale | $514,900+115.7%$248/sqft |
Source: NorthstarMLS as distributed by MLS GRID #7040979 Report a problem | ||
| 12/14/2012 | Sold | $238,700-2.5%$115/sqft |
Source:  Lake Superior Area Realtors as distributed by MLS GRID #1966988 Report a problem Lake Superior Area Realtors as distributed by MLS GRID #1966988 Report a problem | ||
| 9/28/2012 | Listed for sale | $244,900+73.7%$118/sqft |
Source: HomeAvenue Inc #4195120 Report a problem | ||
| 5/15/1997 | Sold | $141,000$68/sqft |
Source: Public Record Report a problem | ||
| 3/15/1996 | Sold | $141,000$68/sqft |
Source: Public Record Report a problem | ||
Public tax history
| Year | Property taxes | Tax assessment |
|---|---|---|
| 2026 | $5,635 +11.8% | $434,500 +2% |
| 2025 | $5,042 +3.8% | $425,900 +8.2% |
| 2024 | $4,856 +0.8% | $393,600 +2.2% |
| 2023 | $4,817 +12.8% | $385,100 -1.8% |
| 2022 | $4,272 +5.4% | $392,200 +19.4% |
| 2021 | $4,055 +3.3% | $328,400 +7% |
| 2020 | $3,926 -3.2% | $306,900 +8.3% |
| 2019 | $4,055 +3.3% | $283,500 +4.6% |
| 2018 | $3,926 +2.2% | $271,000 +4.4% |
| 2017 | $3,841 +5.7% | $259,500 +10.2% |
| 2016 | $3,635 +10% | $235,500 +2.7% |
| 2015 | $3,305 +0.2% | $229,400 +13.7% |
| 2014 | $3,299 +3.7% | $201,700 -7.3% |
| 2013 | $3,182 -2.1% | $217,700 -6.9% |
| 2012 | $3,252 +2.8% | $233,900 -2% |
| 2011 | $3,164 +1% | $238,700 -6.5% |
| 2010 | $3,131 +1.6% | $255,200 -3.5% |
| 2009 | $3,081 +14.5% | $264,400 +11.1% |
| 2006 | $2,691 -2.9% | $238,000 +1.6% |
| 2005 | $2,771 +9.4% | $234,200 +13.2% |
| 2004 | $2,533 -6.5% | $206,800 +10.1% |
| 2002 | $2,709 -52% | $187,900 |
| 2001 | $5,641 | -- |
Find assessor info on the county website
Monthly payment
Est. payment
Payment breakdown
Explore the cost of this home by adjusting the details. Changes won't be saved.Climate risks
Neighborhood: 55311
- $395,6003 bd2 ba1.8k sqft6735 Quantico Ln N, Maple Grove, MN 55311Off Market
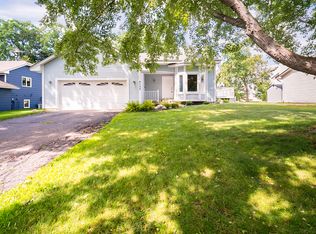
- $440,8004 bd2 ba3k sqft6765 Quantico Ln N, Maple Grove, MN 55311Off Market
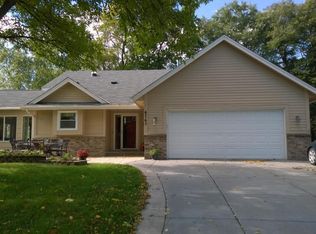
- $456,0004 bd3 ba2.4k sqft6723 Quantico Ln N, Maple Grove, MN 55311Off Market
- $369,7002 bd2 ba1.1k sqft6744 Quantico Ln N, Maple Grove, MN 55311Off Market
Similar homes
- $515,0005 bd3 ba2.1k sqft13762 93rd Pl N, Maple Grove, MN 55369For Sale
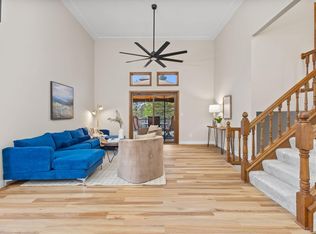
 MLS ID #7116221, Jewels Purohit, Realty ONE Group Choice. NorthstarMLS as distributed by MLS GRID
 - $506,9004 bd4 ba2.8k sqft17586 91st Ave N, Maple Grove, MN 55311For Sale
 MLS ID #7133732, Carrie F Schmitz, Keller Williams Classic Rlty NW. NorthstarMLS as distributed by MLS GRID
 - $389,9004 bd2 ba1.8k sqft7460 Berkshire Way, Maple Grove, MN 55311For Sale
 MLS ID #7126871, Joseph Weinzetl, SODL. NorthstarMLS as distributed by MLS GRID
 - $449,9004 bd3 ba2.1k sqft12501 63rd Ave N, Maple Grove, MN 55369For Sale
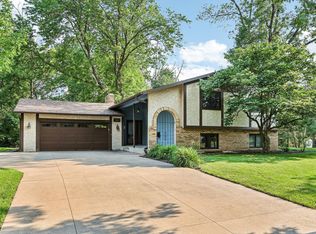 MLS ID #7140485, Christopher J Broz, REMAX Results. NorthstarMLS as distributed by MLS GRID
 - $455,0004 bd2 ba2.2k sqft6008 114th Ln N, Champlin, MN 55316For SaleMLS ID #7150692, Josh A Pomerleau, JPW Realty. NorthstarMLS as distributed by MLS GRID
- $490,0004 bd2 ba2.7k sqft8710 60th Ave N, New Hope, MN 55428For SaleMLS ID #6794670, BethAnn Marie Bible, Realty ONE Group Choice. NorthstarMLS as distributed by MLS GRID
- $434,9904 bd3 ba2.5k sqft9829 105th Ave N, Maple Grove, MN 55369For SaleMLS ID #7149811, Katheryn E Congdon, HOMESTEAD ROAD. NorthstarMLS as distributed by MLS GRID
- $465,0003 bd3 ba2k sqft11005 45th Ave N, Plymouth, MN 55442For SaleMLS ID #7110237, Tim Schepers, Park Street Realty, LLC. NorthstarMLS as distributed by MLS GRID
- $525,0005 bd4 ba2.6k sqft3439 Hall Ave SE, Buffalo, MN 55313For SaleMLS ID #7119359, Jacob Milton, Keller Williams Premier Realty Lake Minnetonka. NorthstarMLS as distributed by MLS GRID
- $465,0004 bd4 ba2.5k sqft5909 92nd Ave N, Brooklyn Park, MN 55443For SaleMLS ID #7115585, Picture Perfect Home Team, Keller Williams Realty Integrity Lakes. NorthstarMLS as distributed by MLS GRID
- $495,0005 bd3 ba2.4k sqft5700 Lexington Ave N, Shoreview, MN 55126For SaleMLS ID #7145800, Benjamin Chan Cochrane-Cole, RE/MAX Results. NorthstarMLS as distributed by MLS GRID
- $485,0003 bd2 ba2.2k sqft12918 Rutledge Cir, Minnetonka, MN 55305For SaleMLS ID #7132976, Brittney Sullivan, Compass. NorthstarMLS as distributed by MLS GRID
- $585,0005 bd4 ba2.9k sqft14124 55th Ave N, Plymouth, MN 55446For SaleMLS ID #7134025, Bethany Nelson, Keller Williams Premier Realty Lake Minnetonka. NorthstarMLS as distributed by MLS GRID
- $469,9005 bd4 ba2.8k sqft12901 44th Pl NE, Saint Michael, MN 55376For SaleMLS ID #7150167, Shelly Petersen, RE/MAX Results. NorthstarMLS as distributed by MLS GRID
- $479,9004 bd2 ba1.8k sqft14531 93rd St NE, Otsego, MN 55330For SaleMLS ID #7146442, Stephanie Braschler, Trilogy Properties of MN, LLC. NorthstarMLS as distributed by MLS GRID
- $490,0004 bd2 ba2.4k sqft4030 Mackubin St, Shoreview, MN 55126For SaleMLS ID #7144079, Betsy Rewald, GRI, Coldwell Banker Realty. NorthstarMLS as distributed by MLS GRID
- $560,0004 bd4 ba2.9k sqft5345 Empire Ln N, Plymouth, MN 55446For SaleMLS ID #7113947, Daniel Salamone, LPT Realty, LLC. NorthstarMLS as distributed by MLS GRID
- $624,9994 bd4 ba2.8k sqft16005 22nd Ave N, Plymouth, MN 55447For SaleMLS ID #7149215, Emily Leach, Lakes Sotheby's International Realty. NorthstarMLS as distributed by MLS GRID
- $549,9004 bd3 ba2.4k sqft14886 Tealwood Ct, Eden Prairie, MN 55347For SaleMLS ID #7148495, Christopher Buesgens, Compass. NorthstarMLS as distributed by MLS GRID
- $474,9004 bd2 ba2.4k sqft2937 174th Ln NW, Andover, MN 55304For SaleMLS ID #7125439, Nicholas Houchins, RE/MAX Results. NorthstarMLS as distributed by MLS GRID
