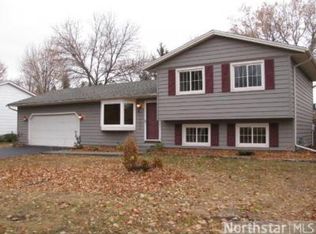
Relocation makes this home available at a very competitive price! Ready to move in with standout features buyers rarely find. Open modern
concept layout, a spacious kitchen built for everyday living and entertaining, and a dedicated media room with a theater screen and built-in
speakers throughout the home. The oversized attached 2-car garage includes a rare drive-back door ideal for easy access and storage for a
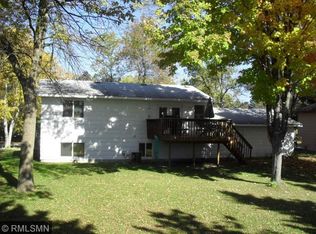
boat, trailer, or recreational vehicles. Outside, you’ll find a deck, mature trees, beautiful landscaping, and a fully finished playhouse with
electricity and Ethernet. Use it as a children’s retreat, private office, hobby room, or creative studio. Located just a short walk from the
elementary school.
Active
$399,900
10225 99th Ave N, Maple Grove, MN 55369
4beds
1,728sqft
Single Family
Built in 1977
8,712 Square Feet Lot
$400,000 Zestimate®
$231/sqft
$-- HOA
What's special
- 21 days
- 1,995
- 239
Likely to sell faster than
Zillow last checked:
Listing updated:
Listed by:
Pahola Clysdale 651-398-6250,
RE/MAX Advantage Plus
Source: NorthstarMLS as distributed by MLS GRID,MLS#: 7144296
Facts & features
Interior
Bedrooms & bathrooms
- Bedrooms: 4
- Bathrooms: 2
- Full bathrooms: 1
- 3/4 bathrooms: 1
Bedroom
- Level: Upper
- Area: 132 Square Feet
- Dimensions: 12x11
Bedroom 2
- Level: Upper
- Area: 120 Square Feet
- Dimensions: 12x10
Bedroom 3
- Level: Lower
- Area: 110 Square Feet
- Dimensions: 11x10
Bedroom 4
- Level: Lower
- Area: 120 Square Feet
- Dimensions: 12x10
Deck
- Level: Upper
- Area: 121 Square Feet
- Dimensions: 11x11
Dining room
- Level: Upper
- Area: 80 Square Feet
- Dimensions: 10x8
Family room
- Level: Lower
- Area: 156 Square Feet
- Dimensions: 13x12
Garage
- Level: Main
- Area: 672 Square Feet
- Dimensions: 24x28
Kitchen
- Level: Upper
- Area: 120 Square Feet
- Dimensions: 10x12
Laundry
- Level: Lower
- Area: 130 Square Feet
- Dimensions: 13x10
Living room
- Level: Upper
- Area: 195 Square Feet
- Dimensions: 15x13
Play room
- Level: Main
- Area: 42 Square Feet
- Dimensions: 6x7
Heating
- Forced Air
Cooling
- Central Air
Appliances
- Included: Dishwasher, Microwave, Range, Refrigerator, Stainless Steel Appliance(s), Trash Compactor
- Laundry: Lower Level, Washer Hookup
Features
- Basement: Daylight,Finished
- Has fireplace: No
Interior area
- Total structure area: 1,560
- Total interior livable area: 1,728 sqft
- Finished area above ground: 864
- Finished area below ground: 864
Property
Parking
- Total spaces: 2
- Parking features: Attached, Asphalt
- Attached garage spaces: 2
- Details: Garage Dimensions (24x28)
Accessibility
- Accessibility features: None
Features
- Levels: Multi/Split
- Patio & porch: Deck
- Fencing: Chain Link
Lot
- Size: 8,712 Square Feet
- Dimensions: 81 x 110
- Features: Tree Coverage - Light
Details
- Additional structures: Other
- Foundation area: 864
- Parcel number: 1211922130032
- Zoning description: Residential-Single Family
Construction
Type & style
- Home type: SingleFamily
- Property subtype: Single Family
Materials
- Block
- Roof: Age Over 8 Years
Condition
- New construction: No
- Year built: 1977
Utilities & green energy
- Electric: Circuit Breakers
- Gas: Electric
- Sewer: City Sewer/Connected, City Sewer - In Street
- Water: City Water/Connected
Community & HOA
Community
- Subdivision: Holstens Fair Meadows
HOA
- Has HOA: No
Location
- Region: Maple Grove
Financial & listing details
- Price per square foot: $231/sqft
- Tax assessed value: $313,500
- Annual tax amount: $3,929
- Date on market: 9/14/2026
- Cumulative days on market: 61 days
Estimated market value
$400,000
$380,000 - $420,000
$2,442/mo
Price history
| Date | Event | Price |
|---|---|---|
| 9/17/2026 | Listed for sale | $399,900$231/sqft |
Source:  NorthstarMLS as distributed by MLS GRID #7144296 Report a problem NorthstarMLS as distributed by MLS GRID #7144296 Report a problem | ||
| 9/14/2026 | Listing removed | $399,900$231/sqft |
Source: NorthstarMLS as distributed by MLS GRID #7122186 Report a problem | ||
| 9/9/2026 | Price change | $399,900-7%$231/sqft |
Source: NorthstarMLS as distributed by MLS GRID #7122186 Report a problem | ||
| 8/6/2026 | Listed for sale | $429,900-1.2%$249/sqft |
Source: NorthstarMLS as distributed by MLS GRID #7122186 Report a problem | ||
| 8/5/2026 | Listing removed | $435,000$252/sqft |
Source: NorthstarMLS as distributed by MLS GRID #7107336 Report a problem | ||
| 7/17/2026 | Listed for sale | $435,000+11.5%$252/sqft |
Source: NorthstarMLS as distributed by MLS GRID #7107336 Report a problem | ||
| 5/26/2023 | Sold | $390,000+5.4%$226/sqft |
Source: NorthstarMLS as distributed by MLS GRID #6327545 Report a problem | ||
| 4/11/2023 | Pending sale | $370,000$214/sqft |
Source: NorthstarMLS as distributed by MLS GRID #6327545 Report a problem | ||
| 4/6/2023 | Listed for sale | $370,000+71.8%$214/sqft |
Source: NorthstarMLS as distributed by MLS GRID #6327545 Report a problem | ||
| 10/3/2006 | Sold | $215,400$125/sqft |
Source: Public Record Report a problem | ||
Public tax history
| Year | Property taxes | Tax assessment |
|---|---|---|
| 2026 | $3,930 +7.9% | $313,500 -4% |
| 2025 | $3,643 -1.4% | $326,400 +3.9% |
| 2024 | $3,695 +12.5% | $314,200 -2.3% |
| 2023 | $3,285 +2.9% | $321,600 +11.6% |
| 2022 | $3,192 +18.4% | $288,200 +9.6% |
| 2021 | $2,695 -2% | $263,000 +13.5% |
| 2020 | $2,751 +2.1% | $231,700 +2.8% |
| 2019 | $2,695 -2% | $225,300 +4.8% |
| 2018 | $2,751 +8.6% | $215,000 +15.6% |
| 2017 | $2,534 +2.2% | $186,000 +0.1% |
| 2016 | $2,480 -1.3% | $185,800 +9% |
| 2015 | $2,513 +7.7% | $170,500 +15.9% |
| 2014 | $2,334 +18.1% | $147,100 +0.7% |
| 2013 | $1,976 -4.5% | $146,100 -8.2% |
| 2012 | $2,068 -2.7% | $159,200 -5.6% |
| 2011 | $2,126 -2.3% | $168,700 -9.1% |
| 2010 | $2,176 -4.5% | $185,600 -8.6% |
| 2009 | $2,280 -3.5% | $203,100 +13% |
| 2006 | $2,362 +6.9% | $179,800 +11.7% |
| 2005 | $2,210 +9.6% | $161,000 +15% |
| 2004 | $2,016 +20.2% | $140,000 +12% |
| 2002 | $1,677 -49.6% | $125,000 |
| 2001 | $3,329 | -- |
Find assessor info on the county website
Monthly payment
Est. payment
Payment breakdown
Explore the cost of this home by adjusting the details. Changes won't be saved.Climate risks
Neighborhood: 55369
Similar homes
- $375,0004 bd2 ba1.6k sqft10315 96th Ave N, Maple Grove, MN 55369For Sale
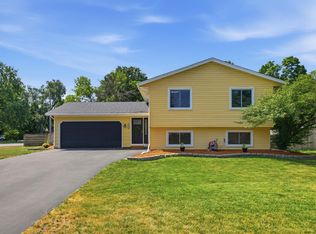
 MLS ID #7146464, Regan Y Englund, Keller Williams Classic Rlty NW. NorthstarMLS as distributed by MLS GRID
 - $374,9004 bd2 ba2.4k sqft9363 Trenton Ln N, Maple Grove, MN 55369For Sale
 MLS ID #7140119, Benjamin Troxel, JPW Realty. NorthstarMLS as distributed by MLS GRID
 - $449,9004 bd3 ba2.1k sqft12501 63rd Ave N, Maple Grove, MN 55369For Sale
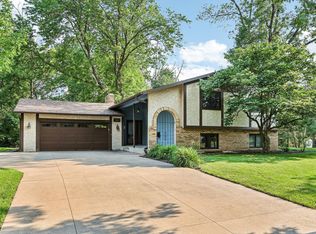 MLS ID #7140485, Christopher J Broz, REMAX Results. NorthstarMLS as distributed by MLS GRID
 - $375,0004 bd2 ba2k sqft11255 Rhode Island Ave N, Champlin, MN 55316For Sale
 MLS ID #7126646, Stephanie Getz, Edina Realty, Inc.. NorthstarMLS as distributed by MLS GRID
 - $389,9004 bd2 ba1.7k sqft7181 Colorado Ave N, Brooklyn Park, MN 55429For SaleMLS ID #7121303, Sedat Memetov, eXp Realty. NorthstarMLS as distributed by MLS GRID
- $389,9003 bd2 ba1.4k sqft10664 Kyle Ave N, Brooklyn Park, MN 55443For SaleMLS ID #7142587, Chris P Rains, eHouse Realty, Inc. NorthstarMLS as distributed by MLS GRID
- $383,0003 bd2 ba1.8k sqft7624 112th Ave N, Champlin, MN 55316For SaleMLS ID #7142966, James J. Snaza, Homes Plus Realty. NorthstarMLS as distributed by MLS GRID
- $359,9005 bd2 ba1.9k sqft943 Blackoaks Ln, Anoka, MN 55303For SaleMLS ID #7154032, Jesse R. Varela, eXp Realty. NorthstarMLS as distributed by MLS GRID
- $359,9004 bd2 ba1.6k sqft7501 82nd Ave N, Brooklyn Park, MN 55445For SaleMLS ID #7062449, Vanderlinde Group, Vanderlinde Group | Edge Realty, Inc.. NorthstarMLS as distributed by MLS GRID
- $369,9004 bd2 ba1.9k sqft6625 Wyoming Ave N, Brooklyn Park, MN 55428For SaleMLS ID #7107876, The Holmers Group, Keller Williams Premier Realty Lake Minnetonka. NorthstarMLS as distributed by MLS GRID
- $375,0004 bd2 ba2k sqft86 W Golden Lake Rd, Circle Pines, MN 55014For SaleMLS ID #7140892, Tami A Klenzman, eXp Realty. NorthstarMLS as distributed by MLS GRID
- $350,0003 bd2 ba1.6k sqft9466 Irving Ave N, Brooklyn Park, MN 55444For SaleMLS ID #7115257, Jana Williams, Ashworth Real Estate. NorthstarMLS as distributed by MLS GRID
- $365,0003 bd2 ba1.9k sqft12420 Pineview Trl, Dayton, MN 55327For SaleMLS ID #7110268, Stephanie Getz, Edina Realty, Inc.. NorthstarMLS as distributed by MLS GRID
- $410,0004 bd3 ba1.9k sqft13025 Eldorado St NE, Blaine, MN 55449For SaleMLS ID #7133499, John D. Squier, eXp Realty. NorthstarMLS as distributed by MLS GRID
- $357,0004 bd2 ba2k sqft643 121st Ln NW, Coon Rapids, MN 55448For SaleMLS ID #7147003, Megan Moreau, Kris Lindahl Real Estate. NorthstarMLS as distributed by MLS GRID
- $359,0004 bd2 ba1.7k sqft731 123rd Ave NW, Coon Rapids, MN 55448For SaleMLS ID #7149956, Sherry Birchem, Coldwell Banker Realty. NorthstarMLS as distributed by MLS GRID
- $285,0004 bd2 ba1.8k sqft12598 74th Ave N, Maple Grove, MN 55369For SaleMLS ID #7084826, Krystina L Stuber, Pro Flat Fee Realty LLC. NorthstarMLS as distributed by MLS GRID
- $429,9004 bd4 ba2.5k sqft14601 Argon St NW, Ramsey, MN 55303For SaleMLS ID #7148056, Tara Mehalovich, Minnesota Home Venture, Inc.. NorthstarMLS as distributed by MLS GRID
- $465,0004 bd4 ba2.5k sqft5909 92nd Ave N, Brooklyn Park, MN 55443For SaleMLS ID #7115585, Picture Perfect Home Team, Keller Williams Realty Integrity Lakes. NorthstarMLS as distributed by MLS GRID
- $349,9003 bd2 ba1.6k sqft7337 116th Pl N, Champlin, MN 55316For SaleMLS ID #7039286, The Greater MSP Homes Team, RE/MAX Results. NorthstarMLS as distributed by MLS GRID
