Don't Miss This One! Beautiful Home! Amazing Value! Welcome to 10439 Thrush St in Coon Rapids! This beautiful, move-in-ready home has so much to offer. Current owners have loved and tastefully updated this home - making it a great value in Coon Rapids. Nestled on a quiet street between Coon Rapids Blvd and Mississippi River, this 3 level split home offers an expansive floor plan offering plenty of space to spread out, live and entertain. Home boasts an impressive 2,614 sq ft with 4 bedrooms and 3 bathrooms. With 3 bedrooms conveniently on the upper level.
Open front door to a stunning huge open concept modern kitchen and dining room including white custom cabinets with plenty of storage, slide out drawers in pantry, subway tile backsplash, new cabinet hardware, granite countertops, beautifully refinished hardwood floors, stainless steel appliances, huge center island with breakfast bar and storage on both sides.
Relax or entertain in the large living room with vaulted ceilings and gas fireplace.
Upstairs offers 3 bedrooms and 2 bathrooms including a very large primary bedroom, private ensuite bathroom and spacious walk in closet. Lower level was completely remodeled in 2025 including the family room with new LVP flooring, spacious 4th bedroom, added plenty of storage, huge crawl space, laundry and spacious 3/4 bathroom.
Attached 2 car garage has refinished walls with additional insulation and new LED lighting for increased energy efficiency
Outside find a beautifully landscaped property with mature trees, fenced in backyard, new fire pit, 10x12 storage shed, concrete slab with basketball hoop and concrete patio area offering plenty of space for activities, relaxing and enjoying the backyard. Home is conveniently located near restaurants, daycares, Riverdale shopping, schools, parks, Mississippi River Regional Trail, Coon Rapids Dam Regional Park and short walk to Riverview Park. Don't miss out! Come see it today!
Other home updates include:
-New Roof on house including soffits, ridge ventilation, gutters, gutter covers and downspouts in 2024
-Installed Water Softener in 2026-Additional attic insulation 2026-Refinished Interior Garage 2026
-Remodeled entire basement (new LVP flooring, updated bathroom, added closets)
-New Carpet in entire house 2026
-New LVP flooring in all 3 bathrooms and basement
-New paint throughout
Active
Price cut: $5.5K (9/17)
$419,500
10439 Thrush St NW, Coon Rapids, MN 55433
4beds
2,614sqft
Single Family
Built in 1969
0.25 Acres Lot
$419,800 Zestimate®
$160/sqft
$-- HOA
What's special
Gas fireplaceFenced in backyardBeautifully refinished hardwood floorsVery large primary bedroomAdded plenty of storageNew fire pitSpacious walk in closet
- 78 days
- 658
- 35
Zillow last checked:
Listing updated:
Listed by:
Jeremy Nelson 612-248-6340,
LPT Realty, LLC
Source: NorthstarMLS as distributed by MLS GRID,MLS#: 7115018
Facts & features
Interior
Bedrooms & bathrooms
- Bedrooms: 4
- Bathrooms: 3
- Full bathrooms: 2
- 3/4 bathrooms: 1
Bedroom
- Level: Upper
- Area: 340 Square Feet
- Dimensions: 20x17
Bedroom 2
- Level: Upper
- Area: 130 Square Feet
- Dimensions: 13x10
Bedroom 3
- Level: Upper
- Area: 85.5 Square Feet
- Dimensions: 9.5x9
Bedroom 4
- Level: Lower
- Area: 169 Square Feet
- Dimensions: 13x13
Dining room
- Level: Main
- Area: 126 Square Feet
- Dimensions: 14x9
Family room
- Level: Lower
- Area: 252 Square Feet
- Dimensions: 21x12
Kitchen
- Level: Main
- Area: 280 Square Feet
- Dimensions: 20x14
Living room
- Level: Main
- Area: 324 Square Feet
- Dimensions: 18x18
Heating
- Forced Air, Fireplace(s)
Cooling
- Central Air
Appliances
- Included: Chandelier, Dishwasher, Disposal, Dryer, Range, Refrigerator, Stainless Steel Appliance(s), Washer, Water Softener Owned, Water Softener Rented
- Laundry: In Basement, Gas Dryer Hookup, Laundry Room, Washer Hookup
Features
- Basement: Block,Daylight,Finished,Storage Space
- Number of fireplaces: 1
- Fireplace features: Gas
Interior area
- Total structure area: 2,614
- Total interior livable area: 2,614 sqft
- Finished area above ground: 1,825
- Finished area below ground: 789
Property
Parking
- Total spaces: 2
- Parking features: Attached, Concrete, Garage, Garage Door Opener, Insulated Garage
- Attached garage spaces: 2
- Has uncovered spaces: Yes
- Details: Garage Dimensions (23x20)
Accessibility
- Accessibility features: None
Features
- Levels: Three Level Split
- Patio & porch: Rear Porch
- Pool features: None
- Fencing: Chain Link
Lot
- Size: 0.25 Acres
- Dimensions: 80 x 135
- Features: Tree Coverage - Medium
Details
- Additional structures: Storage Shed
- Foundation area: 1825
- Parcel number: 223124320039
- Zoning description: Residential-Single Family
Construction
Type & style
- Home type: SingleFamily
- Property subtype: Single Family
Materials
- Block, Frame
- Roof: Age 8 Years or Less,Asphalt
Condition
- New construction: No
- Year built: 1969
Utilities & green energy
- Electric: Circuit Breakers
- Gas: Natural Gas
- Sewer: City Sewer/Connected
- Water: City Water/Connected
Community & HOA
Community
- Subdivision: Orrin Thomp R View Terrace 10th
HOA
- Has HOA: No
Location
- Region: Coon Rapids
Financial & listing details
- Price per square foot: $160/sqft
- Tax assessed value: $361,800
- Annual tax amount: $3,921
- Date on market: 7/25/2026
- Road surface type: Paved
Estimated market value
$419,800
$399,000 - $441,000
$2,791/mo
Price history
| Date | Event | Price |
|---|---|---|
| 9/17/2026 | Price change | $419,500-1.3%$160/sqft |
Source:  NorthstarMLS as distributed by MLS GRID #7115018 Report a problem NorthstarMLS as distributed by MLS GRID #7115018 Report a problem | ||
| 8/19/2026 | Price change | $425,000-2.3%$163/sqft |
Source: NorthstarMLS as distributed by MLS GRID #7115018 Report a problem | ||
| 8/6/2026 | Price change | $435,000-3.3%$166/sqft |
Source: NorthstarMLS as distributed by MLS GRID #7115018 Report a problem | ||
| 7/31/2026 | Listed for sale | $450,000+13.4%$172/sqft |
Source: NorthstarMLS as distributed by MLS GRID #7115018 Report a problem | ||
| 9/14/2023 | Sold | $397,000-0.7%$152/sqft |
Source: NorthstarMLS as distributed by MLS GRID #6406758 Report a problem | ||
| 8/17/2023 | Pending sale | $399,900$153/sqft |
Source: NorthstarMLS as distributed by MLS GRID #6406758 Report a problem | ||
| 7/28/2023 | Listed for sale | $399,900$153/sqft |
Source: NorthstarMLS as distributed by MLS GRID #6406758 Report a problem | ||
Public tax history
| Year | Property taxes | Tax assessment |
|---|---|---|
| 2025 | $3,755 +3.7% | $347,812 +1.3% |
| 2024 | $3,623 +8.2% | $343,234 -3.2% |
| 2023 | $3,350 +7% | $354,724 +5.6% |
| 2022 | $3,132 +1.5% | $335,758 +21% |
| 2021 | $3,084 -2.2% | $277,443 +2.4% |
| 2019 | $3,154 +9% | $270,900 +11.2% |
| 2018 | $2,894 +8.1% | $243,600 +10.4% |
| 2017 | $2,679 +25.3% | $220,700 +23.3% |
| 2016 | $2,138 -2.6% | $179,000 |
| 2015 | $2,194 +3.8% | $179,000 +17% |
| 2014 | $2,115 -1.4% | $153,000 |
| 2013 | $2,145 -5.7% | -- |
| 2012 | $2,274 +1.6% | -- |
| 2011 | $2,239 -3.1% | -- |
| 2010 | $2,312 -5.9% | -- |
| 2008 | $2,456 +12.6% | -- |
| 2007 | $2,182 +7.1% | -- |
| 2006 | $2,038 +4.6% | -- |
| 2005 | $1,948 +9.6% | -- |
| 2004 | $1,777 +0% | -- |
| 2003 | $1,777 +25.9% | -- |
| 2002 | $1,411 -13.1% | -- |
| 2001 | $1,624 | -- |
Find assessor info on the county website
Monthly payment
Est. payment
Payment breakdown
Explore the cost of this home by adjusting the details. Changes won't be saved.Climate risks
Neighborhood: 55433
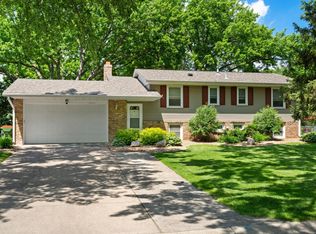
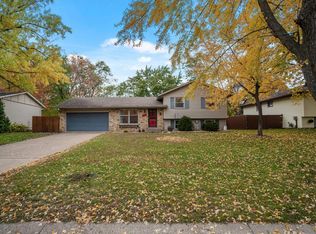
Similar homes
- $374,9004 bd2 ba2.2k sqft11547 Flintwood St NW, Coon Rapids, MN 55448For Sale
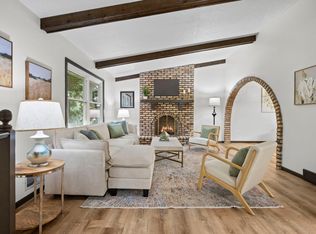
 MLS ID #7157647, Niki H Moeller, RE/MAX Results. NorthstarMLS as distributed by MLS GRID
 - $440,0004 bd2 ba2.7k sqft12347 Zea St NW, Coon Rapids, MN 55433For Sale
 MLS ID #7126323, Jacob Taylor, Keller Williams Classic Rlty NW. NorthstarMLS as distributed by MLS GRID
 - $449,9004 bd2 ba2.2k sqft6008 114th Ln N, Champlin, MN 55316For Sale
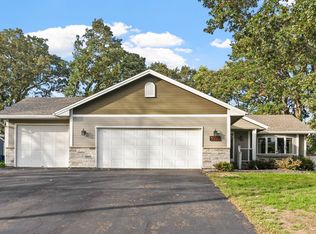 MLS ID #7150692, Josh A Pomerleau, JPW Realty. NorthstarMLS as distributed by MLS GRID
 - $355,0004 bd3 ba2.3k sqft820 86th Ln NW, Coon Rapids, MN 55433For Sale
 MLS ID #7110249, Joseph P. Torkildson, eXp Realty. NorthstarMLS as distributed by MLS GRID
 - $389,9003 bd2 ba1.4k sqft10664 Kyle Ave N, Brooklyn Park, MN 55443For SaleMLS ID #7142587, Chris P Rains, eHouse Realty, Inc. NorthstarMLS as distributed by MLS GRID
- $425,0003 bd2 ba1.8k sqft8986 Waconia St NE, Blaine, MN 55449For SaleMLS ID #7155835, Jeff A Steeves, Edina Realty, Inc.. NorthstarMLS as distributed by MLS GRID
- $399,9005 bd2 ba1.8k sqft10650 105th Ave N, Maple Grove, MN 55369For SaleMLS ID #6790784, Richard J Bean, RE/MAX Results. NorthstarMLS as distributed by MLS GRID
- $429,9004 bd4 ba2.5k sqft14601 Argon St NW, Ramsey, MN 55303For SaleMLS ID #7148056, Tara Mehalovich, Minnesota Home Venture, Inc.. NorthstarMLS as distributed by MLS GRID
- $474,9004 bd4 ba3.1k sqft9906 Scott Ave N, Brooklyn Park, MN 55443For SaleMLS ID #7144933, Brent Peterson, RE/MAX Results. NorthstarMLS as distributed by MLS GRID
- $429,0003 bd2 ba2.3k sqft2640 Noble Ave N, Golden Valley, MN 55422For SaleMLS ID #7104714, Margaret T Richards, Coldwell Banker Realty - Lakes. NorthstarMLS as distributed by MLS GRID
- $424,0004 bd3 ba2k sqft2908 Hampshire Ave S, Saint Louis Park, MN 55426For SaleMLS ID #7157739, Amy Ruzick, RE/MAX Results. NorthstarMLS as distributed by MLS GRID
- $499,0004 bd4 ba3.2k sqft6300 91st Trl N, Brooklyn Park, MN 55445For SaleMLS ID #7142770, Ryan M Platzke, Coldwell Banker Realty - Southwest Regional. NorthstarMLS as distributed by MLS GRID
- $439,0004 bd3 ba1.9k sqft4153 146th Ave NW, Andover, MN 55304For SaleMLS ID #7110239, Rob Paulno, Elite Realty Minnesota. NorthstarMLS as distributed by MLS GRID
- $449,9004 bd3 ba2.1k sqft12501 63rd Ave N, Maple Grove, MN 55369For SaleMLS ID #7140485, Christopher J Broz, REMAX Results. NorthstarMLS as distributed by MLS GRID
- $474,9004 bd2 ba2.4k sqft2937 174th Ln NW, Andover, MN 55304For SaleMLS ID #7125439, Nicholas Houchins, RE/MAX Results. NorthstarMLS as distributed by MLS GRID
- $400,0003 bd2 ba1.6k sqft8594 Underwood Ln N, Maple Grove, MN 55369For SaleMLS ID #7145647, Julie L Larson, Edina Realty, Inc.. NorthstarMLS as distributed by MLS GRID
- $409,9005 bd3 ba2.3k sqft10324 Kalen Ln NE, Hanover, MN 55341For SaleMLS ID #7130744, Glenn Necklen, NOW Realty. NorthstarMLS as distributed by MLS GRID
- $425,0006 bd4 ba3.7k sqft1525 Saint Croix Cir, Golden Valley, MN 55422For SaleMLS ID #7150556, Randi Dahl, Keller Williams Premier Realty. NorthstarMLS as distributed by MLS GRID
- $439,9003 bd3 ba2.3k sqft4517 Orchard Ave N, Robbinsdale, MN 55422For SaleMLS ID #7114215, Lauren H Novak, RE/MAX Results. NorthstarMLS as distributed by MLS GRID
- $499,9004 bd4 ba3.4k sqft9930 Scott Ave N, Brooklyn Park, MN 55443For SaleMLS ID #7143049, Scott A Lindquist, Imagine Realty. NorthstarMLS as distributed by MLS GRID
