Lovely 3 level home nestled on a mature lot with a tree lined backyard for privacy! Very convenient location just minutes to downtown Maple Grove shopping, a short walk to parks and schools, and close access to highways for your daily commute! You will love the attractive open kitchen remodel with a large center island, abundant updated cabinetry and stainless-steel appliances. The main floor also includes a good-sized dining area; a wonderful screen porch facing your back yard and flows to a main floor living room. The lovely open staircase leads to 3 good sized bedrooms on the upper level and a remodeled full walk-through bath off the primary bedroom. The lower level includes a spacious flex space/family room, a 3/4 bath, laundry room and lots up crawl space storage. Good sized 2 car garage and more! The back yard is partially fenced, includes a stone retaining wall and has lots of greenspace back to the tree line. Beyond the trees is a 30+ acre green space that brings occasional wildlife in your backyard! Some of the many updates include Water Heater 26', A/C 21', Furnace 19", All but 2 new Windows 21', electrical Panel 18', Upper bathroom remodel 2008, newer flooring throughout and an extensive main floor remodel in 2010!
Active
$400,000
8594 Underwood Ln N, Maple Grove, MN 55369
3beds
1,649sqft
Single Family
Built in 1984
0.35 Acres Lot
$-- Zestimate®
$243/sqft
$-- HOA
What's special
Large center islandNewer flooring throughoutLovely open staircaseAttractive open kitchen remodelStainless-steel appliancesAbundant updated cabinetryGood-sized dining area
- 27 days
- 1,960
- 198
Likely to sell faster than
Zillow last checked:
Listing updated:
Listed by:
Julie L Larson 612-702-0464,
Edina Realty, Inc.
Source: NorthstarMLS as distributed by MLS GRID,MLS#: 7145647
Facts & features
Interior
Bedrooms & bathrooms
- Bedrooms: 3
- Bathrooms: 2
- Full bathrooms: 1
- 3/4 bathrooms: 1
Bedroom
- Level: Upper
- Area: 169 Square Feet
- Dimensions: 13x13
Bedroom 2
- Level: Upper
- Area: 130 Square Feet
- Dimensions: 10x13
Bedroom 3
- Level: Upper
- Area: 100 Square Feet
- Dimensions: 10x10
Dining room
- Level: Main
- Area: 132 Square Feet
- Dimensions: 11x12
Family room
- Level: Lower
- Area: 273 Square Feet
- Dimensions: 21x13
Kitchen
- Level: Main
- Area: 110 Square Feet
- Dimensions: 10x11
Living room
- Level: Main
- Area: 221 Square Feet
- Dimensions: 17x13
Porch
- Level: Main
- Area: 156 Square Feet
- Dimensions: 12x13
Heating
- Forced Air
Cooling
- Central Air
Appliances
- Included: Dishwasher, Disposal, Dryer, Freezer, Gas Water Heater, Microwave, Range, Refrigerator, Stainless Steel Appliance(s), Washer, Water Softener Owned
- Laundry: Lower Level
Features
- Basement: Daylight,Finished,Sump Basket,Sump Pump
- Has fireplace: No
Interior area
- Total structure area: 1,925
- Total interior livable area: 1,649 sqft
- Finished area above ground: 1,197
- Finished area below ground: 452
Property
Parking
- Total spaces: 2
- Parking features: Attached, Asphalt, Garage Door Opener
- Attached garage spaces: 2
- Has uncovered spaces: Yes
Accessibility
- Accessibility features: None
Features
- Levels: Three Level Split
- Patio & porch: Deck, Porch, Rear Porch
- Fencing: Chain Link
Lot
- Size: 0.35 Acres
- Dimensions: 81 x 152 x 137 x 141
- Features: Tree Coverage - Medium
Details
- Foundation area: 1197
- Parcel number: 1511922430030
- Zoning description: Residential-Single Family
Construction
Type & style
- Home type: SingleFamily
- Property subtype: Single Family
Materials
- Block
- Roof: Age Over 8 Years,Asphalt
Condition
- New construction: No
- Year built: 1984
Utilities & green energy
- Electric: Circuit Breakers, 100 Amp Service
- Gas: Natural Gas
- Sewer: City Sewer - In Street
- Water: City Water - In Street
Community & HOA
Community
- Subdivision: Rice Lake Woods 01
HOA
- Has HOA: No
Location
- Region: Maple Grove
Financial & listing details
- Price per square foot: $243/sqft
- Tax assessed value: $403,500
- Annual tax amount: $5,023
- Date on market: 9/17/2026
- Cumulative days on market: 72 days
- Road surface type: Paved
Estimated market value
Not available
Estimated sales range
Not available
Not available
Price history
| Date | Event | Price |
|---|---|---|
| 9/17/2026 | Listed for sale | $400,000-3.6%$243/sqft |
Source:  NorthstarMLS as distributed by MLS GRID #7145647 Report a problem NorthstarMLS as distributed by MLS GRID #7145647 Report a problem | ||
| 9/16/2026 | Listing removed | $415,000$252/sqft |
Source: NorthstarMLS as distributed by MLS GRID #7097161 Report a problem | ||
| 7/18/2026 | Listed for sale | $415,000+88.6%$252/sqft |
Source: NorthstarMLS as distributed by MLS GRID #7097161 Report a problem | ||
| 7/9/2003 | Sold | $220,000+22.2%$133/sqft |
Source: Public Record Report a problem | ||
| 3/11/2002 | Sold | $180,000+36.4%$109/sqft |
Source: Public Record Report a problem | ||
| 4/10/1997 | Sold | $132,000$80/sqft |
Source: Public Record Report a problem | ||
Public tax history
| Year | Property taxes | Tax assessment |
|---|---|---|
| 2026 | $5,023 +6% | $403,500 +4.7% |
| 2025 | $4,737 +6.9% | $385,400 +2.7% |
| 2024 | $4,430 -0.4% | $375,300 +5.3% |
| 2023 | $4,447 +11.1% | $356,400 -3% |
| 2022 | $4,003 +7.7% | $367,300 +17.4% |
| 2021 | $3,719 -0.9% | $312,800 +9.2% |
| 2020 | $3,753 +0.9% | $286,500 +3.9% |
| 2019 | $3,719 -0.9% | $275,800 +5.1% |
| 2018 | $3,753 -0.3% | $262,400 +11% |
| 2017 | $3,764 +5.4% | $236,400 +4% |
| 2016 | $3,570 +2.9% | $227,200 -0.5% |
| 2015 | $3,470 -3% | $228,300 +8.6% |
| 2014 | $3,579 +0.9% | $210,200 -4% |
| 2013 | $3,548 +1.8% | $219,000 -3.4% |
| 2012 | $3,484 +85.5% | $226,800 +76.2% |
| 2011 | $1,878 -35.6% | $128,700 -46.3% |
| 2010 | $2,918 +4.3% | $239,700 -1.2% |
| 2009 | $2,797 +9.8% | $242,700 +7% |
| 2006 | $2,547 +4.4% | $226,800 +8.3% |
| 2005 | $2,439 +4.9% | $209,500 +9.1% |
| 2004 | $2,325 -4.7% | $192,000 +12% |
| 2002 | $2,440 -51.6% | $171,500 |
| 2001 | $5,040 | -- |
Find assessor info on the county website
Monthly payment
Est. payment
Payment breakdown
Explore the cost of this home by adjusting the details. Changes won't be saved.Climate risks
Neighborhood: 55369
- $420,8003 bd3 ba1.3k sqft8584 Underwood Ln N, Maple Grove, MN 55369Off Market
- $371,1003 bd2 ba1k sqft13322 86th Ave N, Maple Grove, MN 55369Off Market
- $395,9003 bd2 ba1.5k sqft13331 86th Ave N, Maple Grove, MN 55369Off Market
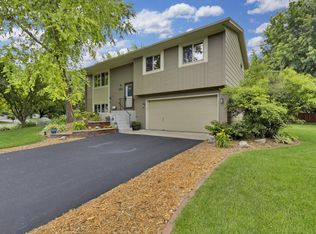
- $427,3003 bd3 ba1.3k sqft8574 Underwood Ln N, Maple Grove, MN 55369Off Market
Similar homes
- $369,9003 bd2 ba1.7k sqft8989 Kirkwood Cir N, Maple Grove, MN 55369For Sale

 MLS ID #7141004, Collin Matzoll, Real Broker, LLC. NorthstarMLS as distributed by MLS GRID
 - $440,0003 bd2 ba2.1k sqft11444 100th Pl N, Maple Grove, MN 55369For Sale
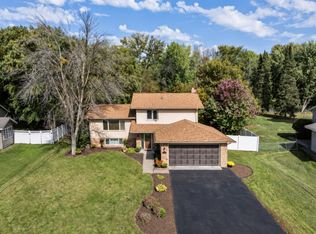 MLS ID #7151445, Katrina DeWit, Compass. NorthstarMLS as distributed by MLS GRID
 - $449,9004 bd3 ba2.1k sqft12501 63rd Ave N, Maple Grove, MN 55369For Sale
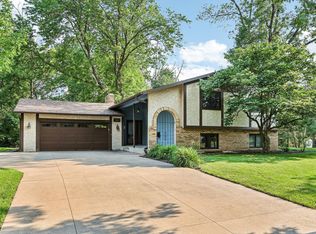 MLS ID #7140485, Christopher J Broz, REMAX Results. NorthstarMLS as distributed by MLS GRID
 - $389,9004 bd2 ba1.8k sqft7460 Berkshire Way, Maple Grove, MN 55311For Sale
 MLS ID #7126871, Joseph Weinzetl, SODL. NorthstarMLS as distributed by MLS GRID
 - $395,5003 bd2 ba1.8k sqft6533 Neddersen Cir N, Brooklyn Park, MN 55445For SaleMLS ID #7108823, Janice M Robinson, Keller Williams Select Realty. NorthstarMLS as distributed by MLS GRID
- $424,9003 bd3 ba2.3k sqft4517 Orchard Ave N, Robbinsdale, MN 55422For SaleMLS ID #7160082, Lauren H Novak, RE/MAX Results. NorthstarMLS as distributed by MLS GRID
- $400,0003 bd2 ba2.2k sqft6090 145th Ln NW, Ramsey, MN 55303For SaleMLS ID #7114542, Ashley Attia, eXp Realty. NorthstarMLS as distributed by MLS GRID
- $399,9004 bd3 ba2k sqft7712 Riverdale Dr N, Brooklyn Park, MN 55444For SaleMLS ID #7129141, Anna Christopherson, Keller Williams Classic Realty. NorthstarMLS as distributed by MLS GRID
- $434,9004 bd2 ba2.2k sqft6008 114th Ln N, Champlin, MN 55316For SaleMLS ID #7150692, Josh A Pomerleau, JPW Realty. NorthstarMLS as distributed by MLS GRID
- $410,0003 bd3 ba2.1k sqft7944 Highland Dr, Lino Lakes, MN 55014For SaleMLS ID #7159760, Jonah Waalen, Keller Williams Classic Realty. NorthstarMLS as distributed by MLS GRID
- $439,9002 bd3 ba2k sqft13720 Vinewood Ln N, Dayton, MN 55327For SaleMLS ID #7140305, Bre Berry, Coldwell Banker Realty. NorthstarMLS as distributed by MLS GRID
- $375,0003 bd2 ba2k sqft16520 Yttrium St NW, Ramsey, MN 55303For SaleMLS ID #7133733, Kathleen A. Sund, LPT Realty, LLC. NorthstarMLS as distributed by MLS GRID
- $359,9004 bd2 ba1.6k sqft7501 82nd Ave N, Brooklyn Park, MN 55445For SaleMLS ID #7062449, Vanderlinde Group, Vanderlinde Group | Edge Realty, Inc.. NorthstarMLS as distributed by MLS GRID
- $459,9003 bd2 ba1.8k sqft9405 Fox Valley Dr, Hamel, MN 55340For SaleMLS ID #7126890, Tina Anderson, Anchor Realty. NorthstarMLS as distributed by MLS GRID
- $374,9004 bd2 ba2.2k sqft11547 Flintwood St NW, Coon Rapids, MN 55448For SaleMLS ID #7157647, Niki H Moeller, RE/MAX Results. NorthstarMLS as distributed by MLS GRID
- $400,0002 bd2 ba1.7k sqft1218 5th Ave, Anoka, MN 55303For SaleMLS ID #7117693, Amanda Otis, eXp Realty. NorthstarMLS as distributed by MLS GRID
- $340,0003 bd2 ba1.5k sqft2501 80th Ave N, Brooklyn Park, MN 55444For SaleMLS ID #7115065, Jenifer Hamilton, RE/MAX Results. NorthstarMLS as distributed by MLS GRID
- $350,0003 bd2 ba1.6k sqft9466 Irving Ave N, Brooklyn Park, MN 55444For SaleMLS ID #7115257, Jana Williams, Ashworth Real Estate. NorthstarMLS as distributed by MLS GRID
- $425,0003 bd2 ba1.8k sqft1530 Lois Dr, Shoreview, MN 55126For SaleMLS ID #7135399, Daniel Galvin, Keller Williams Premier Realty. NorthstarMLS as distributed by MLS GRID
- $375,0003 bd2 ba1.6k sqft208 Heights Rd NW, Saint Michael, MN 55376For SaleMLS ID #7155004, Jennifer Carlson - Zachman Realty Group, RE/MAX Results. NorthstarMLS as distributed by MLS GRID
