Welcome home to this beautifully maintained split-entry residence in the heart of Lino Lakes! Offering 3 bedrooms, 3 bathrooms, and over 2,100 finished square feet, this home combines comfort, functionality, and style. The inviting open-concept main level features abundant natural light, rich hardwood flooring, and spacious living areas that flow seamlessly into the kitchen and dining space—perfect for everyday living and entertaining. The private primary suite includes its own ¾ bath, while additional bedrooms provide flexibility for family, guests, or a home office. This home has updated kitchen appliances, the roof/siding/soffit/fascia was replaced in 2017, new furnace and AC in 2024. The finished lower level offers additional living space ideal for a family room, recreation area, or media room. Outside, enjoy a fully fenced backyard with plenty of room for pets, play, gardening, or relaxing evenings on the patio. Car enthusiasts and hobbyists will appreciate the oversized heated 3-car garage, providing ample space for vehicles, storage, and projects year-round. Situated in a quiet, established neighborhood close to parks, trails, schools, shopping, and convenient commuter routes, this move-in-ready home offers the perfect blend of peaceful suburban living and everyday convenience. Don't miss your opportunity to make this exceptional Lino Lakes property your next home!
Active
Price cut: $10K (7/24)
$420,000
7944 Highland Dr, Lino Lakes, MN 55014
3beds
2,180sqft
:
Get pre-qualified$2,606/mo
Single Family
Built in 2002
0.35 Acres Lot
$418,200 Zestimate®
$193/sqft
$-- HOA
What's special
Fully fenced backyardRich hardwood flooringInviting open-concept main levelBeautifully maintained split-entry residenceAbundant natural lightUpdated kitchen appliances
- 13 days |
- 985 |
- 38 |
Likely to sell faster than
Zillow last checked:
Listing updated:
Listed by:
Jonah Waalen 763-732-8007,
Keller Williams Classic Realty
Source: NorthstarMLS as distributed by MLS GRID,MLS#: 7107144
Facts & features
Interior
Bedrooms & bathrooms
- Bedrooms: 3
- Bathrooms: 3
- Full bathrooms: 2
- 3/4 bathrooms: 1
Bedroom
- Level: Main
- Area: 130 Square Feet
- Dimensions: 13X10
Bedroom 2
- Level: Main
- Area: 100 Square Feet
- Dimensions: 10X10
Bedroom 3
- Level: Lower
- Area: 140 Square Feet
- Dimensions: 14X10
Bonus room
- Level: Lower
- Area: 156 Square Feet
- Dimensions: 13X12
Dining room
- Level: Main
- Area: 130 Square Feet
- Dimensions: 13X10
Family room
- Level: Lower
- Area: 276 Square Feet
- Dimensions: 23X12
Kitchen
- Level: Main
- Area: 121 Square Feet
- Dimensions: 11X11
Living room
- Level: Main
- Area: 195 Square Feet
- Dimensions: 15X13
Heating
- Forced Air
Cooling
- Central Air
Appliances
- Included: Dishwasher, Dryer, Microwave, Range, Refrigerator, Stainless Steel Appliance(s), Washer
Features
- Basement: Block,Finished,Walk-Out Access
- Has fireplace: No
Interior area
- Total structure area: 2,248
- Total interior livable area: 2,180 sqft
- Finished area above ground: 1,130
- Finished area below ground: 1,050
Property
Parking
- Total spaces: 3
- Parking features: Attached, Heated Garage
- Attached garage spaces: 3
Accessibility
- Accessibility features: None
Features
- Levels: Multi/Split
Lot
- Size: 0.35 Acres
- Dimensions: 80 x 181 x 87 x 195
Details
- Foundation area: 1118
- Parcel number: 083122120054
- Zoning description: Residential-Single Family
Construction
Type & style
- Home type: SingleFamily
- Property subtype: Single Family
Materials
- Roof: Age Over 8 Years,Architectural Shingle
Condition
- New construction: No
- Year built: 2002
Utilities & green energy
- Electric: Circuit Breakers
- Gas: Natural Gas
- Sewer: City Sewer/Connected
- Water: City Water/Connected
Community & HOA
Community
- Subdivision: Highland Meadows West 3rd Add
HOA
- Has HOA: No
Location
- Region: Lino Lakes
Financial & listing details
- Price per square foot: $193/sqft
- Tax assessed value: $410,900
- Annual tax amount: $4,627
- Date on market: 7/15/2026
- Road surface type: Paved
Estimated market value
$418,200
$397,000 - $439,000
$2,880/mo
Price history
| Date | Event | Price |
|---|---|---|
| 7/24/2026 | Price change | $420,000-2.3%$193/sqft |
Source:  NorthstarMLS as distributed by MLS GRID #7107144 Report a problem NorthstarMLS as distributed by MLS GRID #7107144 Report a problem | ||
| 7/15/2026 | Listed for sale | $430,000+66%$197/sqft |
Source: NorthstarMLS as distributed by MLS GRID #7107144 Report a problem | ||
| 5/21/2015 | Sold | $259,000-0.3%$119/sqft |
Source: NorthstarMLS as distributed by MLS GRID #4573965 Report a problem | ||
| 3/22/2015 | Listed for sale | $259,900+32.3%$119/sqft |
Source: C.U Realty #4573965 Report a problem | ||
| 10/4/2002 | Sold | $196,496$90/sqft |
Source: Public Record Report a problem | ||
Public tax history
| Year | Property taxes | Tax assessment |
|---|---|---|
| 2025 | $4,198 +4.3% | $401,331 +5.5% |
| 2024 | $4,026 +3.5% | $380,403 -4.3% |
| 2023 | $3,891 +9.7% | $397,670 +1.1% |
| 2022 | $3,548 +1.3% | $393,528 +26.7% |
| 2021 | $3,502 +1.1% | $310,579 +5.4% |
| 2019 | $3,463 +2.3% | $294,700 +6.8% |
| 2018 | $3,386 +13.9% | $275,900 +7.9% |
| 2017 | $2,972 +0.3% | $255,600 +13% |
| 2016 | $2,963 +6.9% | $226,200 |
| 2015 | $2,773 +6.3% | $226,200 +12.1% |
| 2014 | $2,607 +4.5% | $201,800 |
| 2013 | $2,494 +6% | -- |
| 2012 | $2,353 -2.7% | -- |
| 2011 | $2,417 +5.7% | -- |
| 2010 | $2,287 -9.8% | -- |
| 2008 | $2,535 +10.8% | -- |
| 2007 | $2,287 -3.6% | -- |
| 2006 | $2,372 +10.8% | -- |
| 2005 | $2,140 +2.3% | -- |
| 2004 | $2,091 +933.4% | -- |
| 2003 | $202 -67.5% | -- |
| 2002 | $623 | -- |
Find assessor info on the county website
Monthly payment
Est. payment
Payment breakdown
Explore the cost of this home by adjusting the details. Changes won't be saved.Climate risks
Neighborhood: 55014
Nearby schools
GreatSchools rating
- 8/10Lino Lakes Elementary SchoolGrades: PK-6Distance: 0.2 mi
- 7/10Forest Lake Area Middle SchoolGrades: 7-8Distance: 8 mi
- 7/10Forest Lake Senior High SchoolGrades: 9-12Distance: 7.6 mi
- $465,0004 bd2 ba1.3k sqft7940 Highland Dr, Lino Lakes, MN 55014Off Market
- $416,5005 bd3 ba2.1k sqft7950 Highland Dr, Lino Lakes, MN 55014Sold
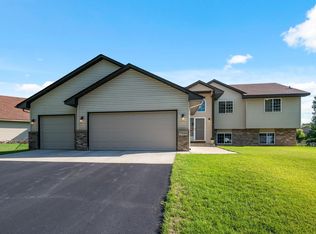
- $467,4004 bd3 ba1.3k sqft7958 Highland Dr, Lino Lakes, MN 55014Off Market
- $443,1005 bd2 ba2.4k sqft7936 Highland Dr, Lino Lakes, MN 55014Off Market

- $463,9004 bd3 ba2.3k sqft674 Highland Ct, Lino Lakes, MN 55014Off Market
- $444,0004 bd3 ba2.2k sqft7947 Highland Dr, Lino Lakes, MN 55014Off Market
- $200,0004 bd2 ba2.5k sqft634 Main St, Lino Lakes, MN 55014Sold
- $531,8005 bd3 ba2.8k sqft7951 Highland Dr, Lino Lakes, MN 55014Off Market
A local agent can set up tours, give advice and negotiate with sellers.
Similar homes
- $415,0004 bd2 ba1.7k sqft722 79th St, Lino Lakes, MN 55014For Sale

 MLS ID #7103563, John D Schuster, Coldwell Banker Realty - Southwest Regional. NorthstarMLS as distributed by MLS GRID
 - $420,0004 bd2 ba1.8k sqft680 Lois Ln, Lino Lakes, MN 55014For Sale
 MLS ID #7085729, Benjamin Isaac Stenberg, National Realty Guild. NorthstarMLS as distributed by MLS GRID
 - $449,0006 bd2 ba1.8k sqft6566 Black Duck Dr S, Lino Lakes, MN 55014For Sale
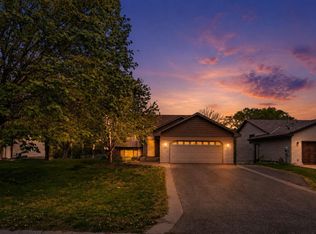 MLS ID #7079392, Maria Huntwork, LPT Realty, LLC. NorthstarMLS as distributed by MLS GRID
 - $395,0003 bd2 ba1.8k sqft7281 Terra Ct, Lino Lakes, MN 55014For Sale
 MLS ID #7107478, Guy R. Nelson, Coldwell Banker Realty. NorthstarMLS as distributed by MLS GRID
 - $474,9003 bd2 ba1.3k sqft878 Kelly St, Lino Lakes, MN 55014For SaleMLS ID #7106857, Dawn Bell, Realty ONE Group Choice. NorthstarMLS as distributed by MLS GRID
- $400,0003 bd2 ba1.8k sqft7696 Appaloosa Ln, Lino Lakes, MN 55014For SaleMLS ID #7102869, Chai Yang, Partners Realty Inc.. NorthstarMLS as distributed by MLS GRID
- $425,0004 bd2 ba1.9k sqft7164 Gray Heron Dr, Lino Lakes, MN 55014For SaleMLS ID #7097162, Tracy Peltier, Edina Realty, Inc.. NorthstarMLS as distributed by MLS GRID
- $414,9005 bd4 ba2.5k sqft939 Lois Ln, Lino Lakes, MN 55014For SaleMLS ID #7020252, Elizabeth Sibet, eXp Realty. NorthstarMLS as distributed by MLS GRID
- $399,0003 bd2 ba1.6k sqft17 Lilac St, Lino Lakes, MN 55014For SaleMLS ID #7060447, Steve Gaffney, Rocket Realty. NorthstarMLS as distributed by MLS GRID
- $444,9006 bd4 ba2.6k sqft8015 4th Ave, Lino Lakes, MN 55014For SaleMLS ID #7020200, Elizabeth Sibet, eXp Realty. NorthstarMLS as distributed by MLS GRID
- $484,9003 bd2 ba1.3k sqft520 Lois Ln, Lino Lakes, MN 55014New ConstructionMLS ID #7096041, Dylan Jansen, LPT Realty, LLC. NorthstarMLS as distributed by MLS GRID
- $550,0004 bd3 ba2.9k sqft1173 Ruffed Grouse Ct, Lino Lakes, MN 55014For SaleMLS ID #7109076, Jonathan Severson, Real Broker, LLC. NorthstarMLS as distributed by MLS GRID
- $395,0003 bd2 ba1.5k sqft7236 Clear Rdg, Centerville, MN 55038For SaleMLS ID #7106874, Andrew Hodynsky, Edina Realty, Inc.. NorthstarMLS as distributed by MLS GRID
- $499,5894 bd3 ba2.3k sqft7660 Lotus Ln, Lino Lakes, MN 55014New ConstructionMLS ID #7113522, Lennar Minnesota, Lennar Sales Corp. NorthstarMLS as distributed by MLS GRID
- $399,9005 bd3 ba2.3k sqft1831 73rd St, Centerville, MN 55038For SaleMLS ID #7085952, Kellie Tabery, eXp Realty. NorthstarMLS as distributed by MLS GRID
- $299,0003 bd3 ba1.4k sqft7858 Marilyn Dr, Lino Lakes, MN 55014For SaleMLS ID #7104132, Michelle L Dowell, BRIX Real Estate. NorthstarMLS as distributed by MLS GRID
- $549,9005 bd4 ba3.1k sqft7273 Stagecoach Trl, Lino Lakes, MN 55014For SaleMLS ID #7084602, Denise L. Mortenson, LPT Realty, LLC. NorthstarMLS as distributed by MLS GRID
- $444,4004 bd4 ba2.5k sqft12529 Quemoy St NE, Blaine, MN 55449For SaleMLS ID #7103671, Desrochers Realty Group, eXp Realty. NorthstarMLS as distributed by MLS GRID
- $295,0003 bd3 ba1.5k sqft684 Oak Ln, Lino Lakes, MN 55014For SaleMLS ID #7083608, Stephen LeTourneau, LPT Realty, LLC. NorthstarMLS as distributed by MLS GRID
- from $489,9903 bd2 ba1.7k sqftCedarwood II Plan, Nature's Refuge North, Lino Lakes, MN 55014New ConstructionM/I Homes
