Set in a quiet, peaceful Blaine neighborhood, this 4-bedroom, 4-bath home offers an impressive blend of space, updates, and inviting indoor-outdoor living, just minutes from parks, Sunrise Elementary, Sunrise Lake, and Lakeside Commons Park—featuring a beach, playground, splash pad, and a variety of recreational amenities.
Inside, the main level features an open, comfortable layout filled with natural light, highlighted by a welcoming living room with a Heat-n-Glo fireplace and scenic backyard views.
The kitchen combines style and function with hardwood floors, granite countertops, sleek appliances, and abundant cabinetry, flowing seamlessly into the dining area with updated statement lighting (2026) and direct patio access.
Upstairs, three spacious bedrooms include a private primary suite with a walk-in closet and bath, while a versatile loft and upper-level laundry with a GE smart washer (2023) add everyday convenience.
The finished lower level (2022) expands the living space with a large family room, fourth bedroom, and nearby 3/4 bath.
Outside, enjoy a covered front porch and private patio framed by mature trees. A two-car garage and new furnace (2025) add peace of mind.
Active
Price cut: $5.6K (7/13)
$444,400
12529 Quemoy St NE, Blaine, MN 55449
4beds
2,518sqft
:
Get pre-qualified$2,805/mo
Single Family
Built in 2010
6,316 Square Feet Lot
$443,000 Zestimate®
$176/sqft
$48/mo HOA
What's special
Two-car garageCovered front porchScenic backyard viewsSleek appliancesGranite countertopsAbundant cabinetryThree spacious bedrooms
- 27 days |
- 850 |
- 32 |
Zillow last checked:
Listing updated:
Listed by:
Desrochers Realty Group 612-688-7024,
eXp Realty
Source: NorthstarMLS as distributed by MLS GRID,MLS#: 7103671
Facts & features
Interior
Bedrooms & bathrooms
- Bedrooms: 4
- Bathrooms: 4
- Full bathrooms: 1
- 3/4 bathrooms: 2
- 1/2 bathrooms: 1
Bedroom
- Level: Upper
- Area: 418 Square Feet
- Dimensions: 22 X 19
Bedroom 2
- Level: Upper
- Area: 156 Square Feet
- Dimensions: 13 X 12
Bedroom 3
- Level: Upper
- Area: 156 Square Feet
- Dimensions: 13 X 12
Bedroom 4
- Level: Lower
- Area: 132 Square Feet
- Dimensions: 12 X 11
Dining room
- Level: Main
- Area: 105 Square Feet
- Dimensions: 15 X 7
Family room
- Level: Lower
- Area: 342 Square Feet
- Dimensions: 19 X 18
Kitchen
- Level: Main
- Area: 120 Square Feet
- Dimensions: 12 X 10
Laundry
- Level: Upper
- Area: 42 Square Feet
- Dimensions: 7 X 6
Living room
- Level: Main
- Area: 234 Square Feet
- Dimensions: 18 X 13
Heating
- Forced Air
Cooling
- Central Air
Appliances
- Included: Dishwasher, Disposal, Dryer, Humidifier, Gas Water Heater, Microwave, Range, Refrigerator, Washer, Water Softener Owned
- Laundry: Laundry Room, Upper Level
Features
- Basement: Drain Tiled,Finished,Full,Sump Pump
- Number of fireplaces: 1
- Fireplace features: Gas, Living Room
Interior area
- Total structure area: 2,590
- Total interior livable area: 2,518 sqft
- Finished area above ground: 1,880
- Finished area below ground: 638
Video & virtual tour
Property
Parking
- Total spaces: 2
- Parking features: Attached, Asphalt, Garage Door Opener
- Attached garage spaces: 2
- Has uncovered spaces: Yes
- Details: Garage Dimensions (21 X 19)
Accessibility
- Accessibility features: None
Features
- Levels: Two
- Stories: 2
- Patio & porch: Covered, Front Porch, Patio, Porch
Lot
- Size: 6,316 Square Feet
- Dimensions: 50 x 127
- Features: Irregular Lot
Details
- Foundation area: 710
- Parcel number: 023123330020
- Zoning description: Residential-Single Family
Construction
Type & style
- Home type: SingleFamily
- Property subtype: Single Family
Materials
- Roof: Asphalt
Condition
- New construction: No
- Year built: 2010
Utilities & green energy
- Electric: Circuit Breakers
- Gas: Natural Gas
- Sewer: City Sewer/Connected
- Water: City Water/Connected
Community & HOA
Community
- Subdivision: Legacy Creek
HOA
- Has HOA: Yes
- Services included: Other, Professional Mgmt
- HOA fee: $145 quarterly
- HOA name: Gaughan Association
- HOA phone: 612-238-4400
Location
- Region: Blaine
Financial & listing details
- Price per square foot: $176/sqft
- Tax assessed value: $390,800
- Annual tax amount: $4,178
- Date on market: 7/3/2026
- Cumulative days on market: 61 days
- Road surface type: Paved
Estimated market value
$443,000
$421,000 - $465,000
$3,050/mo
Price history
| Date | Event | Price |
|---|---|---|
| 7/13/2026 | Price change | $444,400-1.2%$176/sqft |
Source:  NorthstarMLS as distributed by MLS GRID #7103671 Report a problem NorthstarMLS as distributed by MLS GRID #7103671 Report a problem | ||
| 7/3/2026 | Listed for sale | $450,000$179/sqft |
Source: NorthstarMLS as distributed by MLS GRID #7103671 Report a problem | ||
| 7/3/2026 | Listing removed | $450,000$179/sqft |
Source: eXp Realty #7086789 Report a problem | ||
| 6/3/2026 | Listed for sale | $450,000$179/sqft |
Source: NorthstarMLS as distributed by MLS GRID #7054191 Report a problem | ||
| 5/18/2026 | Pending sale | $450,000$179/sqft |
Source: NorthstarMLS as distributed by MLS GRID #7054191 Report a problem | ||
| 4/17/2026 | Listed for sale | $450,000+60.7%$179/sqft |
Source: NorthstarMLS as distributed by MLS GRID #7054191 Report a problem | ||
| 8/29/2018 | Sold | $280,000+0%$111/sqft |
Source: NorthstarMLS as distributed by MLS GRID #4985760 Report a problem | ||
| 7/27/2018 | Price change | $279,900-6.7%$111/sqft |
Source: Universal Realty LLC #4985760 Report a problem | ||
| 7/20/2018 | Price change | $299,900-3.2%$119/sqft |
Source: Universal Realty LLC #4977315 Report a problem | ||
| 7/9/2018 | Listed for sale | $309,900+6.9%$123/sqft |
Source: Universal Realty LLC #4977315 Report a problem | ||
| 2/3/2017 | Listing removed | $1,800$1/sqft |
Source: Universal Realty LLC #4778695 Report a problem | ||
| 1/18/2017 | Listed for rent | $1,800$1/sqft |
Source: Universal Realty LLC #4778695 Report a problem | ||
| 8/30/2016 | Listing removed | $289,900$115/sqft |
Source: Counselor Realty, Inc #4749601 Report a problem | ||
| 8/10/2016 | Listed for sale | $289,900+45.8%$115/sqft |
Source: Counselor Realty, Inc #4749601 Report a problem | ||
| 7/2/2011 | Listing removed | $198,890$79/sqft |
Source: Minneapolis Report a problem | ||
| 6/29/2011 | Listed for sale | $198,890+2.1%$79/sqft |
Source: Minneapolis Report a problem | ||
| 12/29/2010 | Sold | $194,890$77/sqft |
Source:  Lake Superior Area Realtors as distributed by MLS GRID #1362519 Report a problem Lake Superior Area Realtors as distributed by MLS GRID #1362519 Report a problem | ||
Public tax history
| Year | Property taxes | Tax assessment |
|---|---|---|
| 2025 | $3,977 +4.7% | $379,422 +3.1% |
| 2024 | $3,800 +4.8% | $367,977 -4.6% |
| 2023 | $3,627 +10.4% | $385,789 +2.3% |
| 2022 | $3,286 +1.5% | $376,960 +25.2% |
| 2021 | $3,237 +1.1% | $300,987 +6.1% |
| 2019 | $3,201 +5% | $283,800 +6.9% |
| 2018 | $3,047 +1.3% | $265,500 +3.5% |
| 2017 | $3,010 +12.3% | $256,500 +11% |
| 2016 | $2,680 -3% | $231,100 |
| 2015 | $2,763 +0.3% | $231,100 +18.3% |
| 2014 | $2,755 +6.8% | $195,400 |
| 2013 | $2,580 -4.9% | -- |
| 2012 | $2,713 +179.5% | -- |
| 2011 | $971 -1.3% | -- |
| 2010 | $983 +247.9% | -- |
| 2008 | $283 | -- |
Find assessor info on the county website
Monthly payment
Est. payment
Payment breakdown
Explore the cost of this home by adjusting the details. Changes won't be saved.Climate risks
Neighborhood: 55449
Nearby schools
GreatSchools rating
- 9/10Sunrise ElementaryGrades: K-5Distance: 1.2 mi
- 7/10Northdale Middle SchoolGrades: 6-8Distance: 4.8 mi
- 7/10Blaine Senior High SchoolGrades: 9-12Distance: 4.1 mi
- $415,2003 bd4 ba1.8k sqft12535 Quemoy St NE, Blaine, MN 55449Off Market
- $403,3004 bd3 ba1.6k sqft12523 Quemoy St NE, Blaine, MN 55449Off Market
- $456,2003 bd4 ba2.3k sqft12541 Quemoy Ln NE, Blaine, MN 55449Off Market
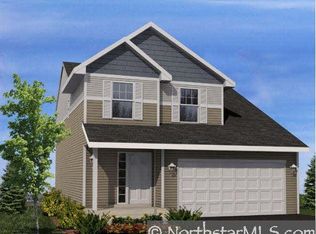
- $444,6003 bd4 ba2.4k sqft12541 Quemoy St NE, Blaine, MN 55449Off Market
- $429,8003 bd3 ba1.9k sqft12547 Quemoy St NE, Blaine, MN 55449Off Market
- $448,0003 bd4 ba2.5k sqft3533 125th Ln NE, Blaine, MN 55449Off Market
- $553,8003 bd2 ba1.8k sqft3601 125th Ave NE, Blaine, MN 55449Off Market
- $450,8004 bd4 ba2.4k sqft12540 Quemoy St NE, Blaine, MN 55449Off Market
A local agent can set up tours, give advice and negotiate with sellers.
Similar homes
- $480,0004 bd4 ba2.8k sqft2689 118th Cir NE, Blaine, MN 55449For Sale
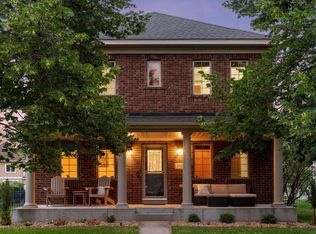
 MLS ID #7096762, Austin Meimaridis, Compass. NorthstarMLS as distributed by MLS GRID
 - $485,0004 bd4 ba2.8k sqft11323 Hastings St NE, Blaine, MN 55449For Sale
 MLS ID #7105195, Brittney M Shull, Engel & Volkers Lake Minnetonka. NorthstarMLS as distributed by MLS GRID
 - $375,0004 bd2 ba1.8k sqft8630 Goodhue St NE, Blaine, MN 55449For Sale
 MLS ID #7119124, Natasha Cejudo, Lakes Sotheby's International Realty. NorthstarMLS as distributed by MLS GRID
 - $525,0004 bd3 ba2.3k sqft11232 Pierce St NE, Blaine, MN 55434For Sale
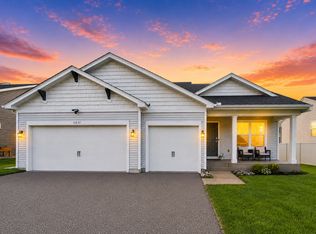 MLS ID #7106311, Tom Laing, JPW Realty. NorthstarMLS as distributed by MLS GRID
 - $565,0003 bd3 ba2.9k sqft11763 Erskin Cir, Minneapolis, MN 55449For SaleMLS ID #7092911, Lindsay Bacigalupo, Engel & Volkers Minneapolis. NorthstarMLS as distributed by MLS GRID
- $595,0006 bd4 ba3.5k sqft1855 113th Ct NE, Blaine, MN 55449For SaleMLS ID #7086206, Shaska Hansen, Real Broker, LLC. NorthstarMLS as distributed by MLS GRID
- $450,0004 bd3 ba3k sqft1219 15th St SE, Forest Lake, MN 55025For SaleMLS ID #7112851, Jayne A Hoaglund, RE/MAX Preferred. NorthstarMLS as distributed by MLS GRID
- $509,0005 bd3 ba2.3k sqft9039 Vickors Xing, Minneapolis, MN 55443For SaleMLS ID #7116422, Jean Menge, Counselor Realty, Inc. NorthstarMLS as distributed by MLS GRID
- $457,0005 bd5 ba2.9k sqft23593 Flora Ct NW, Saint Francis, MN 55070For SaleMLS ID #7110397, Carol Deline, Realty ONE Group Choice. NorthstarMLS as distributed by MLS GRID
- $370,0004 bd2 ba2k sqft1509 133rd Ln NE, Ham Lake, MN 55304For SaleMLS ID #7077469, Jessica Tulenchik, Realty ONE Group Choice. NorthstarMLS as distributed by MLS GRID
- $479,9003 bd3 ba2.9k sqft14994 Crane St NW, Andover, MN 55304For SaleMLS ID #7103099, Scott Swennes, RE/MAX Results. NorthstarMLS as distributed by MLS GRID
- $420,0003 bd3 ba2.3k sqft15493 Yellow Pine St NW, Andover, MN 55304For SaleMLS ID #7093763, Max Havlish, RE/MAX Results. NorthstarMLS as distributed by MLS GRID
- $460,0004 bd3 ba2.8k sqft7060 137th Ave NW, Ramsey, MN 55303For SaleMLS ID #7087907, Maria (Masha) Lara, LPT Realty, LLC. NorthstarMLS as distributed by MLS GRID
- $384,9004 bd2 ba2k sqft1654 146th Ave NW, Andover, MN 55304For SaleMLS ID #7051054, Kelsey Simon, Grant Thomas Real Estate. NorthstarMLS as distributed by MLS GRID
- $490,0005 bd4 ba2.8k sqft6528 210th Lane Ct N, Forest Lake, MN 55025For SaleMLS ID #7101127, Jessica Siverson, Engel & Volkers Minneapolis. NorthstarMLS as distributed by MLS GRID
- $462,5004 bd4 ba2.4k sqft4115 146th Ave NW, Andover, MN 55304For SaleMLS ID #7095102, Bryan R Henke, Real Broker, LLC. NorthstarMLS as distributed by MLS GRID
- $549,0005 bd4 ba3.3k sqft130 124th Ln NW, Coon Rapids, MN 55448For SaleMLS ID #7095850, Nicholas Houchins, RE/MAX Results. NorthstarMLS as distributed by MLS GRID
- $499,9004 bd4 ba3k sqft10067 Toledo Dr N, Brooklyn Park, MN 55443For SaleMLS ID #7006964, Peterson & Co., Keller Williams Integrity NW. NorthstarMLS as distributed by MLS GRID
- $469,9003 bd3 ba2.3k sqft13825 Mallard Trl, Rogers, MN 55374For SaleMLS ID #7104996, Jennifer Loebertmann, Lakes Area Realty. NorthstarMLS as distributed by MLS GRID
- $459,0003 bd2 ba2k sqft11881 132nd Ave N, Dayton, MN 55327For SaleMLS ID #7102152, Ryan Edick, Reliance Realty Advisers, LLC. NorthstarMLS as distributed by MLS GRID
